Welcome to your new retreat, a sanctuary among the oaks overlooking a stocked pond from a custom built home on 10+ acres in the Reedy Creek subdivison of Holmes County. Observe the deer, birds, and other native wildlife while listening to the calming sounds of nature from the comfort of your front porch, or relax year round in your heated, indoor pool. This sturdy four bedroom, three bathroom home features many custom touches including custom tray ceilings, vaulted ceilings, shiplap walls, antique fixtures and hardware, custom sliding barn doors, hardwood floors, custom tile, a huge kitchen island and a farmhouse sink to name a few. There's plenty of room for a large family, with two primary bedroom suites that each open to the enclosed pool area. You'll have plenty of storage space with plenty of custom kitchen cabinets and a large walk in pantry. Enjoy a family game night in the bonus recreation room, or sink into your favorite chair in the private study located adjacent to the main primary bedroom. If you love the outdoors, you'll appreciate the mature hardwoods on the property, or the chance to explore many of the local springs, creeks, lakes, or the world's most beautiful beaches not far away. This home was lovingly built as a forever home, and has been well cared for, but plans have changed and it's time to pass it on to new owners. If 10+ acres is not enough, more acreage may be purchased. Make an appointment to see this home now; you'll be captivated by the allure.
Sold for $650,000
$650,000
2455 Alder Ln, Westville, FL 32464
4beds
3,354sqft
Single Family Residence
Built in 2021
10.5 Acres Lot
$649,000 Zestimate®
$194/sqft
$4,216 Estimated rent
Home value
$649,000
Estimated sales range
Not available
$4,216/mo
Zestimate® history
Owner options
List your home for rent
$4,216/mo
Rent Zestimate®
Find your next renter with Zillow Rental Manager. Plus, with online applications, you can quickly screen prospective tenants – for free.
$4,216/mo
Rent Zestimate®
Refinance and save
$4,348/mo
Est. payment
Refinancing to a lower rate could help reduce your monthly payments and save thousands over the life of the loan.
$4,348/mo
Est. payment
Explore your selling options
Work with a Zillow partner agent
Leverage their expertise and Zillow's premium Showcase listings to get your home seen by more buyers.
Get startedList with your own agent
Get your home in front of millions of buyers by listing it on Zillow.
Learn how to do itSell it yourself
Take full control of how buyers see your home on Zillow by listing For Sale by Owner (FSBO).
List your homeWhat's special
Heated indoor poolEnclosed pool areaBonus recreation roomCustom tileAntique fixtures and hardwarePlenty of storage spaceOverlooking a stocked pond
Zillow last checked:
Listing updated:
Listed by:
Chad Millner 850-703-3501,
Keller Williams Success Realty
Bought with:
Laurie Turner, SL3377767
Beachy Beach Real Estate
Source: CPAR,MLS#: 772566 Originating MLS: Central Panhandle Association of REALTORS
Originating MLS: Central Panhandle Association of REALTORSFacts & features
Interior
Bedrooms & bathrooms
- Bedrooms: 4
- Bathrooms: 3
- Full bathrooms: 3
Rooms
- Room types: Bedroom, Dining Room, Guest Quarters, Great Room, Kitchen, Primary Bedroom, Pantry, Recreation, Bonus Room
Primary bedroom
- Description: Approximate
- Level: First
- Dimensions: 15 x 14.5
Bedroom
- Description: Approximate
- Level: First
- Dimensions: 15 x 14.5
Bedroom
- Description: Approximate
- Level: First
- Dimensions: 13 x 10.5
Bedroom
- Description: Approximate
- Level: First
- Dimensions: 11 x 13
Dining room
- Description: Approximate
- Level: First
- Dimensions: 18 x 12
Great room
- Description: Approximate
- Level: First
- Dimensions: 20 x 24
Other
- Description: Approximate
- Level: First
- Dimensions: 32 x 26
Kitchen
- Description: Approximate
- Level: First
- Dimensions: 12 x 24
Pantry
- Description: Approximate
- Level: First
- Dimensions: 9 x 9
Recreation
- Description: Approximate
- Level: First
- Dimensions: 17.5 x 16
Heating
- Central
Cooling
- Central Air, Ceiling Fan(s), Ductless
Appliances
- Included: Electric Oven, Electric Range, Tankless Water Heater
Features
- Pantry
Interior area
- Total structure area: 3,354
- Total interior livable area: 3,354 sqft
Property
Parking
- Total spaces: 2
- Parking features: Circular Driveway, Gated
- Covered spaces: 2
- Has uncovered spaces: Yes
Features
- Patio & porch: Deck, Enclosed, Patio, Covered, Porch, Screened
- Exterior features: Deck, Patio, Porch, Rain Gutters
- Has private pool: Yes
- Pool features: Gas Heat, Indoor, In Ground, Solar Heat, Private
- Fencing: Partial,Privacy
- Has view: Yes
- View description: Other
- Waterfront features: Other, See Remarks
Lot
- Size: 10.5 Acres
- Dimensions: 638' x 880' x 522' x 828'
Details
- Additional structures: Pool House
- Parcel number: 1801.00001000036.000
- Zoning description: Agriculture
- Special conditions: Listed As-Is
Construction
Type & style
- Home type: SingleFamily
- Architectural style: Craftsman
- Property subtype: Single Family Residence
Materials
- HardiPlank Type, Wood Frame
- Foundation: Slab
- Roof: Metal
Condition
- New construction: Yes
- Year built: 2021
Utilities & green energy
- Utilities for property: Underground Utilities
Community & HOA
Community
- Features: Park
- Security: Security Gate
- Subdivision: Reedy Creek
HOA
- Has HOA: Yes
- Amenities included: Gated, Gazebo, Picnic Area
Location
- Region: Westville
Financial & listing details
- Price per square foot: $194/sqft
- Tax assessed value: $377,896
- Annual tax amount: $4,882
- Date on market: 4/26/2025
- Cumulative days on market: 104 days
- Road surface type: Gravel, Maintained
Price history
| Date | Event | Price |
|---|---|---|
| 9/8/2025 | Sold | $650,000-13.3%$194/sqft |
Source:  CPAR #772566 Report a problem CPAR #772566 Report a problem | ||
| 8/7/2025 | Pending sale | $750,000$224/sqft |
Source: CPAR #772566 Report a problem | ||
| 4/26/2025 | Listed for sale | $750,000-15.7%$224/sqft |
Source: CPAR #772566 Report a problem | ||
| 8/16/2024 | Listing removed | -- |
Source: CPAR #746819 Report a problem | ||
| 4/2/2024 | Listing removed | $890,000+6.6%$265/sqft |
Source: CPAR #746819 Report a problem | ||
| 9/20/2023 | Listed for sale | $835,000-16.2%$249/sqft |
Source: CPAR #746819 Report a problem | ||
| 9/15/2022 | Listing removed | -- |
Source: CPAR #725602 Report a problem | ||
| 6/26/2022 | Price change | $996,000+0.1%$297/sqft |
Source: CPAR #725602 Report a problem | ||
| 6/10/2022 | Price change | $995,000-23.5%$297/sqft |
Source: CPAR #725602 Report a problem | ||
| 5/15/2022 | Price change | $1,300,000-11.3%$388/sqft |
Source: CPAR #725602 Report a problem | ||
| 4/25/2022 | Listed for sale | $1,465,000$437/sqft |
Source: CPAR #725602 Report a problem | ||
Public tax history
| Year | Property taxes | Tax assessment |
|---|---|---|
| 2024 | $4,882 -2.1% | $377,896 +11.6% |
| 2023 | $4,989 +3.4% | $338,594 +5.3% |
| 2022 | $4,822 +1059.3% | $321,461 +1088% |
| 2021 | $416 -0.2% | $27,060 |
| 2020 | $417 -1.1% | $27,060 |
| 2019 | $422 +6.1% | $27,060 +8.1% |
| 2018 | $398 | $25,029 |
| 2017 | $398 | $25,029 |
| 2016 | -- | $25,029 +23.3% |
| 2015 | -- | $20,295 |
| 2014 | -- | $20,295 |
| 2013 | -- | $20,295 |
| 2012 | -- | $20,295 -60.9% |
| 2011 | -- | $51,865 -54.9% |
| 2010 | -- | $115,090 |
Find assessor info on the county website
Neighborhood: 32464
Nearby homes
- $38,00012.38 AcresLOT 37 Alder Ln, Westville, FL 32464Lot/Land
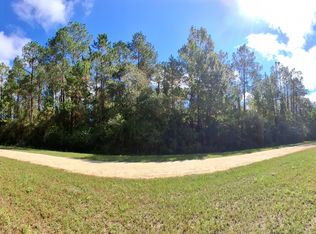
- $25,67510.27 Acres2461 Alder Ln, Westville, FL 32464Off Market
- $38,30015.32 Acres2445 Alder Rd, Westville, FL 32464Off Market
- $--15 Acres2445 Alder Rd., westville, FL 32464Off Market
- $1,967,30010 bd8 ba5.8k sqft2443 Red Rd, Westville, FL 32464Off Market
- $42,0006.84 Acres2435 Alder Ln, Westville, FL 32464Sold
- $42,0006.84 Acres2435 Alder Rd, Ponce De Leon, FL 32455Sold
- $35,50012.11 AcresSouthern Oak Way LOT 31, Westville, FL 32464Sold
Nearby schools
GreatSchools rating
- 4/10Ponce De Leon Elementary SchoolGrades: PK-5Distance: 5.1 mi
- 5/10Ponce De Leon High SchoolGrades: 6-12Distance: 5 mi
- 3/10Holmes County High SchoolGrades: 9-12Distance: 11.5 mi
Schools provided by the listing agent
- Elementary: Bonifay (HC)
- Middle: Bonifay (HC)
- High: Holmes Co (HC)
Source: CPAR. This data may not be complete. We recommend contacting the local school district to confirm school assignments for this home.


Get pre-qualified for a loan
At Zillow Home Loans, we can pre-qualify you in as little as 5 minutes with no impact to your credit score.An equal housing lender. NMLS #10287.
- Florida
- Holmes County
- Ponce de Leon
- 32464
- 2455 Alder Ln
Nearby cities
Nearby zip codes
Other Ponce de Leon Topics
