Property Representative: Mollie Nelson
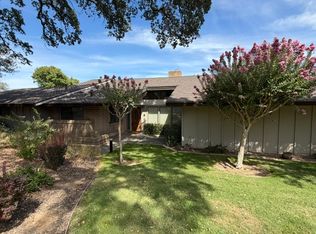
Welcome home to this newly remodeled 1,350 sq. ft. residence featuring 2 bedrooms, 2 bathrooms, and one assigned covered parking space in the desirable American River East Ranch neighborhood.
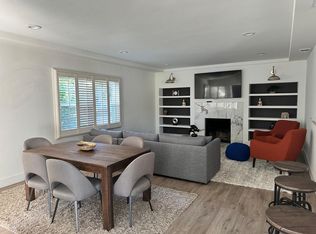
The open-concept floor plan offers vaulted ceilings, abundant natural light, and luxury vinyl plank flooring throughout. The remodeled kitchen features stainless steel appliances, a large island with bar seating, a separate dining area, and a wet bar. The adjoining living room includes a cozy gas fireplace and sliding glass doors leading to a private patio.
The spacious primary suite includes a walk-in closet and an updated en-suite bathroom with dual vanities, matte black fixtures, and a tiled walk-in shower. The second bedroom offers mirrored closet doors and is adjacent to the second full bathroom with a tiled shower/tub combination and modern brass fixtures.
Additional features include a private 12' x 16' storage room, access to the community pool, and one assigned covered parking space.
Ideally located next to Rio del Oro Sports Club and less than a mile from The UV Shopping Center, Loehmann's Plaza, Lyon Village, and Pavilions, you'll enjoy easy access to shopping, restaurants, and everyday conveniences. The American River Parkway is also just minutes away, offering miles of scenic walking, running, and biking trails.
Tenants pay their electricity and gas plus a flat rate of $95/mo. for water. No smoking, no pets.
Apartment for rent
$2,795/moFees may apply
2455 American River Dr, Sacramento, CA 95825
2beds
1,350sqft
Price may not include required fees and charges. Price shown reflects the lease term provided. Learn more|
Apartment
Available now
No pets
Air conditioner, central air
In unit laundry
Covered parking
Central
What's special
Cozy gas fireplacePrivate patioAbundant natural lightMatte black fixturesSpacious primary suiteOpen-concept floor planSeparate dining area
- 39 days |
- -- |
- -- |
Zillow last checked:
Listing updated:
Travel times

Let’s turn your rent into credit progress
Build credit history with every on-time payment and get credit for the payment you’re already making.
Facts & features
Interior
Bedrooms & bathrooms
- Bedrooms: 2
- Bathrooms: 2
- Full bathrooms: 2
Heating
- Central
Cooling
- Air Conditioner, Central Air
Appliances
- Included: Dishwasher, Dryer, Garbage Disposal, Microwave Oven, Refrigerator, Washer
- Laundry: In Unit
Features
- Ceiling Fan(s), Walk In Closet
Interior area
- Total interior livable area: 1,350 sqft
Property
Parking
- Parking features: Covered
- Details: Contact manager
Features
- Patio & porch: Covered
- Exterior features: Walk In Closet
- Pool features: Pool
Details
- Parcel number: 29504700010000
Construction
Type & style
- Home type: Apartment
- Property subtype: Apartment
Building
Management
- Pets allowed: No
Community & HOA
Community
- Features: Pool
HOA
- Amenities included: Parking, Pool
Location
- Region: Sacramento
Financial & listing details
- Lease term: 1 Year
Nearby apartments for rent


Price history
| Date | Event | Price |
|---|---|---|
| 8/24/2026 | Price change | $2,795-5.3%$2/sqft |
Source: Zillow Rentals Report a problem | ||
| 7/17/2026 | Listed for rent | $2,950+13.7%$2/sqft |
Source: Zillow Rentals Report a problem | ||
| 11/21/2022 | Listing removed | -- |
Source: Zillow Rental Manager Report a problem | ||
| 11/15/2022 | Listed for rent | $2,595$2/sqft |
Source: Zillow Rental Manager Report a problem | ||
| 8/12/2021 | Sold | $240,000-18.6%$178/sqft |
Source: Public Record Report a problem | ||
| 11/3/2011 | Sold | $295,000-24.4%$219/sqft |
Source: Public Record Report a problem | ||
| 12/29/2003 | Sold | $390,000+37.8%$289/sqft |
Source: Public Record Report a problem | ||
| 6/14/2001 | Sold | $283,000$210/sqft |
Source: Public Record Report a problem | ||
Neighborhood: Sierra Oaks
Nearby schools
GreatSchools rating
- 4/10Sierra Oaks K-8Grades: K-8Distance: 0.6 mi
- 1/10Encina Preparatory High SchoolGrades: 9-12Distance: 1.7 mi