Custom-built ranch home by South River Custom Homes on a beautifully landscaped 2.148-acre lot in the desirable Cedar Green neighborhood. This exceptional home offers 3 bedrooms plus a private office and sunroom, and features quality craftsmanship and thoughtful upgrades throughout. Exterior highlights include Hardiplank siding, stamped concrete walkways, irrigation system, conditioned crawlspace, and partially fenced backyard. Major updates include a new 2025 heat pump with gas backup, new 2025 Rinnai gas tankless water heater, and whole-house water filtration system.
The gourmet kitchen is a showstopper with hardwood floors, white custom cabinetry, granite countertops, oversized island with undermount sink, appliance garage, built-in buffet hutch, and top-of-the-line appliances including Sub-Zero refrigerator, Monogram double oven with Advantium oven, Monogram gas cooktop with exhaust hood, Monogram trash compactor, and KitchenAid dishwasher.
The spacious primary suite features plantation shutters, crown molding, two custom-designed walk-in closets, and a spa-like ensuite with double bowl marble-top vanity, center linen cabinet, and oversized curbless shower with floor-to-ceiling tile, frosted glass door, double shower heads, and large bench.
The impressive 3-car garage is heated and cooled with a mini-split system and includes insulated doors, pedestrian access, utility sink, electric lift to unfinished storage above, and stairs to unfinished second-floor space—perfect for future expansion or storage.
Don't miss out on the back w/the awning automatically extended while sitting on your composite material deck, vinyl railings and stamped concrete step off overlooking the countryside.
A rare opportunity for luxury one-level living on acreage with exceptional quality and upgrades throughout.
Sold for $704,000
$704,000
2455 Cedar Green Ter, Powhatan, VA 23139
3beds
2,822sqft
Single Family Residence
Built in 2016
2.15 Acres Lot
$712,600 Zestimate®
$249/sqft
$2,621 Estimated rent
Home value
$712,600
Estimated sales range
Not available
$2,621/mo
Zestimate® history
Owner options
List your home for rent
$2,621/mo
Rent Zestimate®
Find your next renter with Zillow Rental Manager. Plus, with online applications, you can quickly screen prospective tenants – for free.
$2,621/mo
Rent Zestimate®
Refinance and save
$4,165/mo
Est. payment
Refinancing to a lower rate could help reduce your monthly payments and save thousands over the life of the loan.
$4,165/mo
Est. payment
Explore your selling options
Work with a Zillow partner agent
Leverage their expertise and Zillow's premium Showcase listings to get your home seen by more buyers.
Get startedList with your own agent
Get your home in front of millions of buyers by listing it on Zillow.
Learn how to do itSell it yourself
Take full control of how buyers see your home on Zillow by listing For Sale by Owner (FSBO).
List your homeWhat's special
Zillow last checked:
Listing updated:
Listed by:
Rick Perkins 804-869-1937,
EXP Realty LLC
Bought with:
Rick Perkins, 0225221633
EXP Realty LLC
Source: CVRMLS,MLS#: 2601194 Originating MLS: Central Virginia Regional MLS
Originating MLS: Central Virginia Regional MLSFacts & features
Interior
Bedrooms & bathrooms
- Bedrooms: 3
- Bathrooms: 2
- Full bathrooms: 2
Primary bedroom
- Description: Carpet, double walk-in closets, spa like bath
- Level: First
- Dimensions: 14.0 x 23.4
Bedroom 2
- Description: Carpet, ceil fan, double door closet
- Level: First
- Dimensions: 14.0 x 14.9
Bedroom 3
- Description: Carpet, ceil fan, double door closet, built-ins
- Level: First
- Dimensions: 14.1 x 14.9
Dining room
- Description: Hardwd flrs, board and batten trim, crown molding
- Level: First
- Dimensions: 15.0 x 15.1
Family room
- Description: Hardwd flrs, stone fp, crown molding
- Level: First
- Dimensions: 19.7 x 21.3
Florida room
- Description: Hardwd flrs, gas fireplace, lots of windows
- Level: First
- Dimensions: 12.0 x 21.3
Foyer
- Description: Hardwood Floors, wide trim
- Level: First
- Dimensions: 6.0 x 10.8
Other
- Description: Tub & Shower
- Level: First
Kitchen
- Description: Hardwd flrs, Subzero fridge, island, Gas cookingk
- Level: First
- Dimensions: 15.1 x 25.4
Laundry
- Description: Ceramic tile, drop zone, tons of cabinets
- Level: First
- Dimensions: 11.10 x 12.2
Office
- Description: Hardwd flrs, board & batten trim crown ceil fan
- Level: First
- Dimensions: 12.8 x 15.0
Heating
- Electric, Heat Pump, Propane
Cooling
- Heat Pump
Appliances
- Included: Double Oven, Dryer, Dishwasher, Gas Cooking, Microwave, Propane Water Heater, Refrigerator, Range Hood, Water Softener, Tankless Water Heater, Water Purifier, Washer
Features
- Bedroom on Main Level, Breakfast Area, Tray Ceiling(s), Ceiling Fan(s), Separate/Formal Dining Room, Double Vanity, Eat-in Kitchen, Fireplace, Granite Counters, High Ceilings, Kitchen Island, Bath in Primary Bedroom, Main Level Primary, Pantry, Walk-In Closet(s)
- Flooring: Ceramic Tile, Wood
- Basement: Crawl Space,Heated
- Attic: Walk-up
- Number of fireplaces: 2
- Fireplace features: Gas
Interior area
- Total interior livable area: 2,822 sqft
- Finished area above ground: 2,822
- Finished area below ground: 0
Property
Parking
- Total spaces: 3
- Parking features: Attached, Direct Access, Driveway, Garage, Garage Door Opener, Heated Garage, Oversized, Paved, Two Spaces, Storage
- Attached garage spaces: 3
- Has uncovered spaces: Yes
Accessibility
- Accessibility features: Accessibility Features, Grab Bars, Low Threshold Shower
Features
- Levels: One
- Stories: 1
- Patio & porch: Front Porch, Deck
- Exterior features: Deck, Gas Grill, Paved Driveway
- Pool features: None
- Fencing: Back Yard,Fenced,Picket
Lot
- Size: 2.15 Acres
- Features: Cul-De-Sac
Details
- Parcel number: 05376
- Zoning description: R-5
Construction
Type & style
- Home type: SingleFamily
- Architectural style: Custom,Ranch
- Property subtype: Single Family Residence
Materials
- Brick, Drywall, Frame, HardiPlank Type
Condition
- Resale
- New construction: No
- Year built: 2016
Utilities & green energy
- Sewer: Septic Tank
- Water: Well
Community & HOA
Community
- Subdivision: Cedar Green
Location
- Region: Powhatan
Financial & listing details
- Price per square foot: $249/sqft
- Tax assessed value: $705,700
- Annual tax amount: $5,292
- Date on market: 4/7/2026
- Exclusions: Ring System
- Ownership: Individuals
- Ownership type: Sole Proprietor
Price history
| Date | Event | Price |
|---|---|---|
| 4/7/2026 | Sold | $704,000-2.9%$249/sqft |
Source:  CVRMLS #2601194 Report a problem CVRMLS #2601194 Report a problem | ||
| 2/6/2026 | Pending sale | $725,000+1100.8%$257/sqft |
Source: CVRMLS #2601194 Report a problem | ||
| 6/20/2016 | Sold | $60,375$21/sqft |
Source:  Long & Foster Broker Feed #1606746_1 Report a problem Long & Foster Broker Feed #1606746_1 Report a problem | ||
Public tax history
| Year | Property taxes | Tax assessment |
|---|---|---|
| 2023 | $4,321 +4.4% | $626,300 +16.5% |
| 2022 | $4,141 +0.3% | $537,800 +10.8% |
| 2021 | $4,127 -3.2% | $485,500 -3.2% |
| 2020 | $4,262 +13.1% | $501,400 +17.7% |
| 2019 | $3,769 +681.3% | $425,900 |
| 2018 | $482 | $425,900 +478.7% |
| 2017 | $482 | $73,600 |
| 2016 | $482 | $73,600 +37.3% |
| 2014 | $482 | $53,600 |
| 2012 | -- | $53,600 -19.4% |
| 2011 | -- | $66,500 |
| 2010 | -- | $66,500 |
| 2009 | -- | $66,500 |
Find assessor info on the county website
Neighborhood: 23139
Nearby homes
- $691,9003 bd2 ba2.8k sqft2451 Cedar Green Ter, Powhatan, VA 23139Off Market
- $803,1004 bd3 ba3.6k sqft2459 Cedar Green Ter, Powhatan, VA 23139Off Market
- $824,4006.34 Acres949 Cedar Green Dr, Powhatan, VA 23139Off Market

- $80,5004 bd4 ba3k sqft937 Cedar Green Dr, Powhatan, VA 23139Off Market
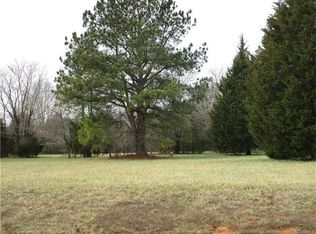
- $754,2004 bd5 ba3k sqft2452 Cedar Green Ter, Powhatan, VA 23139Off Market
- $809,9004 bd4 ba3.1k sqft2456 Cedar Green Ter, Powhatan, VA 23139Off Market
- $772,2004 bd3 ba2.4k sqft953 Cedar Green Dr, Powhatan, VA 23139Off Market
- $879,7005.314 Acres2460 Cedar Green Ter, Powhatan, VA 23139Off Market
Nearby schools
GreatSchools rating
- 8/10Flat Rock Elementary SchoolGrades: PK-5Distance: 3.7 mi
- 7/10Powhatan Jr. High SchoolGrades: 6-8Distance: 8.8 mi
- 5/10Powhatan High SchoolGrades: 9-12Distance: 3.9 mi
Schools provided by the listing agent
- Elementary: Flat Rock
- Middle: Powhatan
- High: Powhatan
Source: CVRMLS. This data may not be complete. We recommend contacting the local school district to confirm school assignments for this home.
Get a cash offer in 3 minutes
Find out how much your home could sell for in as little as 3 minutes with a no-obligation cash offer.
Estimated market value
$712,600
Get a cash offer in 3 minutes
Find out how much your home could sell for in as little as 3 minutes with a no-obligation cash offer.
Estimated market value
$712,600
- Virginia
- Powhatan County
- Powhatan
- 23139
- 2455 Cedar Green Ter
Nearby cities
Nearby zip codes
Other Powhatan Topics
