New new new! Beautiful ranch home offering 3 bedrooms & 1 & 1/2 baths for convenience of everyone* All new vinyl siding, gutter, downspouts & roof w/i last 3-4 years* Furnace & hot water tank replaced w/i 2-3 years* Entire ductwork for HVAC was completely cleaned by Dor Mar in April* All new paint summer 2024*New interior doors & updated fans in bedroom*Your updated Kitchen & bathroom were completely remodeled 2-3 years*Kitchen has added counter & cabinet space for all your culinary expertise :) Enjot your beautiful, easy to care for, tiled shower*Generous size Master bedroom, has carpet & dual closets for him & her*Knotty pine in bedroom 1 has wood flooring, along with 2nd bedroom* In the cool months, entertain in your lower level family room & bar area along with your gas fireplace & updated carpeting*Your new backyard is waiting for you to relax & enjoy your morning coffee, play in the pool, entertain or cookout & enjoy your evenings*Partially privacy fenced & partial chain link for privacy & security for children & pets* All around wonderful home* Welcome
Closed
$250,000
2455 Center Dr, Zanesville, OH 43701
3beds
2,060sqft
Single Family Residence
Built in 1957
0.4 Acres Lot
$272,300 Zestimate®
$121/sqft
$1,544 Estimated rent
Home value
$272,300
$215,000 - $346,000
$1,544/mo
Zestimate® history
Owner options
List your home for rent
$1,544/mo
Rent Zestimate®
Find your next renter with Zillow Rental Manager. Plus, with online applications, you can quickly screen prospective tenants – for free.
$1,544/mo
Rent Zestimate®
Refinance and save
$1,601/mo
Est. payment
Refinancing to a lower rate could help reduce your monthly payments and save thousands over the life of the loan.
$1,601/mo
Est. payment
Explore your selling options
Work with a Zillow partner agent
Leverage their expertise and Zillow's premium Showcase listings to get your home seen by more buyers.
Get startedList with your own agent
Get your home in front of millions of buyers by listing it on Zillow.
Learn how to do itSell it yourself
Take full control of how buyers see your home on Zillow by listing For Sale by Owner (FSBO).
List your homeWhat's special
Gas fireplaceLower level family roomUpdated kitchenUpdated carpetingNew backyardTiled showerNew vinyl siding
Zillow last checked:
Listing updated:
Listed by:
Mary K Ford 740-454-0500info@tcrealtors.info,
Town & Country
Bought with:
Danielle Leigh Fikes, 2006006724
JB Prindle Real Estate
Mikah Fikes, 2022006048
JB Prindle Real Estate
Source: MLS Now,MLS#: 5119903 Originating MLS: Guernsey-Muskingum Valley Association of REALTORS
Originating MLS: Guernsey-Muskingum Valley Association of REALTORSFacts & features
Interior
Bedrooms & bathrooms
- Bedrooms: 3
- Bathrooms: 2
- Full bathrooms: 1
- 1/2 bathrooms: 1
- Main level bathrooms: 1
- Main level bedrooms: 3
Primary bedroom
- Description: Flooring: Carpet
- Level: First
Bedroom
- Description: Flooring: Hardwood
- Level: First
Bedroom
- Description: Flooring: Hardwood
- Level: First
Bedroom
- Description: Flooring: Carpet
- Level: Lower
Bathroom
- Description: Flooring: Luxury Vinyl Tile
- Level: First
Eat in kitchen
- Description: Flooring: Luxury Vinyl Tile
- Level: First
Family room
- Description: Flooring: Carpet
- Features: Bar
- Level: Lower
Laundry
- Description: Flooring: Ceramic Tile
- Level: Lower
Living room
- Description: Flooring: Hardwood
- Level: First
Heating
- Forced Air, Gas
Cooling
- Central Air
Features
- Basement: Full,Interior Entry,Partially Finished,Bath/Stubbed,Sump Pump
- Number of fireplaces: 1
Interior area
- Total structure area: 2,060
- Total interior livable area: 2,060 sqft
- Finished area above ground: 1,160
- Finished area below ground: 900
Property
Parking
- Total spaces: 2
- Parking features: Attached, Garage
- Attached garage spaces: 2
Features
- Levels: One
- Stories: 1
- Has private pool: Yes
- Pool features: Above Ground
Lot
- Size: 0.4 Acres
Details
- Parcel number: 86220202000
Construction
Type & style
- Home type: SingleFamily
- Architectural style: Ranch
- Property subtype: Single Family Residence
Materials
- Block, Vinyl Siding
- Roof: Asphalt,Fiberglass
Condition
- Year built: 1957
Utilities & green energy
- Sewer: Public Sewer
- Water: Public
Community & HOA
Community
- Subdivision: Southwood
HOA
- Has HOA: No
Location
- Region: Zanesville
Financial & listing details
- Price per square foot: $121/sqft
- Tax assessed value: $187,200
- Annual tax amount: $1,161
- Date on market: 5/18/2025
- Cumulative days on market: 9 days
Price history
| Date | Event | Price |
|---|---|---|
| 8/15/2025 | Sold | $250,000-1.6%$121/sqft |
Source:  MLS Now #5119903 Report a problem MLS Now #5119903 Report a problem | ||
| 5/27/2025 | Pending sale | $254,000$123/sqft |
Source: MLS Now #5119903 Report a problem | ||
| 5/18/2025 | Listed for sale | $254,000+130.9%$123/sqft |
Source: MLS Now #5119903 Report a problem | ||
| 5/23/2002 | Sold | $110,000$53/sqft |
Source: Public Record Report a problem | ||
Public tax history
| Year | Property taxes | Tax assessment |
|---|---|---|
| 2025 | $2,295 -1.1% | -- |
| 2024 | $2,321 +23.1% | -- |
| 2023 | $1,886 +1.9% | $48,650 |
| 2022 | $1,850 +0.9% | $48,650 |
| 2021 | $1,833 +2.3% | $48,650 |
| 2020 | $1,792 +0% | -- |
| 2019 | $1,791 -43.8% | $46,340 |
| 2018 | $3,188 +10.8% | $46,340 +9.9% |
| 2017 | $2,877 +64.2% | $42,175 0% |
| 2016 | $1,751 | $42,180 |
| 2015 | $1,751 -9.9% | $42,180 |
| 2013 | $1,943 -3.5% | $42,180 -5.8% |
| 2012 | $2,013 | $44,800 |
| 2011 | $2,013 +0.2% | $44,800 |
| 2010 | $2,010 +5.4% | $44,800 |
| 2009 | $1,907 +2.1% | $44,800 |
| 2007 | $1,868 +6.7% | $44,800 |
| 2006 | $1,751 | $44,800 |
Find assessor info on the county website
Neighborhood: 43701
Nearby homes
- $234,3003 bd2 ba1k sqft2445 Center Dr, Zanesville, OH 43701Off Market
- $248,4003 bd2 ba1.3k sqft2465 Center Dr, Zanesville, OH 43701Off Market
- $420,0003 bd3 ba2.3k sqft2617 Center Dr, Zanesville, OH 43701Sold
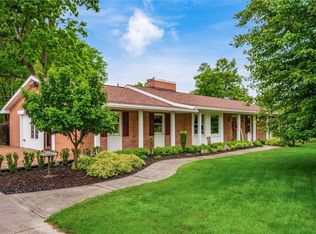
- $242,2002 bd1 ba1.2k sqft2435 Center Dr, Zanesville, OH 43701Off Market
- $300-- bd-- ba-- sqft2435 Center Dr, Zanesville, OH 43701Off Market
- $262,0003 bd2 ba1.1k sqft2456 Center Dr, Zanesville, OH 43701Off Market
- $238,9002 bd2 ba1k sqft2460 Center Dr, Zanesville, OH 43701Off Market
- $276,5003 bd1 ba1.3k sqft2446 Center Dr, Zanesville, OH 43701Off Market
Nearby schools
GreatSchools rating
- 7/10John McIntire Elementary SchoolGrades: PK-6Distance: 1.2 mi
- 4/10Zanesville Middle SchoolGrades: 7-8Distance: 0.9 mi
- 4/10Zanesville High SchoolGrades: 9-12Distance: 0.6 mi
Schools provided by the listing agent
- District: Zanesville CSD - 6006
Source: MLS Now. This data may not be complete. We recommend contacting the local school district to confirm school assignments for this home.
Get a cash offer in 3 minutes
Find out how much your home could sell for in as little as 3 minutes with a no-obligation cash offer.
Estimated market value
$272,300
Get a cash offer in 3 minutes
Find out how much your home could sell for in as little as 3 minutes with a no-obligation cash offer.
Estimated market value
$272,300
- Ohio
- Muskingum County
- Zanesville
- 43701
- 2455 Center Dr
Nearby cities
Nearby zip codes
Other Zanesville Topics
