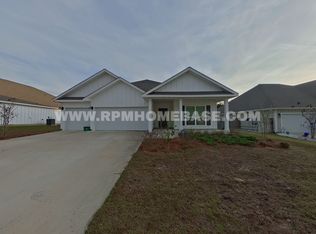
Welcome to this beautifully upgraded and move-in ready McKenzie floor plan, offering 5 bedrooms, 3 bathrooms, and a versatile bonus room perfect for a home office, flex space, or additional living area.
This home features an open and spacious layout with elegant finishes throughout, including trey ceilings, a formal dining area, and durable EVP wood-look flooring in the main living spaces with comfortable carpet in the bedrooms. The kitchen is designed for both function and style, showcasing granite countertops, a large island with bar seating, stainless steel appliances, a smooth-top range, built-in microwave, quiet dishwasher, and a generously sized pantry.
The primary suite offers a relaxing retreat with a double vanity, granite countertops, undermount sinks, a garden tub, and a separate 5-foot shower.
Since purchase, the home has been significantly upgraded beyond builder-grade finishes. All interior surfaces--including closets--were professionally painted in 2023, creating a clean, modern feel throughout. Smart and convenient features include motion-activated lighting in the laundry room, pantry, closets, and primary bathroom water closet.
Step outside to your private backyard oasis featuring a custom saltwater pool (installed 2023) with a tanning ledge, LED lighting, and depths ranging from approximately 3 to 6 feet. The pool is surrounded by extended concrete decking, offering ample space for entertaining and relaxation. A robotic pool vacuum (approx. $1,500 value) conveys with the sale.
Additional exterior and functional upgrades include:
Epoxy-coated garage floor and back patio, fully painted garage with ceiling-mounted storage rack, irrigation system, security system with coverage on all doors and windows (ADT), and durable Hardie exterior for long-lasting curb appeal
The backyard also includes a dual-loft storage shed that conveys with the property.
Located in the fast-growing North Crestview area, this home offers both modern upgrades and everyday functionality, making it an exceptional opportunity for buyers seeking more than standard new construction.
All descriptions and dimensions are believed to be accurate, but if important, are to be verified by buyer.
Sold for $510,000
Zillow last checked:
Listing updated:
Bought with:
Sasha R Peden, 3489282
Bastion Realty LLC
Source: ECAOR,MLS#: 999695
Price history
| Date | Event | Price |
|---|---|---|
| 8/20/2026 | Sold | $510,000-1.5%$167/sqft |
Source:  ECAOR #999695 Report a problem ECAOR #999695 Report a problem | ||
| 6/23/2026 | Pending sale | $517,900$170/sqft |
Source: ECAOR #999695 Report a problem | ||
| 5/6/2026 | Price change | $517,900-3.9%$170/sqft |
Source: ECAOR #999695 Report a problem | ||
| 4/3/2026 | Listed for sale | $539,000+25.4%$177/sqft |
Source: ECAOR #999695 Report a problem | ||
| 1/30/2023 | Sold | $429,900$141/sqft |
Source: ECAOR #899963 Report a problem | ||
| 12/27/2022 | Pending sale | $429,900$141/sqft |
Source: ECAOR #899963 Report a problem | ||
| 12/23/2022 | Listed for sale | $429,900$141/sqft |
Source: ECAOR #899963 Report a problem | ||
| 11/18/2022 | Pending sale | $429,900$141/sqft |
Source: ECAOR #899963 Report a problem | ||
| 11/14/2022 | Price change | $429,900-2.3%$141/sqft |
Source: ECAOR #899963 Report a problem | ||
| 11/10/2022 | Price change | $439,900-4.3%$144/sqft |
Source: ECAOR #899963 Report a problem | ||
| 11/1/2022 | Price change | $459,900-3.4%$151/sqft |
Source: ECAOR #899963 Report a problem | ||
| 10/25/2022 | Price change | $475,900+1%$156/sqft |
Source: ECAOR #899963 Report a problem | ||
| 9/29/2022 | Pending sale | $471,320$155/sqft |
Source: ECAOR #899963 Report a problem | ||
| 9/28/2022 | Price change | $471,320-2.8%$155/sqft |
Source: ECAOR #899963 Report a problem | ||
| 7/18/2022 | Pending sale | $484,900$159/sqft |
Source: ECAOR #899963 Report a problem | ||
| 6/1/2022 | Listed for sale | $484,900$159/sqft |
Source: ECAOR #899963 Report a problem | ||
Sell for more on Zillow
Get a Zillow Showcase℠ listing at no additional cost and you could sell for .
$510,000
2% more
+$10,200
With Zillow Showcase(estimated)
$520,200
