Skip main navigation
Pending
  • $259,900

    2455 E Terrier Street, Republic, MO 65738

    3beds
    1,433sqft
    : 
    $1,760/mo
    Get pre-qualified
    Single Family Residence
    Built in 2025
    7,405 Square Feet Lot
    $259,500 Zestimate®
    $181/sqft
    $8/mo HOA

    What's special

    Kitchen features an islandModern finishesOpen-concept floor planEfficient layout
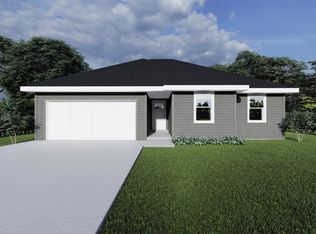
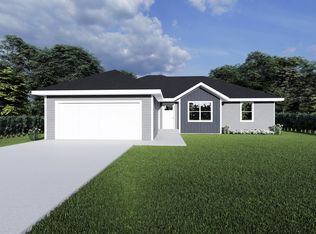
    Step inside this beautifully maintained, one-year-old home where thoughtful design meets comfortable everyday living. The open-concept floor plan welcomes you with a bright and inviting living space that flows seamlessly into the dining area and kitchen, making it easy to gather, entertain, and enjoy time together. The kitchen features an island and plenty of workspace, creating a functional spot for everything from preparing meals to catching up over coffee. Large windows bring in natural light and help create the warm, inviting atmosphere throughout the main living areas. The thoughtfully designed split-bedroom floor plan offers privacy for the primary suite, complete with a spacious bedroom, dual vanity bathroom, and walk-in closet. Two additional bedrooms provide flexible space for family, guests, a home office, or hobbies, with an additional bathroom conveniently located nearby. Outside, enjoy the patio and yard, offering a great extension of the home's living space for relaxing or entertaining. With the benefits of a newer home without the wait of new construction, this home is ready for you to move in and make it your own. At just one year old, this home offers modern finishes, an efficient layout, and the peace of mind that comes with a nearly new property--all in a home that is already established and ready to enjoy. Call to schedule a showing today!
    22 days
    381
    29

    Likely to sell faster than

    Zillow last checked:

    Listing updated:

    Listed by:

    Wes Litton 417-986-4330,

    Keller Williams Local

    Source: SOMOMLS as distributed by MLS GRID,MLS#: 60331517MLS Logo

      Facts & features

      Interior

      Bedrooms & bathrooms
      • Bedrooms: 3
      • Bathrooms: 2
      • Full bathrooms: 2
      Heating
      • Central, Natural Gas
      Cooling
      • Central Air, Ceiling Fan(s)
      Appliances
      • Included: Dishwasher, Free-Standing Electric Oven, Microwave, Electric Water Heater, Disposal
      • Laundry: Main Level, W/D Hookup
      Features
      • Granite Counters, Tray Ceiling(s), Walk-In Closet(s), Walk-in Shower, High Speed Internet
      • Flooring: Carpet, Vinyl
      • Windows: Double Pane Windows
      • Has basement: No
      • Attic: Access Only:No Stairs
      • Has fireplace: No
      Interior area
      • Total structure area: 1,433
      • Total interior livable area: 1,433 sqft
      • Finished area above ground: 1,433
      • Finished area below ground: 0

      Property

      Parking
      • Total spaces: 2
      • Parking features: Driveway, Garage Faces Front
      • Attached garage spaces: 2
      • Has uncovered spaces: Yes
      Features
      • Levels: One
      • Stories: 1
      • Patio & porch: Patio
      • Exterior features: Rain Gutters
      • Fencing: Privacy,Full,Wood
      • Has view: Yes
      • View description: City
      Lot
      • Size: 7,405 Square Feet
      • Features: Landscaped, Level
      Details
      • Parcel number: 1716401255

      Construction

      Type & style
      • Home type: SingleFamily
      • Architectural style: Traditional
      • Property subtype: Single Family Residence
      Materials
      • Vinyl Siding
      • Foundation: Crawl Space
      • Roof: Composition
      Condition
      • Year built: 2025

      Utilities & green energy

      • Sewer: Public Sewer
      • Water: Public

      Community & HOA

      Community
      • Security: Carbon Monoxide Detector(s), Smoke Detector(s)
      • Subdivision: Greenfield Estates
      HOA
      • Services included: Common Area Maintenance
      • HOA fee: $100 annually
      Location
      • Region: Republic

      Financial & listing details

      • Price per square foot: $181/sqft
      • Tax assessed value: $25,000
      • Annual tax amount: $252
      • Date on market: 8/14/2026
      • Listing terms: Cash,VA Loan,FHA,Conventional

        Estimated market value

        $259,500

        $247,000 - $272,000

        $2,127/mo

        Price history

        DateEventPrice
        8/21/2026Pending sale$259,900$181/sqft
        Source: SOMOMLS as distributed by MLS GRID #60331517 Report a problem
        8/14/2026Listed for sale$259,900$181/sqft
        Source: SOMOMLS as distributed by MLS GRID #60331517 Report a problem

        Public tax history

        YearProperty taxesTax assessment
        2025$252 $4,750
        2024-- --
        Find assessor info on the county website

        Monthly payment

        Est. payment

        Payment breakdown

        Explore the cost of this home by adjusting the details. Changes won't be saved.
        All calculations are estimates and provided by Zillow, Inc. for informational purposes only. Actual amounts may vary.
        HOA fees may include property taxes on listings classified as Co-Ops. Contact the listing agent and/or owner for fee details.
        See how much you could borrow to make a competitive offer.

        Climate risks

        Neighborhood: 65738

        Getting around

        9 / 100
        Car-Dependent
        25 / 100
        Somewhat Bikeable

        Nearby schools

        GreatSchools rating
        Schools provided by the listing agent
        • Elementary: RP Sweeny
        • Middle: Republic
        • High: Republic

        Source: SOMOMLS as distributed by MLS GRID. This data may not be complete. We recommend contacting the local school district to confirm school assignments for this home.

        A local agent can set up tours, give advice and negotiate with sellers.

        Browse local experts