Welcome to a home where every detail has been thoughtfully curated—nestled near Red Hawk Ridge Golf Course with peaceful views of open space and mountains in the distance. From the moment you step inside, the warm hardwood floors, natural light, and soaring two-story great room invite you to settle in. The formal dining room is perfect for hosting, complete with a built-in wet bar and beverage fridge that make entertaining effortless. The kitchen is the heart of the home, where granite countertops, stainless steel appliances, a gas cooktop, double ovens, and a center island with seating make both everyday meals and special gatherings a joy. A sunlit breakfast nook looks out over the backyard, while the open layout flows into the great room with its cozy gas fireplace and custom built-ins. Tucked on the main level is a private bedroom with its own full bath—ideal for guests or a quiet home office. The laundry room is as practical as it is stylish, featuring built-in cabinets, a folding counter, sink, and mudroom bench. Upstairs, the vaulted primary suite offers a quiet escape, where sunsets and views stretch across the horizon. The spa-like 5-piece bath and walk-in closet complete this relaxing retreat. Three additional generously sized bedrooms offer flexibility for everyone—one with a charming window seat and private ensuite, creating a perfect hideaway. Downstairs, the finished basement adds even more room to live and play, with a large rec room, private bedroom with sliding barn door, heated bathroom floors, a walk-in closet, and ample storage. Out back, your personal sanctuary awaits—mature trees, a water feature, an open deck, and a pergola create the perfect setting for a firepit and summer nights. With a 3-car garage, central A/C, and an unbeatable location close to trails, dining, outlets and downtown Castle Rock—this home is move-in ready and waiting for its next story to begin.
Sold for $912,000
$912,000
2455 Fairway Wood Circle, Castle Rock, CO 80109
6beds
4,370sqft
Single Family Residence
Built in 2013
9,148 Square Feet Lot
$890,300 Zestimate®
$209/sqft
$5,265 Estimated rent
Home value
$890,300
$846,000 - $935,000
$5,265/mo
Zestimate® history
Owner options
List your home for rent
$5,265/mo
Rent Zestimate®
Find your next renter with Zillow Rental Manager. Plus, with online applications, you can quickly screen prospective tenants – for free.
$5,265/mo
Rent Zestimate®
Refinance and save
$5,562/mo
Est. payment
Refinancing to a lower rate could help reduce your monthly payments and save thousands over the life of the loan.
$5,562/mo
Est. payment
Explore your selling options
Work with a Zillow partner agent
Leverage their expertise and Zillow's premium Showcase listings to get your home seen by more buyers.
Get startedList with your own agent
Get your home in front of millions of buyers by listing it on Zillow.
Learn how to do itSell it yourself
Take full control of how buyers see your home on Zillow by listing For Sale by Owner (FSBO).
List your homeWhat's special
Mature treesFinished basementOpen deckCharming window seatCustom built-insAmple storageWater feature
Zillow last checked:
Listing updated:
Listed by:
Nadine Kirk 303-941-4221 thekirkteam@gmail.com,
RE/MAX Alliance
Bought with:
Nadine Kirk, 001183415
RE/MAX Alliance
Source: REcolorado as distributed by MLS GRID,MLS#: 2714589
Facts & features
Interior
Bedrooms & bathrooms
- Bedrooms: 6
- Bathrooms: 5
- Full bathrooms: 4
- 3/4 bathrooms: 1
- Main level bathrooms: 1
- Main level bedrooms: 1
Primary bedroom
- Description: Mountain Views, Spacious, Vaulted Ceiling, Lighted Ceiling Fan, Ensuite Bath
- Level: Upper
- Area: 287.28 Square Feet
- Dimensions: 16.8 x 17.1
Bedroom
- Description: Ensuite Bath, Window Seat, Lighted Ceiling Fan
- Level: Upper
- Area: 152.76 Square Feet
- Dimensions: 13.4 x 11.4
Bedroom
- Description: Lighted Ceiling Fan
- Level: Upper
- Area: 127.65 Square Feet
- Dimensions: 11.1 x 11.5
Bedroom
- Description: Lighted Ceiling Fan
- Level: Upper
- Area: 185.27 Square Feet
- Dimensions: 16.11 x 11.5
Bedroom
- Description: Ensuite Bath, Walk-In Closet, Sliding Barn Door
- Level: Basement
- Area: 170.5 Square Feet
- Dimensions: 11 x 15.5
Bedroom
- Description: Bedroom Or Office
- Level: Main
- Area: 134.43 Square Feet
- Dimensions: 11.11 x 12.1
Primary bathroom
- Description: 5 Piece Bath, Corian, Tile Floors, Walk In Closet
- Level: Upper
- Area: 98.58 Square Feet
- Dimensions: 10.6 x 9.3
Bathroom
- Description: Ensuite To Main Floor Bedroom Or Study
- Level: Main
- Area: 49.92 Square Feet
- Dimensions: 9.6 x 5.2
Bathroom
- Description: Ensuite Bath
- Level: Upper
- Area: 50.41 Square Feet
- Dimensions: 7.1 x 7.1
Bathroom
- Level: Upper
- Area: 34.52 Square Feet
- Dimensions: 4.11 x 8.4
Bathroom
- Description: Heated Floors, Ensuite Bath, Jack And Jill
- Level: Basement
- Area: 68 Square Feet
- Dimensions: 8.5 x 8
Bonus room
- Description: Wet Bar/Sitting Room, Could Be Formal Dining Room
- Level: Main
- Area: 144.9 Square Feet
- Dimensions: 12.6 x 11.5
Dining room
- Description: This Is The Same Room As Wet Bar/Sitting Room
- Level: Main
- Area: 144.9 Square Feet
- Dimensions: 12.6 x 11.5
Family room
- Description: Recreation/Game Room
- Level: Basement
- Area: 744.51 Square Feet
- Dimensions: 24.9 x 29.9
Great room
- Description: Gas Fireplace W/Mantel, 2 Story Ceilings, Custom Built In Cabinet
- Level: Main
- Area: 474 Square Feet
- Dimensions: 23.7 x 20
Kitchen
- Description: Open To Great Room, Granite, Stainless, Gas Cooktop, Double Oven, Pantry
- Level: Main
- Area: 196.77 Square Feet
- Dimensions: 17.11 x 11.5
Laundry
- Description: Wash Sink, Built In Bench, Countertop And Cabinets
- Level: Main
- Area: 45.65 Square Feet
- Dimensions: 5.5 x 8.3
Office
- Description: Can Be A Bedroom Has Closet, Ensuite Full Bath
- Level: Main
- Area: 134.43 Square Feet
- Dimensions: 11.11 x 12.1
Utility room
- Description: Ample Storage Space, Hvac, Sump Pump W/Radon Mitigation
- Level: Basement
- Area: 219.96 Square Feet
- Dimensions: 14.1 x 15.6
Heating
- Forced Air
Cooling
- Air Conditioning-Room
Appliances
- Included: Dishwasher, Disposal, Double Oven, Gas Water Heater, Microwave, Oven, Refrigerator, Wine Cooler
- Laundry: In Unit
Features
- Built-in Features, Ceiling Fan(s), Corian Counters, Eat-in Kitchen, Entrance Foyer, Five Piece Bath, Granite Counters, High Ceilings, High Speed Internet, Jack & Jill Bathroom, Kitchen Island, Open Floorplan, Pantry, Primary Suite, Smoke Free, Vaulted Ceiling(s), Walk-In Closet(s), Wet Bar, Wired for Data
- Flooring: Carpet, Tile, Wood
- Windows: Double Pane Windows, Window Coverings
- Basement: Finished,Full
- Number of fireplaces: 1
- Fireplace features: Gas Log, Great Room
- Common walls with other units/homes: No Common Walls
Interior area
- Total structure area: 4,370
- Total interior livable area: 4,370 sqft
- Finished area above ground: 2,923
- Finished area below ground: 1,227
Property
Parking
- Total spaces: 3
- Parking features: Concrete, Insulated Garage, Oversized
- Attached garage spaces: 3
Features
- Levels: Two
- Stories: 2
- Entry location: Ground
- Patio & porch: Deck, Front Porch, Patio
- Exterior features: Lighting, Private Yard, Rain Gutters, Water Feature
- Fencing: Full
- Has view: Yes
- View description: Mountain(s)
Lot
- Size: 9,148 Square Feet
- Features: Landscaped, Sprinklers In Front, Sprinklers In Rear
Details
- Parcel number: R0465928
- Special conditions: Standard
Construction
Type & style
- Home type: SingleFamily
- Architectural style: Contemporary
- Property subtype: Single Family Residence
Materials
- Frame, Wood Siding
- Foundation: Slab
- Roof: Composition
Condition
- Year built: 2013
Utilities & green energy
- Sewer: Public Sewer
- Water: Public
- Utilities for property: Cable Available, Electricity Connected, Internet Access (Wired), Natural Gas Connected, Phone Available
Community & HOA
Community
- Security: Carbon Monoxide Detector(s), Smoke Detector(s)
- Subdivision: Red Hawk
HOA
- Has HOA: Yes
- Amenities included: Playground, Trail(s)
- Services included: Recycling, Trash
- HOA fee: $175 quarterly
- HOA name: Red Hawk
- HOA phone: 303-224-0004
Location
- Region: Castle Rock
Financial & listing details
- Price per square foot: $209/sqft
- Tax assessed value: $736,647
- Annual tax amount: $3,816
- Date on market: 4/5/2025
- Listing terms: Cash,Conventional,FHA,VA Loan
- Exclusions: Washer And Dryer, Tall Wine Refrigerator In Front Room, Tv In Primary Bedroom, Refrigerator In Garage. Garage Gym Equipment.
- Ownership: Individual
- Electric utility on property: Yes
- Road surface type: Paved
Price history
| Date | Event | Price |
|---|---|---|
| 5/23/2025 | Sold | $912,000-3%$209/sqft |
Source:  REcolorado as distributed by MLS GRID #2714589 Report a problem REcolorado as distributed by MLS GRID #2714589 Report a problem | ||
| 4/30/2025 | Pending sale | $939,900$215/sqft |
Source: REcolorado as distributed by MLS GRID #2714589 Report a problem | ||
| 4/5/2025 | Listed for sale | $939,900+39.2%$215/sqft |
Source: REcolorado as distributed by MLS GRID #2714589 Report a problem | ||
| 11/4/2021 | Sold | $675,000-1.5%$154/sqft |
Source: Public Record Report a problem | ||
| 8/24/2020 | Listing removed | $685,000$157/sqft |
Source: Exp Realty, Llc #3535779 Report a problem | ||
| 8/16/2020 | Price change | $685,000-0.6%$157/sqft |
Source: Exp Realty, Llc #3535779 Report a problem | ||
| 7/8/2020 | Price change | $689,000-0.9%$158/sqft |
Source: Exp Realty, Llc #4503434 Report a problem | ||
| 6/8/2020 | Listed for sale | $695,000$159/sqft |
Source: Exp Realty, Llc #4503434 Report a problem | ||
| 5/1/2020 | Listing removed | $695,000$159/sqft |
Source: Exp Realty, Llc #3729560 Report a problem | ||
| 4/30/2020 | Listed for sale | $695,000+17.8%$159/sqft |
Source: Exp Realty, Llc #3729560 Report a problem | ||
| 10/15/2018 | Sold | $590,000-1.5%$135/sqft |
Source: Public Record Report a problem | ||
| 9/8/2018 | Pending sale | $599,000$137/sqft |
Source: RE/MAX Alliance #6355952 Report a problem | ||
| 8/15/2018 | Listed for sale | $599,000+44.2%$137/sqft |
Source: RE/MAX Alliance #6355952 Report a problem | ||
| 5/29/2013 | Sold | $415,500-1.8%$95/sqft |
Source: Public Record Report a problem | ||
| 3/28/2013 | Price change | $423,000+0.5%$97/sqft |
Source: Lennar Report a problem | ||
| 2/15/2013 | Price change | $421,000+0.7%$96/sqft |
Source: Lennar Report a problem | ||
| 2/8/2013 | Price change | $418,000+0.7%$96/sqft |
Source: Lennar Report a problem | ||
| 12/3/2012 | Price change | $415,000+0.5%$95/sqft |
Source: Lennar Report a problem | ||
| 11/5/2012 | Listed for sale | $413,000$95/sqft |
Source: Lennar Report a problem | ||
Public tax history
| Year | Property taxes | Tax assessment |
|---|---|---|
| 2025 | $3,816 -1.4% | $46,050 -21.6% |
| 2024 | $3,869 +38.9% | $58,770 -0.9% |
| 2023 | $2,785 -4.2% | $59,330 +42% |
| 2022 | $2,906 | $41,790 -2.8% |
| 2021 | -- | $42,990 +12.6% |
| 2020 | $2,601 +6.5% | $38,190 |
| 2019 | $2,443 0% | $38,190 +9.8% |
| 2018 | $2,443 +9.2% | $34,790 |
| 2017 | $2,236 -5.1% | $34,790 -2.6% |
| 2016 | $2,357 -2.8% | $35,710 |
| 2015 | $2,424 +348.9% | $35,710 +389.2% |
| 2014 | $540 | $7,300 |
| 2006 | -- | -- |
Find assessor info on the county website
Neighborhood: Red Hawk
Nearby homes
- $900,0005 bd5 ba4.9k sqft2447 Fairway Wood Cir, Castle Rock, CO 80109Sold
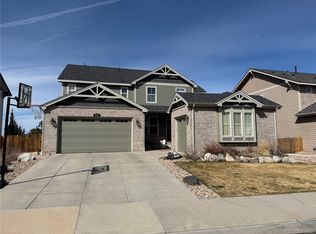
- $781,6004 bd4 ba4k sqft2461 Fairway Wood Cir, Castle Rock, CO 80109Off Market
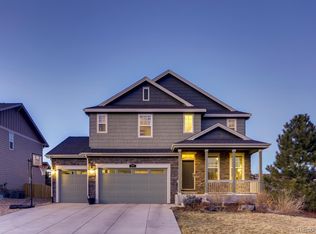
- $861,8005 bd4 ba4.2k sqft2476 Fairway Wood Cir, Castle Rock, CO 80109Off Market

- $771,6003 bd2 ba2.4k sqft2441 Fairway Wood Cir, Castle Rock, CO 80109Off Market

- $1,150,0006 bd5 ba5.8k sqft2702 Rising Moon Way, Castle Rock, CO 80109Sold
- $974,0004 bd4 ba3.6k sqft2696 Rising Moon Way, Castle Rock, CO 80109Off Market
- $800,7005 bd5 ba4k sqft2422 Fairway Wood Cir, Castle Rock, CO 80109Off Market
- $888,4005 bd5 ba5.2k sqft2718 Rising Moon Way, Castle Rock, CO 80109Off Market
Nearby schools
GreatSchools rating
- 8/10Clear Sky Elementary SchoolGrades: PK-6Distance: 1.2 mi
- 5/10Castle Rock Middle SchoolGrades: 7-8Distance: 1.3 mi
- 8/10Castle View High SchoolGrades: 9-12Distance: 1.6 mi
Schools provided by the listing agent
- Elementary: Clear Sky
- Middle: Castle Rock
- High: Castle View
- District: Douglas RE-1
Source: REcolorado as distributed by MLS GRID. This data may not be complete. We recommend contacting the local school district to confirm school assignments for this home.
Get a cash offer in 3 minutes
Find out how much your home could sell for in as little as 3 minutes with a no-obligation cash offer.
Estimated market value
$890,300
Get a cash offer in 3 minutes
Find out how much your home could sell for in as little as 3 minutes with a no-obligation cash offer.
Estimated market value
$890,300
- Colorado
- Douglas County
- Castle Rock
- 80109
- Red Hawk
- 2455 Fairway Wood Circle
Nearby cities
Nearby neighborhoods
Nearby zip codes
Other Castle Rock Topics
