Skip main navigation
Sold for $715,000
  • $715,000

    2455 Fish Avenue, Bronx, NY 10469

    3beds
    1,813sqft
    Single Family Residence, Residential
    Built in 1955
    1,799 Square Feet Lot
    $792,700 Zestimate®
    $394/sqft
    $3,806 Estimated rent

    Home value

    $792,700

    $753,000 - $832,000

    $3,806/mo

    Zestimate® history
    Loading
    Loading...

    Owner options

    List your home for rent

    $3,806/mo

    Rent Zestimate®

    Find your next renter with Zillow Rental Manager. Plus, with online applications, you can quickly screen prospective tenants – for free.

    Learn more

    $3,806/mo

    Rent Zestimate®

    Refinance and save

    $4,378/mo

    Est. payment

    Refinancing to a lower rate could help reduce your monthly payments and save thousands over the life of the loan.

    See today's rates

    $4,378/mo

    Est. payment

    Explore your selling options

    Work with a Zillow partner agent

    Leverage their expertise and Zillow's premium Showcase listings to get your home seen by more buyers.

    Get started

    List with your own agent

    Get your home in front of millions of buyers by listing it on Zillow.

    Learn how to do it

    Sell it yourself

    Take full control of how buyers see your home on Zillow by listing For Sale by Owner (FSBO).

    List your home

    What's special

    Rear door accessMaster bedroomHalf bathClose to schoolStainless steel appliancesMajor highwayFinished open space
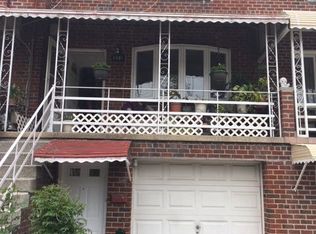
    Welcome to your new home 2455 Fish Ave in desirable Pelham Garden section of the Bronx. This attached brick single-family home is in turn-key condition and offers a range of valuable features. The home has been fully renovated from top to bottom. There are three bedrooms and full bathroom on the second floor of the house, the master bedroom comes with extra size. The first floor features open concept kitchen, formal dinning area and living room plus a half bath, there is a deck leads to the backyard. The ground lever walk out basement offers full bathroom, finished open space and indoor garage and rear door access to the backyard. Garage and driveway offer off street parking. Hard wood floor throughout, stainless steel appliances. Close to school, shops, park and major highway. 13 minutes walk to 5 train Pelham Parkway N station. Call today to schedule your viewing before it gone. Additional Information: ParkingFeatures:1 Car Attached,

    Zillow last checked:

    Listing updated:

    Listed by:

    Alex S. Huang 347-989-5882,

    Han Tang Realty Inc. 718-513-1111

    Bought with:

    Elvis Gonzalez, 10401287727

    Fave Realty Inc.

    Source: OneKey® MLS as distributed by MLS GRID,MLS#: H6300131MLS Logo

    Facts & features

    Interior

    Bedrooms & bathrooms
    • Bedrooms: 3
    • Bathrooms: 3
    • Full bathrooms: 2
    • 1/2 bathrooms: 1
    Heating
    • Baseboard
    Cooling
    • None
    Appliances
    • Included: Refrigerator, Stainless Steel Appliance(s), Gas Water Heater
    Features
    • First Floor Full Bath, Quartz/Quartzite Counters, Walk Through Kitchen
    • Basement: Finished,Walk-Out Access
    • Attic: None
    Interior area
    • Total structure area: 1,813
    • Total interior livable area: 1,813 sqft

    Property

    Parking
    • Total spaces: 1
    • Parking features: Attached, Driveway, Off Street
    • Has uncovered spaces: Yes
    Features
    • Patio & porch: Deck
    Lot
    • Size: 1,799 sqft
    • Features: Near Public Transit, Near School, Near Shops
    Details
    • Parcel number: 044670046

    Construction

    Type & style
    • Home type: SingleFamily
    • Architectural style: Colonial
    • Property subtype: Single Family Residence, Residential
    • Attached to another structure: Yes
    Materials
    • Brick
    Condition
    • Year built: 1955

    Utilities & green energy

    • Sewer: Public Sewer
    • Water: Public
    • Utilities for property: Trash Collection Public

    Community & neighborhood

    Community
    • Community features: Park
    Location
    • Region: Bronx

    Other

    Other facts
    • Listing agreement: Exclusive Right To Sell

    Price history

    DateEventPrice
    9/26/2024Sold$715,000$394/sqft
    Source: Public Record Report a problem
    7/10/2024Sold$715,000-1.9%$394/sqft
    Source: OneKey® MLS as distributed by MLS GRID #H6300131 Report a problem
    5/16/2024Pending sale$729,000$402/sqft
    Source: OneKey® MLS as distributed by MLS GRID #H6300131 Report a problem
    4/10/2024Listed for sale$729,000+50.3%$402/sqft
    Source: OneKey® MLS as distributed by MLS GRID #H6300131 Report a problem
    12/28/2023Sold$485,000-20.5%$268/sqft
    Source: OneKey® MLS as distributed by MLS GRID #H6274375 Report a problem
    10/31/2023Pending sale$610,000$336/sqft
    Source: OneKey® MLS as distributed by MLS GRID #H6274375 Report a problem
    10/28/2023Listed for sale$610,000$336/sqft
    Source: OneKey® MLS as distributed by MLS GRID #H6274375 Report a problem

    Public tax history

    YearProperty taxesTax assessment
    2025$6,585 +6%$41,580 +1.2%
    2024$6,212 +0.6%$41,100 +2.4%
    2023$6,177 $40,140 +10.2%
    2022-- $36,420 -1.6%
    2021-- $37,020 +8.4%
    2020$5,487 +6.3%$34,140 +8.4%
    2019$5,160 -2.7%$31,500 +24.3%
    2018$5,302 +2.6%$25,344
    2017$5,166 +14.4%$25,344 +5%
    2016$4,515 $24,134 +6%
    2015$4,515 +57%$22,768 +6%
    2014$2,876 $21,480 +1.7%
    2013-- $21,120 -6.8%
    2012-- $22,670
    2011-- $22,670 +1.8%
    2010-- $22,260 +4.9%
    2009-- $21,226 +6%
    2008-- $20,025 +6%
    2007-- $18,892
    2006-- $18,892 +0.8%
    2005-- $18,750 +6%
    2004-- $17,689 +6%
    2003-- $16,688 +6%
    2002-- $15,744
    2001-- $15,744 +0.8%
    2000-- $15,625

    Find assessor info on the county website

    Neighborhood: Pelham Gardens

    Nearby schools

    GreatSchools rating
    Schools provided by the listing agent
    • Elementary: Contact Agent
    • Middle: Contact Agent
    • High: Contact Agent

    Source: OneKey® MLS as distributed by MLS GRID. This data may not be complete. We recommend contacting the local school district to confirm school assignments for this home.