Skip main navigation
Sold for $357,580
  • $357,580

    2455 Forest Drive, Madison, IN 47250

    3beds
    2,614sqft
    Single Family Residence
    Built in 2003
    0.25 Acres Lot
    $368,700 Zestimate®
    $137/sqft
    $2,894 Estimated rent

    Home value

    $368,700

    Estimated sales range

    Not available

    $2,894/mo

    Zestimate® history
    Loading
    Loading...

    Owner options

    List your home for rent

    $2,894/mo

    Rent Zestimate®

    Find your next renter with Zillow Rental Manager. Plus, with online applications, you can quickly screen prospective tenants – for free.

    Learn more

    $2,894/mo

    Rent Zestimate®

    Refinance and save

    $2,142/mo

    Est. payment

    Refinancing to a lower rate could help reduce your monthly payments and save thousands over the life of the loan.

    See today's rates

    $2,142/mo

    Est. payment

    Explore your selling options

    Work with a Zillow partner agent

    Leverage their expertise and Zillow's premium Showcase listings to get your home seen by more buyers.

    Get started

    List with your own agent

    Get your home in front of millions of buyers by listing it on Zillow.

    Learn how to do it

    Sell it yourself

    Take full control of how buyers see your home on Zillow by listing For Sale by Owner (FSBO).

    List your home

    What's special

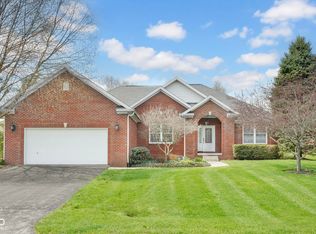
    Full brick exteriorMain bedroom suiteSpacious great roomWonderful curb appealLarge covered front porchComfortable one-level livingCathedral ceiling
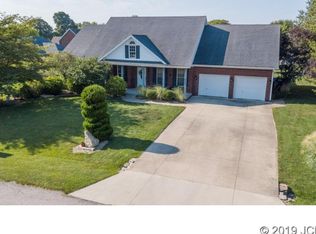
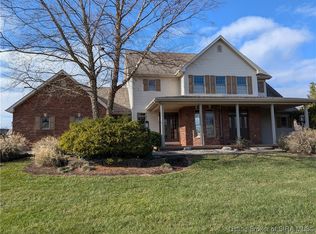
    This attractive home has recent new kitchen appliances, wonderful curb appeal, and offers immediate occupancy! The beautiful hardwood floors and cathedral ceiling showcases the home as you enter the front door. This home offers comfortable one-level living, stepping right into it from the attached 2 car garage. The welcoming entryway leads to a spacious great room, a nice formal dining room with trey ceiling, a tasteful kitchen with some new appliances, and a wonderful 4 seasons room with lots of natural light. The main Bedroom suite is positioned at one end, while two additional bedrooms and a guest bath are located at the opposite end, ensuring optimal separation and privacy. The climate controlled 4 seasons room provides the perfect setting for relaxation, potential home office, or even a potential 4th bedroom w separate outside entrance. There is also a small basement/storm shelter area that is dry and clean and easy to access from inside the home. In addition, there are 2 finished and climate controlled bonus rooms above the garage that offer versatile spaces for leisure, hobbies, or great storage! The plantation blinds throughout the home will stay. This residence boasts a full brick exterior, and a prime location on the back side of a quiet immaculately kept neighborhood, overlooking a beautiful country setting! The large covered front porch allows you to sit and enjoy the peace and beauty of this quiet area. Don't miss your opportunity to see this amazing home!!

    Zillow last checked:

    Listing updated:

    Listed by:

    Jacqueline Greene,

    Coldwell Banker Harrell & Asso

    Bought with:

    Jacqueline Greene, RB16000528

    Coldwell Banker Harrell & Asso

    Source: SIRA,MLS#: 202509673MLS LogoOriginating MLS: Southern Indiana REALTORS Association

    Facts & features

    Interior

    Bedrooms & bathrooms
    • Bedrooms: 3
    • Bathrooms: 3
    • Full bathrooms: 2
    • 1/2 bathrooms: 1
    Primary bedroom
    • Description: Flooring: Wood
    • Level: First
    • Dimensions: 14.7 x 16.8
    Bedroom
    • Description: Flooring: Carpet
    • Level: First
    • Dimensions: 9.10 x 11.3
    Bedroom
    • Description: Flooring: Carpet
    • Level: First
    • Dimensions: 11.3 x 13.11
    Dining room
    • Description: Flooring: Carpet
    • Level: First
    • Dimensions: 11.4 x 15.7
    Other
    • Description: Master Bath,Flooring: Tile
    • Level: First
    • Dimensions: 9.6 x 10.11
    Kitchen
    • Description: Flooring: Tile
    • Level: First
    • Dimensions: 10.6 x 20.6
    Living room
    • Description: Flooring: Wood
    • Level: First
    • Dimensions: 17.9 x 17.11
    Other
    • Description: Laundry Room,Flooring: Tile
    • Level: First
    • Dimensions: 6.6 x 10.4
    Other
    • Description: Bonus Room 1 (non-conforming),Flooring: Carpet
    • Level: Second
    • Dimensions: 7.10 x 17
    Other
    • Description: Bonus Room 2 (non-conforming),Flooring: Carpet
    • Level: Second
    • Dimensions: 7.10 x 17
    Other
    • Description: Sunroom/ 4 seasons room,Flooring: Tile
    • Level: First
    • Dimensions: 13 x 19.10
    Other
    • Description: Storm Shelter under floor in sunroom,Flooring: Other
    • Level: Lower
    • Dimensions: 7 x 8
    Heating
    • Heat Pump
    Cooling
    • Central Air
    Appliances
    • Included: Dishwasher, Disposal, Microwave, Oven, Range, Refrigerator, Self Cleaning Oven, Water Softener
    • Laundry: Main Level, Laundry Room
    Features
    • Bookcases, Ceiling Fan(s), Separate/Formal Dining Room, Entrance Foyer, Eat-in Kitchen, Jetted Tub, Mud Room, Split Bedrooms, Utility Room, Vaulted Ceiling(s), Walk-In Closet(s), Window Treatments
    • Windows: Blinds, Screens, Thermal Windows
    • Basement: Partial,Unfinished
    • Has fireplace: No
    Interior area
    • Total structure area: 2,214
    • Total interior livable area: 2,614 sqft
    • Finished area above ground: 2,214
    • Finished area below ground: 0

    Property

    Parking
    • Total spaces: 2
    • Parking features: Attached, Garage, Garage Door Opener
    • Attached garage spaces: 2
    • Has uncovered spaces: Yes
    • Details: Off Street
    Features
    • Levels: One and One Half
    • Stories: 1
    • Patio & porch: Covered, Patio, Porch, Screened
    • Exterior features: Enclosed Porch, Landscaping, Paved Driveway, Porch, Patio
    • Has spa: Yes
    • Frontage length: 100
    Lot
    • Size: 0.25 Acres
    • Dimensions: 150 x 100
    • Features: Corner Lot
    Details
    • Additional structures: Shed(s)
    • Parcel number: 390823400145000007
    • Zoning: Residential
    • Zoning description: Residential

    Construction

    Type & style
    • Home type: SingleFamily
    • Architectural style: One and One Half Story
    • Property subtype: Single Family Residence
    Materials
    • Brick, Frame
    • Foundation: Block
    • Roof: Shingle
    Condition
    • New construction: No
    • Year built: 2003

    Utilities & green energy

    • Sewer: Public Sewer
    • Water: Connected, Public

    Community & neighborhood

    Security
    • Security features: Security System
    Location
    • Region: Madison
    • Subdivision: Springhills Addition

    Other

    Other facts
    • Listing terms: Cash,Conventional,FHA,USDA Loan,VA Loan
    • Road surface type: Paved

    Price history

    DateEventPrice
    9/2/2025Sold$357,580-3.4%$137/sqft
    Source: SIRA #202509673 Report a problem
    7/25/2025Price change$369,990-2.4%$142/sqft
    Source: SIRA #202509673 Report a problem
    4/24/2025Price change$379,000-0.8%$145/sqft
    Source: SIRA #202506249 Report a problem
    3/5/2025Price change$382,000-9%$146/sqft
    Source: SIRA #202506249 Report a problem
    10/16/2024Listed for sale$419,900+68.6%$161/sqft
    Source: SIRA #2024011591 Report a problem
    4/6/2018Sold$249,000-4.2%$95/sqft
    Source: SIRA #J20180181 Report a problem
    4/6/2018Price change$260,000-0.3%$99/sqft
    Source: Hoosier Hills Rlty #20180181 Report a problem
    10/12/2017Listed for sale$260,750+9.9%$100/sqft
    Source: Owner Report a problem
    2/19/2016Listing removed$237,257$91/sqft
    Source: Owner Report a problem
    2/19/2016Listed for sale$237,257$91/sqft
    Source: Owner Report a problem
    1/25/2016Pending sale$237,257$91/sqft
    Source: Owner Report a problem
    1/22/2016Listed for sale$237,257$91/sqft
    Source: Owner Report a problem

    Public tax history

    YearProperty taxesTax assessment
    2025$2,723 +14.1%$297,300 +9.2%
    2024$2,387 +6.4%$272,300 +14.1%
    2023$2,243 +9%$238,700 +6.4%
    2022$2,057 -1.1%$224,300 +9%
    2021$2,079 +5.4%$205,700 -1.1%
    2020$1,972 -1.1%$207,900 +5.4%
    2019$1,993 -49.9%$197,200 -1.1%
    2018$3,982 +31.6%$199,300 +0.1%
    2017$3,025 +56.7%$199,100 -1%
    2016$1,930 +0.4%$201,200 +4.6%
    2014$1,923 -1.1%$192,300 -1.1%
    2013$1,945 $194,500
    2012$1,945 -1.3%$194,500 -1.3%
    2011$1,971 $197,100
    2010$1,971 $197,100
    2009$1,971 -6.9%$197,100
    2007$2,117 -34.3%$197,100 +1.3%
    2006$3,220 $194,600 +26.1%
    2005-- $154,300

    Find assessor info on the county website

    Neighborhood: 47250

    Nearby schools

    GreatSchools rating
    Get pre-qualified for a loan
    At Zillow Home Loans, we can pre-qualify you in as little as 5 minutes with no impact to your credit score.

    An equal housing lender. NMLS #10287.