Skip main navigation
Sold for $610,000
  • $610,000

    2455 Fox Stream Ln, Herndon, VA 20171

    3beds
    2,100sqft
    Townhouse
    Built in 1996
    1,716 Square Feet Lot
    $642,500 Zestimate®
    $290/sqft
    $3,023 Estimated rent

    Home value

    $642,500

    $610,000 - $675,000

    $3,023/mo

    Zestimate® history
    Loading
    Loading...

    Owner options

    List your home for rent

    $3,023/mo

    Rent Zestimate®

    Find your next renter with Zillow Rental Manager. Plus, with online applications, you can quickly screen prospective tenants – for free.

    Learn more

    $3,023/mo

    Rent Zestimate®

    Refinance and save

    $3,880/mo

    Est. payment

    Refinancing to a lower rate could help reduce your monthly payments and save thousands over the life of the loan.

    See today's rates

    $3,880/mo

    Est. payment

    Explore your selling options

    Work with a Zillow partner agent

    Leverage their expertise and Zillow's premium Showcase listings to get your home seen by more buyers.

    Get started

    List with your own agent

    Get your home in front of millions of buyers by listing it on Zillow.

    Learn how to do it

    Sell it yourself

    Take full control of how buyers see your home on Zillow by listing For Sale by Owner (FSBO).

    List your home

    What's special

    Fresh paintModern white kitchenEn-suite bathVolleyball courtsVillage centerClose to clock towerAbundant shopping
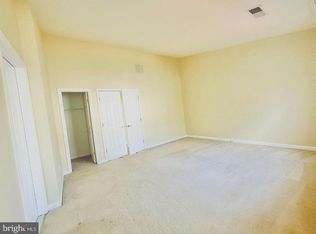
    *Offer deadline is Monday 7/31 at 2pm* Open Sunday 7/30 1-3pm* Discover the epitome of comfortable and stylish living in this meticulously maintained townhome, ideally situated in the heart of Herndon. Boasting a generous 2,100 square feet, this delightful residence features three bedrooms, two and a half baths, and a plethora of desirable amenities that will exceed your expectations. Step inside and be greeted by the fresh and inviting ambiance, with the entire home freshly painted, creating a welcoming atmosphere for its new owners. The main level boasts gleaming hardwood floors that flow effortlessly through the space, adding an elegant touch to the interiors. As you enter the home, you'll notice the spacious living room featuring a large window that floods the space with natural light, creating a bright and cheerful ambiance for relaxation and gatherings. A highlight of this home is the modern white kitchen, tastefully updated with granite countertops, a designer tile backsplash, stainless steel appliances, and tall cabinets. This dream kitchen is a culinary enthusiast's delight, offering ample space for cooking and entertaining. Adjacent to the kitchen is the dining area, providing the perfect space for family meals and entertaining guests. Next to the kitchen, you'll also find a cozy family room, creating a perfect area for relaxation and quality family time. Step outside onto the updated low maintenance trex deck, where you can unwind and enjoy yourself after work. The fully fenced backyard is a perfect place for a vegetable garden and provides excellent privacy for you and your family. The upper level features a primary bedroom with hardwood floors and an en-suite bath boasting granite counters, dual vanities, a soaking tub, and a separate shower. Two more well-appointed bedrooms and a second full bath complete this level, providing ample space and comfort for all. Descend to the lower level, where you'll discover a well-designed space featuring a nice-sized recreation room for entertainment and relaxation. This level also includes a study area, providing the perfect space for work or study, along with a convenient laundry area and a spacious storage room to accommodate all your belongings. This townhome boasts major upgrades, with the roof replaced in 2018, ensuring peace of mind for years to come. Additionally, all windows and sliding doors were replaced in 2018, enhancing energy efficiency and adding a modern touch to the home. The community offers wonderful amenities, including basketball and volleyball courts, providing ample opportunities for staying active and enjoying sports with friends and neighbors. The play area is perfect for children, offering a safe and fun space for outdoor play. Conveniently located just five miles away from Washington Dulles Airport, and close to Clock Tower & Village Center with abundant shopping and dining options, including a Giant Grocery, this townhome offers unparalleled convenience. Public transportation and metrobus stops are within easy reach, making commuting a breeze. The Herndon metro station on the Silver line is less than 2 miles away. And a side entry to McNair Elementary school is steps away. This move-in ready townhome with a modern white kitchen, fresh paint, and major upgrades is a rare find! Don't miss the chance to own this remarkable property in Herndon.

    Zillow last checked:

    Listing updated:

    Listed by:

    Sharat Ahuja 703-944-9118,

    Long & Foster Real Estate, Inc.

    Bought with:

    Rebecca Weiner, 0225224576

    Compass

    Source: Bright MLS,MLS#: VAFX2139928MLS Logo

    Facts & features

    Interior

    Bedrooms & bathrooms
    • Bedrooms: 3
    • Bathrooms: 3
    • Full bathrooms: 2
    • 1/2 bathrooms: 1
    • Main level bathrooms: 1
    Rooms
    • Room types: Living Room, Dining Room, Primary Bedroom, Bedroom 2, Bedroom 3, Kitchen, Family Room, Study, Recreation Room
    Basement
    • Area: 518
    Heating
    • Central, Forced Air, Natural Gas
    Cooling
    • Central Air, Ceiling Fan(s), Electric
    Appliances
    • Included: Refrigerator, Ice Maker, Oven/Range - Electric, Microwave, Dishwasher, Disposal, Exhaust Fan, Stainless Steel Appliance(s), Washer, Dryer, Water Heater, Gas Water Heater
    • Laundry: Dryer In Unit, Washer In Unit, In Basement
    Features
    • Family Room Off Kitchen, Kitchen Island, Pantry, Recessed Lighting, Upgraded Countertops, Walk-In Closet(s), Soaking Tub, Open Floorplan, Primary Bath(s), Dining Area, Ceiling Fan(s), Crown Molding, Cathedral Ceiling(s)
    • Flooring: Hardwood, Carpet, Ceramic Tile, Wood
    • Doors: Storm Door(s), Sliding Glass
    • Windows: Screens, Double Pane Windows, Window Treatments
    • Basement: Full,Connecting Stairway,Walk-Out Access,Windows,Rear Entrance,Exterior Entry,Interior Entry,Finished
    • Has fireplace: No
    Interior area
    • Total structure area: 2,100
    • Total interior livable area: 2,100 sqft
    • Finished area above ground: 1,582
    • Finished area below ground: 518

    Property

    Parking
    • Total spaces: 1
    • Parking features: Garage Faces Front, Garage Door Opener, Inside Entrance, Concrete, Attached, Driveway
    • Attached garage spaces: 1
    • Has uncovered spaces: Yes
    Accessibility
    • Accessibility features: None
    Features
    • Levels: Three
    • Stories: 3
    • Patio & porch: Deck
    • Pool features: None
    • Fencing: Full,Back Yard
    Lot
    • Size: 1,716 Square Feet
    • Features: Rear Yard
    Details
    • Additional structures: Above Grade, Below Grade
    • Parcel number: 0163 07 0044
    • Zoning: 308
    • Special conditions: Standard

    Construction

    Type & style
    • Home type: Townhouse
    • Architectural style: Colonial
    • Property subtype: Townhouse
    Materials
    • Vinyl Siding
    • Foundation: Other
    Condition
    • Very Good
    • New construction: No
    • Year built: 1996
    Details
    • Builder model: Cambridge

    Utilities & green energy

    • Sewer: Public Sewer
    • Water: Public

    Community & HOA

    Community
    • Security: Smoke Detector(s)
    • Subdivision: Coppermill
    HOA
    • Has HOA: Yes
    • Amenities included: Basketball Court, Tot Lots/Playground, Volleyball Courts
    • Services included: Common Area Maintenance, Snow Removal, Trash, Management, Reserve Funds
    • HOA fee: $88 monthly
    • HOA name: COPPERMILL PROPERTY OWNERS ASSOCIATION
    Location
    • Region: Herndon

    Financial & listing details

    • Price per square foot: $290/sqft
    • Tax assessed value: $506,360
    • Annual tax amount: $5,790
    • Date on market: 7/27/2023
    • Listing agreement: Exclusive Right To Sell
    • Ownership: Fee Simple

    Price history

    DateEventPrice
    8/29/2023Sold$610,000+3.4%$290/sqft
    Source: Bright MLS #VAFX2139928 Report a problem
    8/1/2023Pending sale$589,900$281/sqft
    Source: Bright MLS #VAFX2139928 Report a problem
    7/27/2023Listed for sale$589,900+40.5%$281/sqft
    Source: Bright MLS #VAFX2139928 Report a problem
    7/9/2020Listing removed$2,395$1/sqft
    Source: Long & Foster Real Estate, Inc. #VAFX1131936 Report a problem
    6/16/2020Listed for rent$2,395+4.4%$1/sqft
    Source: Long & Foster Real Estate, Inc. #VAFX1131936 Report a problem
    8/22/2019Listing removed$2,295$1/sqft
    Source: Long & Foster Real Estate, Inc. #VAFX1082152 Report a problem
    8/9/2019Listed for rent$2,295$1/sqft
    Source: Long & Foster Real Estate, Inc. #VAFX1082152 Report a problem
    4/30/2013Sold$420,000-1.2%$200/sqft
    Source: Public Record Report a problem
    4/3/2013Price change$425,000-5.5%$202/sqft
    Source: Weichert Realtors #FX8035679 Report a problem
    3/22/2013Listed for sale$449,900-4.3%$214/sqft
    Source: Weichert, REALTORS #FX8035679 Report a problem
    7/26/2005Sold$469,900+190.1%$224/sqft
    Source: Public Record Report a problem
    3/27/1997Sold$162,000$77/sqft
    Source: Public Record Report a problem

    Public tax history

    YearProperty taxesTax assessment
    2025$6,606 +8.5%$571,480 +8.8%
    2024$6,088 +6.5%$525,480 +3.8%
    2023$5,714 +5%$506,360 +6.4%
    2022$5,444 $476,080 +9.4%
    2021-- $435,100 +1.7%
    2020$5,062 +1.3%$427,720 +1.3%
    2019$4,998 +4.2%$422,300 +4.2%
    2018$4,797 +5.3%$405,300 +3.3%
    2017$4,554 -2.9%$392,220 -3.1%
    2016$4,687 +5.3%$404,610 +1.4%
    2015$4,452 +3%$398,930 +2.8%
    2014$4,321 $388,050 +8.3%
    2013-- $358,460 +4.8%
    2012-- $342,140 +2.1%
    2011-- $335,140 +8.7%
    2010-- $308,250 -4.6%
    2009-- $323,230 -13.3%
    2008-- $372,730 +0.2%
    2007-- $372,070 +49.9%
    2003-- $248,180 +10%
    2002-- $225,620 +23.6%
    2001-- $182,540
    Find assessor info on the county website

    Neighborhood: 20171

    Nearby schools

    GreatSchools rating
    Schools provided by the listing agent
    • Elementary: Mcnair
    • Middle: Carson
    • High: Westfield
    • District: Fairfax County Public Schools

    Source: Bright MLS. This data may not be complete. We recommend contacting the local school district to confirm school assignments for this home.

    Get a cash offer in 3 minutes
    Find out how much your home could sell for in as little as 3 minutes with a no-obligation cash offer.
    Estimated market value
    $642,500
    Get a cash offer in 3 minutes
    Find out how much your home could sell for in as little as 3 minutes with a no-obligation cash offer.
    Estimated market value
    $642,500