Skip main navigation
Off market
  • $655,500

    2455 Heritage Green Ave, Davenport, FL 33837

    4beds
    2,723sqft
    Single Family Residence
    Built in 2017
    0.25 Acres Lot
    $655,500 Zestimate®
    $241/sqft
    $3,485 Estimated rent

    Home value

    $655,500

    $623,000 - $688,000

    $3,485/mo

    Zestimate® history
    Loading
    Loading...

    Owner options

    List your home for rent

    $3,485/mo

    Rent Zestimate®

    Find your next renter with Zillow Rental Manager. Plus, with online applications, you can quickly screen prospective tenants – for free.

    Learn more

    $3,485/mo

    Rent Zestimate®

    Refinance and save

    $4,517/mo

    Est. payment

    Refinancing to a lower rate could help reduce your monthly payments and save thousands over the life of the loan.

    See today's rates

    $4,517/mo

    Est. payment

    Explore your selling options

    Work with a Zillow partner agent

    Leverage their expertise and Zillow's premium Showcase listings to get your home seen by more buyers.

    Get started

    List with your own agent

    Get your home in front of millions of buyers by listing it on Zillow.

    Learn how to do it

    Sell it yourself

    Take full control of how buyers see your home on Zillow by listing For Sale by Owner (FSBO).

    List your home

    What's special

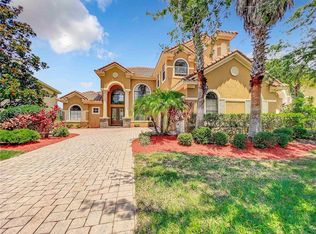
    STUNNING HOME IN GOLFERS' PARADISE! Attractive paver brick driveway and front walk are welcoming features to this home. Inside, the first level delivers wonderful features of soaring ceilings, fine architectural details, with most rooms accessing the fabulous screen lanai with pool and paver stone deck. Formal living room and dining room are tailored with striking windows and great view of the private, lush lawn. The family room is adorned with a tray ceiling, fireplace and dedicated TV entertainment wall; this room opens to the lanai and is contiguous to the kitchen with bar top seating and dinette space. The beautiful kitchen is the heart of the casual living area; the large bar-top is the perfect space for a gathering, serving or a casual meal or snack. Gorgeous dark wood cabinetry enhances the stainless appliances and a center island, gas cooktop, built-in ovens are ideal features for a wonderful kitchen. Retreat to the sophisticated master en suite and enjoy the relaxation of the luxury bathroom and captivating view with access to the pool and spa. The elegant bathroom is spacious with dual vanity areas, soaking tub, walk-in shower and expansive walk-in closet with custom shelving. An additional bedroom on the ground level is outfitted with built-in cabinets and desk, full bath and it also opens to the lanai. Up the stairs and a large landing wraps around and leads to the additional bedrooms and full bath plus a large bonus room accommodating desk cabinetry making this space ideal as a crafting area or study. Located in the exclusive Heritage Green of the Providence community that offers championship golf, practice facilities, pro-shop, clubhouse with restaurant and bar, two heated pools, tennis courts, playgrounds and state-of-the-art fitness center. Call Today!

    This property is not currently displayed as for sale or rent on Zillow. This may be different from what's on other websites or public sources.

    Originating MLS: East Polk

    Facts & features

    Interior

    Bedrooms & bathrooms
    • Bedrooms: 4
    • Bathrooms: 4
    • Full bathrooms: 3
    • 1/2 bathrooms: 1
    Heating
    • Electric
    Cooling
    • Central
    Appliances
    • Included: Dishwasher, Microwave
    • Laundry: Inside, Laundry Room
    Features
    • Ceiling Fans(s), Eating Space In Kitchen, High Ceiling(s), Master Bedroom Downstairs, Open Floorplan, Split Bedroom, Stone Counters, Walk-In Closet(s), Crown Molding, Solid Wood Cabinets, Kitchen/Family Room Combo, Built in Features, Tray Ceiling(s)
    • Flooring: Tile, Carpet
    • Has fireplace: No
    • Fireplace features: Family Room, Gas
    Interior area
    • Total interior livable area: 2,723 sqft

    Property

    Parking
    • Total spaces: 2
    • Parking features: Carport, Garage - Attached
    Features
    • Levels: Two
    • Patio & porch: Patio, Screened, Covered, Rear Porch
    • Exterior features: Stucco
    • Pool features: Gunite, Heated, In Ground, Screen Enclosure, Lighting, Tile
    • Spa features: Heated, In Ground
    Lot
    • Size: 0.25 Acres
    • Features: In County, Level/Flat, Street Paved, Near Golf Course, Conservation Area
    • Residential vegetation: Mature Landscaping
    Details
    • Parcel number: 282618932901021640

    Construction

    Type & style
    • Home type: SingleFamily
    • Architectural style: Spanish/Mediterranean, Custom
    • Property subtype: Single Family Residence
    Materials
    • Wood
    • Foundation: Retaining Wall
    • Roof: Tile
    Condition
    • Year built: 2017

    Utilities & green energy

    • Sewer: Public Sewer
    • Water: Public
    • Utilities for property: Electricity Connected, Natural Gas Connected, Sewer Connected, BB/HS Internet Available, Cable Available, Public, Street Lights, Underground Utilities, Fire Hydrant, Water Connected

    Community & HOA

    Community
    • Subdivision: GREENS AT PROVIDENCE
    HOA
    • Has HOA: Yes
    • Amenities included: Playground, Clubhouse, Fitness Center, Pool, Gated, Tennis Court(s), Recreation Facilities
    • Services included: Community Pool, Recreational Facilities, Common Area Taxes, Escrow Reserves Fund, 24-Hour Guard, Manager
    • HOA fee: $130 monthly
    Location
    • Region: Davenport

    Financial & listing details

    • Price per square foot: $241/sqft
    • Tax assessed value: $553,885
    • Annual tax amount: $6,013
    • Listing terms: Cash, Conventional, FHA, VA Loan, USDA Loan
    • Ownership: Fee Simple

    Price history

    DateEventPrice
    7/12/2024Listing removed$570,000$209/sqft
    Source: Stellar MLS #P4914789 Report a problem
    5/13/2021Sold$570,000$209/sqft
    Source: Stellar MLS #P4914789 Report a problem
    4/9/2021Pending sale$570,000+3.8%$209/sqft
    Source: Stellar MLS #P4914789 Report a problem
    3/30/2021Listed for sale$549,000$202/sqft
    Source: Stellar MLS #P4914789 Report a problem
    3/24/2021Pending sale$549,000$202/sqft
    Source: Stellar MLS #P4914789 Report a problem
    3/15/2021Listed for sale$549,000+19.3%$202/sqft
    Source: Stellar MLS #P4914789 Report a problem
    10/4/2017Sold$460,000-6.2%$169/sqft
    Source: Public Record Report a problem
    1/20/2017Listing removed$490,600$180/sqft
    Source: WINDMAKER REALTY #O5471930 Report a problem
    10/20/2016Listed for sale$490,600$180/sqft
    Source: WINDMAKER REALTY #O5471930 Report a problem

    Public tax history

    YearProperty taxesTax assessment
    2025$6,013 +3%$503,631 +2.9%
    2024$5,837 +2%$489,437 +3%
    2023$5,724 +2.1%$475,182 +3%
    2022$5,604 +10.4%$461,342 +26%
    2021$5,074 -3.2%$366,134 -2.4%
    2020$5,243 +6.3%$375,182 +9.5%
    2019$4,932 -7.6%$342,600 -2.8%
    2018$5,335 -3.3%$352,633 +483.2%
    2017$5,520 +434%$60,467 +10%
    2016$1,034 +0.8%$54,970 +10%
    2015$1,026 +31.8%$49,973 +10%
    2014$778 +21.1%$45,430 +10%
    2013$643 +0.9%$41,300
    2012$637 -6%$41,300 -4.8%
    2011$677 -24%$43,400 -22.5%
    2010$891 -35%$56,000 -30.9%
    2009$1,371 -37.9%$81,000 -42.1%
    2008$2,206 $140,000
    2007-- --
    Find assessor info on the county website

    Neighborhood: 33837

    Nearby schools

    GreatSchools rating
    Schools provided by the listing agent
    • Elementary: Loughman Oaks Elem
    • Middle: Boone Middle
    • High: Ridge Community Senior High

    Source: The MLS. This data may not be complete. We recommend contacting the local school district to confirm school assignments for this home.

    Get a cash offer in 3 minutes
    Find out how much your home could sell for in as little as 3 minutes with a no-obligation cash offer.
    Estimated market value
    $655,500
    Get a cash offer in 3 minutes
    Find out how much your home could sell for in as little as 3 minutes with a no-obligation cash offer.
    Estimated market value
    $655,500