Skip main navigation
Off market
  • $2,613,300

    2455 Laurel Pass, Los Angeles, CA 90046

    4beds
    4baths
    3,283sqft
    SingleFamily
    Built in 2000
    6,431 Square Feet Lot
    $2,613,300 Zestimate®
    $796/sqft
    $15,000 Estimated rent

    Home value

    $2,613,300

    $2.33M - $2.93M

    $15,000/mo

    Zestimate® history
    Loading
    Loading...

    Owner options

    List your home for rent

    $15,000/mo

    Rent Zestimate®

    Find your next renter with Zillow Rental Manager. Plus, with online applications, you can quickly screen prospective tenants – for free.

    Learn more

    $15,000/mo

    Rent Zestimate®

    Refinance and save

    $16,688/mo

    Est. payment

    Refinancing to a lower rate could help reduce your monthly payments and save thousands over the life of the loan.

    See today's rates

    $16,688/mo

    Est. payment

    Explore your selling options

    Work with a Zillow partner agent

    Leverage their expertise and Zillow's premium Showcase listings to get your home seen by more buyers.

    Get started

    List with your own agent

    Get your home in front of millions of buyers by listing it on Zillow.

    Learn how to do it

    Sell it yourself

    Take full control of how buyers see your home on Zillow by listing For Sale by Owner (FSBO).

    List your home

    What's special

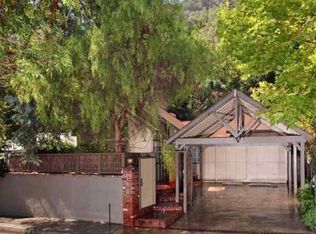
    Gorgeous Modern Craftsman--Pool/Spa--3281sq ft Wonderland Elementary! Custom Hollywood Hills home in one of the best elementary school districts in Los Angeles--Wonderland Elementary! This serene and peaceful home is conveniently located close to both the Westside and Studio City. Private tri-level home with custom touches throughout. Gorgeous backyard with heated pool and spa. First level has private space perfect as a Guest bedroom or workout room. Second level offers a spacious living room and a large balcony with oak tree views. Also on the second level is a room that could be an office, or a den. Large Kitchen with top of the line appliances--sub-zero refrigerator and Viking Range/Cooktop. Perfect for the chef. Upstairs are three bedrooms with an incredible master suite. Spacious master suite with vaulted ceilings, cozy fireplace. The Master bath has a steam/glass-enclosed shower and a spa tub. This home also offers: *Dual Zone Controls--Central Air and Heat *Balcony off living room and patio off the master *Lots of windows *Custom built-ins throughout *Direct access attached garage *Huge Laundry Room *Skylights for lots of natural light *Wood and Tile floors

    This property is off market, which means it's not currently listed for sale or rent on Zillow. This may be different from what's available on other websites or public sources.

    Facts & features

    Interior

    Bedrooms & bathrooms
    • Bedrooms: 4
    • Bathrooms: 4
    Heating
    • Forced air
    Cooling
    • Central
    Appliances
    • Included: Dishwasher, Garbage disposal, Range / Oven, Refrigerator
    Features
    • Has fireplace: Yes
    Interior area
    • Total interior livable area: 3,283 sqft

    Property

    Parking
    • Total spaces: 2
    • Parking features: Garage - Attached
    Lot
    • Size: 6,431 sqft
    Details
    • Parcel number: 5564003014

    Construction

    Type & style
    • Home type: SingleFamily
    • Architectural style: Conventional
    Condition
    • Year built: 2000

    Community & neighborhood

    Location
    • Region: Los Angeles

    Other

    Other facts
    • Appliances \ Appliances \ Dishwasher
    • Appliances \ Appliances \ Disposal
    • Appliances \ Appliances \ Double Oven
    • Appliances \ Appliances \ Gas Cooktop
    • Appliances \ Appliances \ Gas Oven
    • Appliances \ Appliances \ Gas Range
    • Appliances \ Appliances \ Gas Water Heater
    • Appliances \ Appliances \ Refrigerator
    • Appliances \ Appliances \ Water Heater
    • Appliances \ Double Oven
    • Appliances \ Gas Cooktop
    • Appliances \ Gas Oven
    • Appliances \ Gas Water Heater
    • Appliances \ Water Heater
    • Architecture Style: Craftsman
    • Balcony
    • Bathrooms \ RoomBathroomFeatures \ Bathtub
    • Bathrooms \ RoomBathroomFeatures \ Separate tub and shower
    • Bathrooms \ RoomBathroomFeatures \ Shower
    • Bathrooms \ RoomBathroomFeatures \ Shower in Tub
    • Bathrooms \ RoomBathroomFeatures \ Soaking Tub
    • Bathrooms \ RoomBathroomFeatures \ Walk-in shower
    • BelowGradeFinishedAreaUnits \ Square Feet
    • CommonWalls \ No Common Walls
    • Community Features \ CommunityFeatures \ Suburban
    • Community Features \ CommunityFeatures \ Urban
    • CommunityFeatures \ Suburban
    • CommunityFeatures \ Urban
    • EatingArea \ Breakfast Counter \ Bar
    • Elementary School: Wonderland
    • ElevationUnits \ Feet
    • Furnished \ Unfurnished
    • Heating and Cooling \ Cooling \ Central Air
    • Heating and Cooling \ Cooling \ Dual
    • Heating and Cooling \ Heating \ Central
    • Heating system: Forced Air
    • InteriorFeatures \ Balcony
    • InteriorFeatures \ Built-in Features
    • InteriorFeatures \ Unfurnished
    • LaundryFeatures \ Individual Room
    • LaundryFeatures \ Inside
    • LeaseTerm \ 12 Months
    • Levels \ Multi\Split
    • Levels \ Two
    • LivingAreaUnits \ Square Feet
    • Lot \ LotFeatures \ Secluded
    • Lot \ LotFeatures \ Yard
    • Lot \ LotSizeSource \ Assessor
    • LotFeatures \ Secluded
    • LotFeatures \ Yard
    • LotSizeSource \ Assessor
    • MLS Listing ID: SR20218680
    • MLS Name: CRISNet broker feed (CRISNet broker feed)
    • MLSAreaMajor \ 699 - Not Defined
    • Other Building Features \ CommonWalls \ No Common Walls
    • Other Building Features \ PetsAllowed \ Breed Restrictions
    • Other Building Features \ PetsAllowed \ Cats OK
    • Other Building Features \ PetsAllowed \ Dogs OK
    • Other Building Features \ PetsAllowed \ Number Limit
    • Other Building Features \ PetsAllowed \ Yes
    • Other Interior Features \ FireplaceFeatures \ Living Room
    • Other Interior Features \ FireplaceFeatures \ Master Retreat
    • Other Interior Features \ InteriorFeatures \ Balcony
    • Other Interior Features \ InteriorFeatures \ Built-in Features
    • Other Interior Features \ InteriorFeatures \ Unfurnished
    • Other Rooms \ EatingArea \ Breakfast Counter / Bar
    • Other Rooms \ RoomType \ Kitchen
    • Other Rooms \ RoomType \ Laundry
    • Other Rooms \ RoomType \ Master Bathroom
    • Other Rooms \ RoomType \ Master Bedroom
    • Other Rooms \ RoomType \ Master Suite
    • Other Rooms \ RoomType \ Walk-In Closet
    • Other \ Furnished \ Unfurnished
    • Other \ LaundryFeatures \ Individual Room
    • Other \ LaundryFeatures \ Inside
    • Other \ LivingAreaUnits \ Square Feet
    • Other \ MLSAreaMajor \ 699 - Not Defined
    • Other \ ParcelNumber \ 5564003014
    • Other \ SpecialListingConditions \ Standard
    • ParcelNumber \ 5564003014
    • Parking \ AttachedGarageYN \ 1
    • Parking \ ParkingFeatures \ Direct Garage Access
    • Parking \ ParkingFeatures \ Garage
    • Parking \ ParkingFeatures \ Garage Faces Front
    • Parking \ ParkingFeatures \ Private
    • ParkingFeatures \ Direct Garage Access
    • ParkingFeatures \ Garage
    • ParkingFeatures \ Garage Faces Front
    • ParkingFeatures \ Private
    • Patio \ PatioAndPorchFeatures \ Deck
    • Patio \ PatioAndPorchFeatures \ Patio Open
    • PetsAllowed \ Breed Restrictions
    • PetsAllowed \ Cats OK
    • PetsAllowed \ Dogs OK
    • PetsAllowed \ Number Limit
    • PetsAllowed \ Yes
    • PropertyType \ Residential Lease
    • RoomBathroomFeatures \ Bathtub
    • RoomBathroomFeatures \ Separate tub and shower
    • RoomBathroomFeatures \ Shower
    • RoomBathroomFeatures \ Shower in Tub
    • RoomBathroomFeatures \ Soaking Tub
    • RoomBathroomFeatures \ Walk-in shower
    • RoomType \ Kitchen
    • RoomType \ Laundry
    • RoomType \ Master Bedroom
    • RoomType \ Master Suite
    • School District: Los Angeles Unified
    • Senior Living \ SeniorCommunityYN \ 0
    • SeniorCommunityYN \ 0
    • Sewer \ Public Sewer
    • Size \ BelowGradeFinishedAreaUnits \ Square Feet
    • Size \ ElevationUnits \ Feet
    • Size \ Levels \ Multi/Split
    • Size \ Levels \ Two
    • SpaFeatures \ Heated
    • SpaFeatures \ Private
    • SpecialListingConditions \ Standard
    • StandardStatus \ Active
    • StructureType \ House
    • TaxTractNumber \ 67
    • Taxes \ TaxTractNumber \ 67
    • Type and Style \ ArchitecturalStyle \ Craftsman
    • Type and Style \ PropertyType \ Residential Lease
    • Utilities \ Sewer \ Public Sewer
    • Utilities \ WaterSource \ Public
    • View Type \ View \ Canyon
    • View Type: Canyon
    • Water \ PoolFeatures \ In Ground
    • Water \ PoolFeatures \ Private
    • Water \ SpaFeatures \ Heated
    • Water \ SpaFeatures \ Private
    • WaterSource \ Public

    Price history

    DateEventPrice
    10/27/2020Listing removed$7,995$2/sqft
    Source: LRS Realty & Management Inc. #SR20218680 Report a problem
    10/17/2020Listed for rent$7,995+24.9%$2/sqft
    Source: LRS Realty & Management Inc. #SR20218680 Report a problem
    5/10/2014Listing removed$6,400$2/sqft
    Source: Zillow Rental Network Report a problem
    3/20/2014Listed for rent$6,400$2/sqft
    Source: HotPads.com Report a problem
    9/27/2001Sold$870,000+346.2%$265/sqft
    Source: Public Record Report a problem
    6/25/1998Sold$195,000$59/sqft
    Source: Public Record Report a problem

    Public tax history

    YearProperty taxesTax assessment
    2025$15,859 +1.7%$1,285,235 +2%
    2024$15,596 +1.9%$1,260,036 +2%
    2023$15,300 +4.6%$1,235,331 +2%
    2022$14,620 +1.3%$1,211,109 +2%
    2021$14,430 -0.5%$1,187,362 +1%
    2020$14,508 $1,175,188 +2%
    2019$14,508 +4.6%$1,152,146 +2%
    2018$13,871 $1,129,556 +2%
    2017$13,871 +2.2%$1,107,409 +2%
    2016$13,573 +2.7%$1,085,696 +1.5%
    2015$13,217 +1.1%$1,069,389 +2%
    2014$13,067 $1,048,442 +2.5%
    2012-- $1,023,241 +2%
    2011-- $1,003,178 +0.8%
    2010-- $995,682 -0.2%
    2009-- $998,048 +2%
    2008-- $978,479 +2%
    2007-- $959,294 +2%
    2006-- $940,485
    2005-- $940,485 +4%
    2004-- $903,967 +1.9%
    2003-- $887,400 +2%
    2002-- $870,000 +329.5%
    2000-- $202,584

    Find assessor info on the county website

    Neighborhood: Beverly Crest

    Nearby schools

    GreatSchools rating
    Schools provided by the listing agent
    • Elementary: Wonderland

    Source: The MLS. This data may not be complete. We recommend contacting the local school district to confirm school assignments for this home.

    Get a cash offer in 3 minutes
    Find out how much your home could sell for in as little as 3 minutes with a no-obligation cash offer.
    Estimated market value
    $2,613,300
    Get a cash offer in 3 minutes
    Find out how much your home could sell for in as little as 3 minutes with a no-obligation cash offer.
    Estimated market value
    $2,613,300