Looking for low maintenance living without sacrificing space, storage, outdoor living, or an unbeatable location? Welcome to this 4 bed, 3 bath townhome tucked away in the sought after, gated community of Leafmore Forest in the heart of Oak Grove. A true hidden gem within the city, this social community is an easy stroll to Fellini's, Sprig, Napoleon's, The Grove, Oak Grove Market, Kindred, Taqueria El Vecino, Walgreens, and walking trails at Frazier-Rowe Park. Lovingly maintained, current owners have made numerous updates including all new windows, new electrical panel, new light fixtures, new plumbing fixtures, added hardwood floors on main level, added crown mold throughout, renovated primary bath, updated kitchen & more. The eat-in kitchen features white cabinets, granite countertops, subway tile backsplash, premium Wolf & KitchenAid appliances, and an instant hot water dispenser. Kitchen flows seamlessly to private patio, spacious dining room, & fireside living room w/ built-ins, creating an ideal layout for both entertaining & everyday living. A main-level bedroom & full bath provide flexibility for guests, a home office, or an additional living space. Upstairs, the spacious primary suite features a walk-in closet & updated bath with double vanity & walk-in shower. Two generously sized secondary bedrooms offer ample closet space & share a hall bath. Enjoy outdoor entertaining on the private patio, plus abundant storage in the oversized two-car garage. Low HOA fees include water, sewer, gas, trash, exterior maintenance, landscaping, and community pool access. With easy access to I-85, I-285, Downtown Decatur, Emory, the CDC, Toco Hills, Children's Healthcare of Atlanta, Brookhaven, and Buckhead, this exceptional location truly offers the best of intown living.
Closed
$530,000
2455 Leafgate Rd, Decatur, GA 30033
4beds
2,376sqft
Townhouse, Residential
Built in 1972
1,306 Square Feet Lot
$530,400 Zestimate®
$223/sqft
$3,469 Estimated rent
Home value
$530,400
$499,000 - $562,000
$3,469/mo
Zestimate® history
Owner options
List your home for rent
$3,469/mo
Rent Zestimate®
Find your next renter with Zillow Rental Manager. Plus, with online applications, you can quickly screen prospective tenants – for free.
$3,469/mo
Rent Zestimate®
Refinance and save
$3,913/mo
Est. payment
Refinancing to a lower rate could help reduce your monthly payments and save thousands over the life of the loan.
$3,913/mo
Est. payment
Explore your selling options
Work with a Zillow partner agent
Leverage their expertise and Zillow's premium Showcase listings to get your home seen by more buyers.
Get startedList with your own agent
Get your home in front of millions of buyers by listing it on Zillow.
Learn how to do itSell it yourself
Take full control of how buyers see your home on Zillow by listing For Sale by Owner (FSBO).
List your homeWhat's special
Private patioSpacious primary suiteAdded crown mold throughoutUpdated kitchenSpacious dining roomWalk-in closetSubway tile backsplash
Zillow last checked:
Listing updated:
Listed by:
Kate McKenzie,
Dorsey Alston Realtors 404-352-2010
Bought with:
Kevin Purinai, 252737
Compass
Source: FMLS GA,MLS#: 7805861
Facts & features
Interior
Bedrooms & bathrooms
- Bedrooms: 4
- Bathrooms: 3
- Full bathrooms: 3
- Main level bathrooms: 1
- Main level bedrooms: 1
Rooms
- Room types: Attic, Bathroom, Bedroom, Den, Dining Room, Kitchen, Living Room, Master Bathroom, Master Bedroom
Primary bedroom
- Features: Oversized Master, Roommate Floor Plan, Split Bedroom Plan
- Level: Oversized Master, Roommate Floor Plan, Split Bedroom Plan
Bedroom
- Features: Oversized Master, Roommate Floor Plan, Split Bedroom Plan
Primary bathroom
- Features: Double Vanity, Shower Only
Dining room
- Features: Separate Dining Room
Kitchen
- Features: Eat-in Kitchen, Stone Counters
Heating
- Central, Natural Gas, Zoned
Cooling
- Ceiling Fan(s), Central Air, Zoned
Appliances
- Included: Dishwasher, Disposal, Dryer, Gas Range, Microwave, Refrigerator, Washer
- Laundry: In Hall
Features
- Bookcases
- Flooring: Carpet, Hardwood
- Windows: Double Pane Windows, Insulated Windows, Shutters
- Basement: None
- Number of fireplaces: 1
- Fireplace features: Gas Log, Gas Starter, Living Room
- Common walls with other units/homes: End Unit
Interior area
- Total structure area: 2,376
- Total interior livable area: 2,376 sqft
Property
Parking
- Total spaces: 2
- Parking features: Garage
- Garage spaces: 2
Accessibility
- Accessibility features: None
Features
- Levels: Two
- Stories: 2
- Patio & porch: Patio
- Exterior features: Courtyard, No Dock
- Pool features: None
- Spa features: None
- Fencing: None
- Has view: Yes
- View description: Neighborhood, Trees/Woods
- Waterfront features: None
- Body of water: None
Lot
- Size: 1,306 Square Feet
- Dimensions: 25 x 41
- Features: Corner Lot, Landscaped, Level
Details
- Additional structures: None
- Parcel number: 18 148 13 038
- Other equipment: None
- Horse amenities: None
Construction
Type & style
- Home type: Townhouse
- Architectural style: Traditional
- Property subtype: Townhouse, Residential
- Attached to another structure: Yes
Materials
- Brick
- Foundation: Slab
- Roof: Composition
Condition
- Resale
- New construction: No
- Year built: 1972
Utilities & green energy
- Electric: 220 Volts in Laundry
- Sewer: Public Sewer
- Water: Public
- Utilities for property: Electricity Available, Natural Gas Available, Phone Available, Sewer Available
Green energy
- Energy efficient items: None
- Energy generation: None
Community & HOA
Community
- Features: Gated, Homeowners Assoc, Near Public Transport, Near Schools, Near Shopping, Park, Playground, Pool
- Security: Carbon Monoxide Detector(s), Security System Owned, Smoke Detector(s)
- Subdivision: Leafmore Forest
HOA
- Has HOA: Yes
- HOA fee: $475 monthly
Location
- Region: Decatur
Financial & listing details
- Price per square foot: $223/sqft
- Tax assessed value: $498,200
- Annual tax amount: $5,464
- Date on market: 7/24/2026
- Cumulative days on market: 11 days
- Ownership: Condominium
- Electric utility on property: Yes
- Road surface type: Asphalt
Price history
| Date | Event | Price |
|---|---|---|
| 8/28/2026 | Sold | $530,000-3.6%$223/sqft |
Source:  FMLS GA #7805861 Report a problem FMLS GA #7805861 Report a problem | ||
| 8/12/2026 | Pending sale | $550,000$231/sqft |
Source: FMLS GA #7805861 Report a problem | ||
| 7/24/2026 | Listed for sale | $550,000+223.5%$231/sqft |
Source: FMLS GA #7805861 Report a problem | ||
| 9/3/2024 | Sold | $170,000-26.7%$72/sqft |
Source: Public Record Report a problem | ||
| 12/12/2014 | Sold | $232,000$98/sqft |
Source: Public Record Report a problem | ||
Public tax history
| Year | Property taxes | Tax assessment |
|---|---|---|
| 2025 | $5,464 -0.1% | $199,280 +3.6% |
| 2024 | $5,471 +21.4% | $192,440 +8.8% |
| 2023 | $4,505 -8.1% | $176,840 +5.5% |
| 2022 | $4,902 +11.6% | $167,560 +15.2% |
| 2021 | $4,392 +3.2% | $145,440 +4.5% |
| 2020 | $4,254 +27.9% | $139,240 +1.4% |
| 2019 | $3,326 +0.3% | $137,280 +36.3% |
| 2018 | $3,315 -4% | $100,720 |
| 2017 | $3,454 -15.2% | $100,720 -5.7% |
| 2016 | $4,072 | $106,800 +21.5% |
| 2014 | $4,072 | $87,880 +8.3% |
| 2013 | -- | $81,120 +6.1% |
| 2012 | -- | $76,440 -26.8% |
| 2011 | -- | $104,440 |
| 2010 | $1,103 | $104,440 |
| 2009 | $1,103 +10.1% | $104,440 |
| 2008 | $1,002 -5.1% | $104,440 |
| 2007 | $1,057 | $104,440 |
| 2006 | $1,057 +14.1% | $104,440 +4.9% |
| 2005 | $926 +8.3% | $99,600 +2.7% |
| 2004 | $855 +5.6% | $96,960 |
| 2003 | $809 +63.5% | $96,960 +7.3% |
| 2002 | $495 +226.4% | $90,360 |
| 2001 | $152 | $90,360 |
Find assessor info on the county website
Neighborhood: North Decatur
Nearby homes
- $454,0003 bd3 ba2.3k sqft2453 Leafgate Rd, Decatur, GA 30033Off Market
- $509,2004 bd3 ba2.3k sqft2451 Leafgate Rd, Decatur, GA 30033Off Market
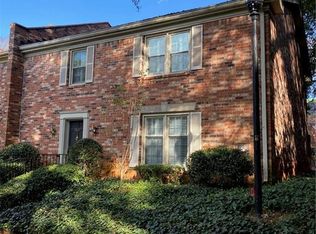
- $396,5003 bd2 ba1.9k sqft1486 Leafview Rd, Decatur, GA 30033Off Market
- $855,0004 bd4 ba2.5k sqft2893 Lavista Rd, Decatur, GA 30033Sold
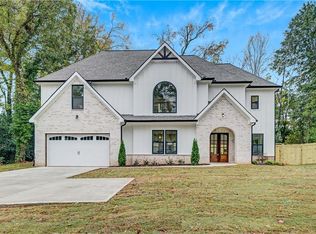
- $403,2003 bd3 ba1.9k sqft1484 Leafview Rd, Decatur, GA 30033Off Market
- $365,3003 bd1 ba1.2k sqft2895 Lavista Rd, Decatur, GA 30033Off Market
- $360,9003 bd2 ba1.9k sqft2454 Leafgate Rd, Decatur, GA 30033Off Market
- $411,6003 bd3 ba1.9k sqft1482 Leafview Rd, Decatur, GA 30033Off Market
Nearby schools
GreatSchools rating
- 7/10Oak Grove Elementary SchoolGrades: PK-5Distance: 0.9 mi
- 5/10Henderson Middle SchoolGrades: 6-8Distance: 3.6 mi
- 6/10Lakeside High SchoolGrades: 9-12Distance: 1.5 mi
Schools provided by the listing agent
- Elementary: Oak Grove - Dekalb
- Middle: Henderson - Dekalb
- High: Lakeside - Dekalb
Source: FMLS GA. This data may not be complete. We recommend contacting the local school district to confirm school assignments for this home.
Get a cash offer in 3 minutes
Find out how much your home could sell for in as little as 3 minutes with a no-obligation cash offer.
Estimated market value
$530,400
Get a cash offer in 3 minutes
Find out how much your home could sell for in as little as 3 minutes with a no-obligation cash offer.
Estimated market value
$530,400
- Georgia
- Dekalb County
- Decatur
- 30033
- North Decatur
- 2455 Leafgate Rd
