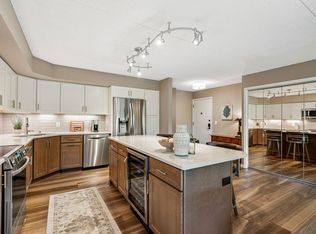
Attractively updated and ready for your quick close. This lovely one bedroom home with wonderful southern, sun-filled exposure in the desirable, well managed Connemara condominium community is sure to please. Kitchen beautifully updated (by previous owner with quartz countertop, subway tile backsplash, under-mount sink w/new faucet, updated lighting). New furnace and AC 2021, New fridge 2022, Brand new carpeting, fresh paint throughout, new drapes. The building is constructed with sound-insulating concrete delivering very quiet living. Enjoy underground heated parking with car wash and vacuum and remarkable property campus with lovely walking paths, gorgeous outdoor pool, and more! Across the street from the expansive Battle Creek Reginal Park. Quick access to highways, abundant shopping and health care. Come for a look!
Closed
$146,000
2455 Londin Ln E APT 317, Maplewood, MN 55119
1beds
885sqft
High Rise
Built in 1979
-- sqft lot
$142,500 Zestimate®
$165/sqft
$1,272 Estimated rent
Home value
$142,500
$134,000 - $151,000
$1,272/mo
Zestimate® history
Owner options
List your home for rent
$1,272/mo
Rent Zestimate®
Find your next renter with Zillow Rental Manager. Plus, with online applications, you can quickly screen prospective tenants – for free.
$1,272/mo
Rent Zestimate®
Refinance and save
$1,256/mo
Est. payment
Refinancing to a lower rate could help reduce your monthly payments and save thousands over the life of the loan.
$1,256/mo
Est. payment
Explore your selling options
Work with a Zillow partner agent
Leverage their expertise and Zillow's premium Showcase listings to get your home seen by more buyers.
Get startedList with your own agent
Get your home in front of millions of buyers by listing it on Zillow.
Learn how to do itSell it yourself
Take full control of how buyers see your home on Zillow by listing For Sale by Owner (FSBO).
List your homeWhat's special
Gorgeous outdoor poolQuartz countertopUnderground heated parkingNew drapesCar washAbundant shoppingBrand new carpeting
Zillow last checked:
Listing updated:
Listed by:
James M. Judge 651-334-3285,
Cardinal Realty Co.
Bought with:
Aaron Spiteri
Lakes Sotheby's International Realty
Source: NorthstarMLS as distributed by MLS GRID,MLS#: 6465740
Facts & features
Interior
Bedrooms & bathrooms
- Bedrooms: 1
- Bathrooms: 1
- Full bathrooms: 1
Bedroom
- Level: Main
- Area: 156 Square Feet
- Dimensions: 13x12
Deck
- Level: Main
- Area: 98 Square Feet
- Dimensions: 14x7
Dining room
- Level: Main
- Area: 99 Square Feet
- Dimensions: 11x9
Kitchen
- Level: Main
- Area: 90 Square Feet
- Dimensions: 10x9
Living room
- Level: Main
- Area: 266 Square Feet
- Dimensions: 19x14
Heating
- Heat Pump
Cooling
- Central Air
Appliances
- Included: Dishwasher, Disposal, Dryer, Microwave, Range, Refrigerator, Washer
- Laundry: Electric Dryer Hookup, Laundry Closet, Washer Hookup
Features
- Basement: None
- Has fireplace: No
Interior area
- Total structure area: 885
- Total interior livable area: 885 sqft
- Finished area above ground: 885
- Finished area below ground: 0
Property
Parking
- Total spaces: 1
- Parking features: Assigned, Heated Garage, Storage, Underground
- Garage spaces: 1
Accessibility
- Accessibility features: Accessible Elevator Installed
Features
- Levels: One
- Stories: 1
- Patio & porch: Deck
- Has private pool: Yes
- Pool features: In Ground
- Fencing: None
Lot
- Size: 871 Square Feet
- Features: Near Public Transit, Tree Coverage - Medium
Details
- Foundation area: 885
- Parcel number: 122822210069
- Zoning description: Residential-Multi-Family
Construction
Type & style
- Home type: Condo
- Property subtype: High Rise
- Attached to another structure: Yes
Materials
- Concrete
- Roof: Age 8 Years or Less
Condition
- New construction: No
- Year built: 1979
Utilities & green energy
- Gas: Electric
- Sewer: City Sewer/Connected
- Water: City Water/Connected
Community & HOA
Community
- Subdivision: Apt Own No50 Connemara II Unit NO 317
HOA
- Has HOA: Yes
- Amenities included: Car Wash, Common Garden, Concrete Floors & Walls, Deck, Elevator(s), In-Ground Sprinkler System, Security Building
- Services included: Maintenance Structure, Controlled Access, Lawn Care, Maintenance Grounds, Professional Mgmt, Sanitation, Snow Removal, Water/Sewer
- HOA fee: $323 monthly
- HOA name: common properties managment
- HOA phone: 612-767-2117
Location
- Region: Maplewood
Financial & listing details
- Price per square foot: $165/sqft
- Tax assessed value: $133,500
- Annual tax amount: $1,611
- Date on market: 3/11/2024
- Cumulative days on market: 89 days
- Road surface type: Paved
Price history
| Date | Event | Price |
|---|---|---|
| 3/8/2024 | Sold | $146,000-5.8%$165/sqft |
Source:  NorthstarMLS as distributed by MLS GRID #6465740 Report a problem NorthstarMLS as distributed by MLS GRID #6465740 Report a problem | ||
| 3/1/2024 | Pending sale | $155,000$175/sqft |
Source: NorthstarMLS as distributed by MLS GRID #6465740 Report a problem | ||
| 12/4/2023 | Listed for sale | $155,000+52%$175/sqft |
Source: NorthstarMLS as distributed by MLS GRID #6465740 Report a problem | ||
| 6/1/2018 | Sold | $102,000+2%$115/sqft |
Source: NorthstarMLS as distributed by MLS GRID #4934066 Report a problem | ||
| 5/7/2018 | Listed for sale | $100,000$113/sqft |
Source: Edina Realty, Inc., a Berkshire Hathaway affiliate #4934066 Report a problem | ||
| 5/7/2018 | Pending sale | $100,000$113/sqft |
Source: Edina Realty, Inc., a Berkshire Hathaway affiliate #4934066 Report a problem | ||
| 4/30/2018 | Listed for sale | $100,000$113/sqft |
Source: Edina Realty, Inc., a Berkshire Hathaway affiliate #4934066 Report a problem | ||
Public tax history
| Year | Property taxes | Tax assessment |
|---|---|---|
| 2025 | $2,044 +13.1% | $133,500 +2.2% |
| 2024 | $1,808 +8.9% | $130,600 +5.9% |
| 2023 | $1,660 +0.2% | $123,300 +7.2% |
| 2022 | $1,656 +2.3% | $115,000 +7.8% |
| 2021 | $1,618 +24.8% | $106,700 +0.4% |
| 2020 | $1,296 +18.3% | $106,300 +13.7% |
| 2019 | $1,096 | $93,500 |
| 2018 | $1,096 | $93,500 |
| 2017 | $1,096 | $93,500 |
| 2016 | $1,096 +63.6% | -- |
| 2015 | $670 +26.9% | $62,600 |
| 2014 | $528 +3.1% | -- |
| 2013 | $512 -45.6% | -- |
| 2012 | $942 -7.6% | -- |
| 2011 | $1,020 | -- |
| 2010 | -- | -- |
| 2009 | $1,098 -2.3% | -- |
| 2008 | $1,124 +15.6% | -- |
| 2007 | $972 +2.7% | -- |
| 2006 | $946 +16.2% | -- |
| 2005 | $814 +18% | -- |
| 2004 | $690 +9.9% | -- |
| 2003 | $628 +38.9% | -- |
| 2002 | $452 -27.6% | -- |
| 2001 | $624 +7.4% | -- |
| 2000 | $581 | -- |
Find assessor info on the county website
Neighborhood: Vista Hills
Nearby homes
- $259,5002 bd2 ba1.5k sqft2445 Londin Ln E APT 401, Maplewood, MN 55119Off Market

- $218,0002 bd3 ba1.5k sqft2455 Londin Ln E APT 323, Maplewood, MN 55119Sold

- $203,1002 bd2 ba1.5k sqft2445 Londin Ln E APT 201, Maplewood, MN 55119Off Market
- $131,3001 bd1 ba841 sqft2445 Londin Ln E APT 204, Maplewood, MN 55119Off Market
- $192,9002 bd2 ba1.2k sqft2445 Londin Ln E APT 212, Maplewood, MN 55119Off Market
- $233,0002 bd2 ba1.3k sqft2445 Londin Ln E APT 409, Maplewood, MN 55119Sold
- $199,2002 bd2 ba1.5k sqft2445 Londin Ln E APT 101, Maplewood, MN 55119Off Market
- $212,9002 bd2 ba1.5k sqft2445 Londin Ln E APT 102, Maplewood, MN 55119Off Market
Nearby schools
GreatSchools rating
- 4/10Carver Elementary SchoolGrades: PK-5Distance: 0.9 mi
- 4/10Skyview Community Middle SchoolGrades: 6-8Distance: 3.6 mi
- 5/10Tartan Senior High SchoolGrades: 9-12Distance: 2.4 mi
Get a cash offer in 3 minutes
Find out how much your home could sell for in as little as 3 minutes with a no-obligation cash offer.
Estimated market value
$142,500
Get a cash offer in 3 minutes
Find out how much your home could sell for in as little as 3 minutes with a no-obligation cash offer.
Estimated market value
$142,500
- Minnesota
- Ramsey County
- Maplewood
- 55119
- Vista Hills
- 2455 Londin Ln E Apartment 317
Nearby cities
Nearby neighborhoods
Nearby zip codes
Other Maplewood Topics
