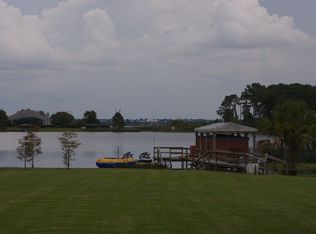
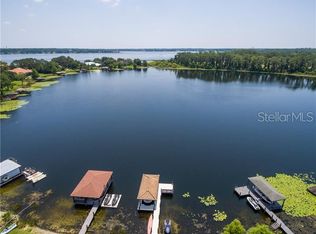
This 4 Bedroom 3 Full & 2 Half Bath Luxurious Lakefront Pool Home also boasts a Separate Home Office and 2nd Floor Bonus Room with Kitchenette and Full Bath having a Balcony that overlooks the Pool & Lake - The property is over 350 feet deep with tremendous privacy & plenty of room for entertaining and hosting all of the family or social events - No HOA and the spacious parking pad tucked behind the Garage is a great place for an RV or big toys - The Town of Windermere is Golf Cart friendly - Crystal Clear Water & White Sand Beach is what every lakefront Owner desires - Enjoy Fishing from your covered Boat Dock - Flagstone Pool Deck and Waterfall - Renovated Open Concept Kitchen is what every Gourmet Chef desires and the Walk in Pantry keeps everything you need organized and close - Large Formal Dining Room to Host any special event - Nearly 4,000 Sq Ft under A/C and 5,800 under Roof with a very functional floorplan - 1st Floor Primary Suite with Private Laundry & Sitting Area Overlooking the Pool & Lake - Wide Plank Wood Flooring - 2nd Separate Oversized Laundry Room with Sink & Storage - Workshop in the Huge 3 Car Garage with a Drive Through Bay - Very close to Shopping, Banks, Restaurants the Turnpike & 408 / 429 Highways make this the perfect location
Sold for $2,350,000
$2,350,000
2455 Maguire Rd, Windermere, FL 34786
4beds
3,987sqft
Single Family Residence
Built in 2005
0.88 Acres Lot
$2,534,300 Zestimate®
$589/sqft
$5,881 Estimated rent
Home value
$2,534,300
$2.36M - $2.76M
$5,881/mo
Zestimate® history
Loading...
Owner options
List your home for rent
$5,881/mo
Rent Zestimate®
Find your next renter with Zillow Rental Manager. Plus, with online applications, you can quickly screen prospective tenants – for free.
Learn more$5,881/mo
Rent Zestimate®
Refinance and save
$16,798/mo
Est. payment
Refinancing to a lower rate could help reduce your monthly payments and save thousands over the life of the loan.
See today's rates$16,798/mo
Est. payment
Explore your selling options
Work with a Zillow partner agent
Leverage their expertise and Zillow's premium Showcase listings to get your home seen by more buyers.
Get startedList with your own agent
Get your home in front of millions of buyers by listing it on Zillow.
Learn how to do itSell it yourself
Take full control of how buyers see your home on Zillow by listing For Sale by Owner (FSBO).
List your homeWhat's special
Flagstone pool deckCovered boat dockPrivate laundryLake-wide plank wood flooringCrystal clear waterWalk in pantryClose to shopping
Zillow last checked:
Listing updated:
Listing Provided by:
Darrell Nunnelley 407-467-8069,
VINTAGE REALTY GROUP LLC 407-217-5458
Bought with:
Jared Dunn, 3457860
LPT REALTY, LLC
Source: Stellar MLS,MLS#: O6158520 Originating MLS: Orlando Regional
Originating MLS: Orlando Regional
Facts & features
Interior
Bedrooms & bathrooms
- Bedrooms: 4
- Bathrooms: 5
- Full bathrooms: 3
- 1/2 bathrooms: 2
Primary bedroom
- Features: Walk-In Closet(s)
- Level: First
Great room
- Level: First
Kitchen
- Level: First
Heating
- Central, Electric
Cooling
- Central Air
Appliances
- Included: Cooktop, Gas Water Heater, Microwave, Range, Range Hood, Refrigerator, Tankless Water Heater, Wine Refrigerator
- Laundry: Corridor Access, Inside, Laundry Room
Features
- Crown Molding, Eating Space In Kitchen, Kitchen/Family Room Combo, Primary Bedroom Main Floor, Open Floorplan, Solid Surface Counters, Solid Wood Cabinets, Split Bedroom, Stone Counters, Thermostat, Tray Ceiling(s), Walk-In Closet(s), Wet Bar, In-Law Floorplan
- Flooring: Carpet, Ceramic Tile, Hardwood
- Doors: French Doors
- Windows: Blinds, Window Treatments
- Has fireplace: Yes
- Fireplace features: Gas, Living Room, Wood Burning
Interior area
- Total structure area: 5,800
- Total interior livable area: 3,987 sqft
Property
Parking
- Total spaces: 3
- Parking features: Boat, Circular Driveway, Garage Door Opener, Garage Faces Side, Golf Cart Garage, Ground Level, RV Access/Parking, Workshop in Garage
- Attached garage spaces: 3
- Has uncovered spaces: Yes
- Details: Garage Dimensions: 39x21
Accessibility
- Accessibility features: Accessible Kitchen, Accessible Kitchen Appliances, Accessible Central Living Area, Accessible Washer/Dryer, Central Living Area
Features
- Levels: Two
- Stories: 2
- Patio & porch: Covered, Front Porch, Rear Porch, Screened
- Exterior features: Balcony, Irrigation System, Rain Gutters
- Has private pool: Yes
- Pool features: Child Safety Fence, Gunite, In Ground, Salt Water, Screen Enclosure, Tile
- Has view: Yes
- View description: Water, Lake
- Has water view: Yes
- Water view: Water,Lake
- Waterfront features: Lake - Chain of Lakes, Lake Privileges
- Body of water: LAKE DOWN - BUTLER CHAIN
Lot
- Size: 0.88 Acres
- Dimensions: 440 x 110
- Features: City Lot, Landscaped, Level
- Residential vegetation: Mature Landscaping, Oak Trees, Trees/Landscaped
Details
- Parcel number: 052328439600010
- Zoning: SFR
- Special conditions: None
Construction
Type & style
- Home type: SingleFamily
- Architectural style: Ranch
- Property subtype: Single Family Residence
Materials
- Block, Stucco
- Foundation: Slab
- Roof: Tile
Condition
- New construction: No
- Year built: 2005
Details
- Warranty included: Yes
Utilities & green energy
- Sewer: Septic Tank
- Water: Canal/Lake For Irrigation, Public
- Utilities for property: Cable Connected, Electricity Connected, Natural Gas Connected, Water Connected
Community & neighborhood
Security
- Security features: Security System
Location
- Region: Windermere
- Subdivision: LAKE DOWN ESTATES
HOA & financial
HOA
- Has HOA: No
Other fees
- Pet fee: $0 monthly
Other financial information
- Total actual rent: 0
Other
Other facts
- Listing terms: Cash,Conventional
- Ownership: Fee Simple
- Road surface type: Paved, Asphalt
Price history
| Date | Event | Price |
|---|---|---|
| 3/12/2024 | Sold | $2,350,000-9.6%$589/sqft |
Source:  Stellar MLS #O6158520 Report a problem Stellar MLS #O6158520 Report a problem | ||
| 2/16/2024 | Pending sale | $2,600,000$652/sqft |
Source: Stellar MLS #O6158520 Report a problem | ||
| 2/14/2024 | Listed for sale | $2,600,000$652/sqft |
Source: Stellar MLS #O6158520 Report a problem | ||
| 1/17/2024 | Pending sale | $2,600,000$652/sqft |
Source: Stellar MLS #O6158520 Report a problem | ||
| 11/18/2023 | Listed for sale | $2,600,000+92.6%$652/sqft |
Source: Stellar MLS #O6158520 Report a problem | ||
| 3/17/2020 | Sold | $1,350,000-9.4%$339/sqft |
Source: Public Record Report a problem | ||
| 2/14/2020 | Pending sale | $1,490,000$374/sqft |
Source: VINTAGE REALTY GROUP LLC #O5837809 Report a problem | ||
| 1/18/2020 | Listed for sale | $1,490,000-6.9%$374/sqft |
Source: VINTAGE REALTY GROUP LLC #O5837809 Report a problem | ||
| 5/17/2017 | Listing removed | $1,600,000$401/sqft |
Source: VINTAGE REALTY GROUP LLC #O5497051 Report a problem | ||
| 3/12/2017 | Listed for sale | $1,600,000+79.8%$401/sqft |
Source: VINTAGE REALTY GROUP LLC #O5497051 Report a problem | ||
| 12/12/2011 | Sold | $890,000-7.2%$223/sqft |
Source: Stellar MLS #O4960522 Report a problem | ||
| 10/22/2011 | Price change | $959,000+1.1%$241/sqft |
Source: Main Street Associates #O4960522 Report a problem | ||
| 10/5/2011 | Price change | $949,000-3.2%$238/sqft |
Source: Main Street Associates #O4960522 Report a problem | ||
| 9/21/2011 | Price change | $980,000-1.5%$246/sqft |
Source: Main Street Associates #O4960522 Report a problem | ||
| 9/15/2011 | Price change | $995,000-4.3%$250/sqft |
Source: Main Street Associates #O4960522 Report a problem | ||
| 8/12/2011 | Price change | $1,039,900-1%$261/sqft |
Source: Main Street Associates #O4960522 Report a problem | ||
| 7/5/2011 | Price change | $1,049,9000%$263/sqft |
Source: Main Street Associates #O4960522 Report a problem | ||
| 7/2/2011 | Price change | $1,050,000-8.7%$263/sqft |
Source: Main Street Associates #O4960522 Report a problem | ||
| 3/25/2011 | Price change | $1,150,000-1.7%$288/sqft |
Source: Main Street Associates #O4960522 Report a problem | ||
| 3/3/2011 | Price change | $1,170,000-0.1%$293/sqft |
Source: Main Street Associates #O4960522 Report a problem | ||
| 1/23/2011 | Price change | $1,170,900-0.3%$294/sqft |
Source: Main Street Associates #O4960522 Report a problem | ||
| 1/19/2011 | Price change | $1,174,900-1.3%$295/sqft |
Source: Main Street Associates #O4960522 Report a problem | ||
| 11/29/2010 | Price change | $1,189,900-0.4%$298/sqft |
Source: Main Street Associates #O4960522 Report a problem | ||
| 10/16/2010 | Price change | $1,194,900-3.6%$300/sqft |
Source: Main Street Associates #O4960522 Report a problem | ||
| 10/2/2010 | Listed for sale | $1,239,000-46.1%$311/sqft |
Source: The Heathrow Group #O4960522 Report a problem | ||
| 9/18/2006 | Sold | $2,300,000$577/sqft |
Source: Stellar MLS #O4661482 Report a problem | ||
Public tax history
| Year | Property taxes | Tax assessment |
|---|---|---|
| 2024 | $21,721 +3.3% | $1,318,912 +3% |
| 2023 | $21,030 +2.8% | $1,280,497 +3% |
| 2022 | $20,454 +1.3% | $1,243,201 +3% |
| 2021 | $20,194 +16% | $1,206,991 +17% |
| 2020 | $17,407 +0.8% | $1,031,363 +2.3% |
| 2019 | $17,276 +0.9% | $1,008,175 +1.9% |
| 2018 | $17,129 | $989,377 -14.4% |
| 2017 | $17,129 +3.9% | $1,156,448 +1.4% |
| 2016 | $16,478 +0.4% | $1,140,417 +0% |
| 2015 | $16,405 +0.5% | $1,140,052 +13.7% |
| 2014 | $16,316 +2% | $1,002,544 +8.8% |
| 2013 | $15,989 +0.1% | $921,201 -0.4% |
| 2012 | $15,981 -14.1% | $925,256 -12.4% |
| 2011 | $18,601 -1.6% | $1,056,202 -7.1% |
| 2010 | $18,909 | $1,136,821 -24.4% |
| 2009 | -- | $1,504,616 -12.7% |
| 2008 | $27,059 -15.3% | $1,723,266 -14.9% |
| 2007 | $31,949 +57.4% | $2,024,159 +76.6% |
| 2006 | $20,296 +188.8% | $1,145,880 +198.4% |
| 2005 | $7,029 +16.9% | $384,000 +6.7% |
| 2002 | $6,012 +1.6% | $360,000 -20% |
| 2001 | $5,919 +2.5% | $450,046 +26% |
| 2000 | $5,775 | $357,274 |
Find assessor info on the county website
Neighborhood: 34786
Nearby schools
GreatSchools rating
- 10/10Windermere Elementary SchoolGrades: PK-5Distance: 0.2 mi
- 6/10Gotha Middle SchoolGrades: 6-8Distance: 2.3 mi
- 5/10Olympia High SchoolGrades: 9-12Distance: 2.2 mi
Schools provided by the listing agent
- Elementary: Windermere Elem
- Middle: Gotha Middle
- High: Olympia High
Source: Stellar MLS. This data may not be complete. We recommend contacting the local school district to confirm school assignments for this home.
Get a cash offer in 3 minutes
Find out how much your home could sell for in as little as 3 minutes with a no-obligation cash offer.
Estimated market value
$2,534,300
Get a cash offer in 3 minutes
Find out how much your home could sell for in as little as 3 minutes with a no-obligation cash offer.
Estimated market value
$2,534,300
- Florida
- Orange County
- Windermere
- 34786
- 2455 Maguire Rd
Nearby cities
Nearby neighborhoods
Nearby zip codes
Other Windermere Topics
