Skip main navigation
Off market
  • $247,800

    2455 Manchester Dr Unit 10, Oklahoma City, OK 73120

    3beds
    2baths
    1,834sqft
    Apartment
    Built in 2000
    -- sqft lot
    $247,800 Zestimate®
    $135/sqft
    $1,891 Estimated rent

    Home value

    $247,800

    $233,000 - $263,000

    $1,891/mo

    Zestimate® history
    Loading
    Loading...

    Owner options

    List your home for rent

    $1,891/mo

    Rent Zestimate®

    Find your next renter with Zillow Rental Manager. Plus, with online applications, you can quickly screen prospective tenants – for free.

    Learn more

    $1,891/mo

    Rent Zestimate®

    Refinance and save

    $1,662/mo

    Est. payment

    Refinancing to a lower rate could help reduce your monthly payments and save thousands over the life of the loan.

    See today's rates

    $1,662/mo

    Est. payment

    Explore your selling options

    Work with a Zillow partner agent

    Leverage their expertise and Zillow's premium Showcase listings to get your home seen by more buyers.

    Get started

    List with your own agent

    Get your home in front of millions of buyers by listing it on Zillow.

    Learn how to do it

    Sell it yourself

    Take full control of how buyers see your home on Zillow by listing For Sale by Owner (FSBO).

    List your home

    What's special

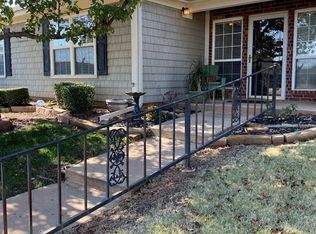
    This is a rare opportunity to live in a home in the private gated Vineyard Cottage Community catering to older and retired individuals. This 1834 square foot home is in immaculate condition located between N. Pennsylvania and N. May Avenue, north of Britton Road and south of Hefner Rd. The kitchen features solid wood cabinets, new quartz counter tops and a brand-new stainless-steel refrigerator. After arriving through the front door, the spacious area opens to a large living room with view of kitchen and dining area. The sizeable living room is perfect for entertaining or just relaxing by the fireplace. The master features a private master spa and large walk-in closet with built-in chest of drawers. The split floorplan also has two guest bedrooms located on the opposite side of the home. There is a large sized utility room with a new washer and dryer along with a patio, double car garage (with opener) and your own private backyard with a shaded patio. St. Eugene's Catholic School is located behind this property so one can hear the laughter of children from the playground area and the beautiful chimes from the chapel steeple. It is a well laid-out floor plan with beautiful exterior amenities including a pond and benches to savor outdoor life with little effort. With the HOA (included in the rental fee) your lawn and flowerbeds are cared for, the sprinkler water is included, rotation for exterior painting and maintaining the fences, as well as, social functions throughout the year to get to know your neighbors and stay abreast of community activities. Home is located near major thoroughfares including Hefner Parkway and Broadway Extension. Home is protected by the award winning The Village Fire and Police Departments which are recognized for their fast response time. Home is move-in ready. There is a cleaning deposit of $1,000 (one thousand dollars) and a monthly rental fee of $1,800 (eighteen hundred dollars) for a year's lease. EXCEPTIONS: Landlord does not allow smokers, section VIII housing or animals . If you are considering down-sizing or want to be rid of the responsibilities of home ownership, or deciding in moving an older parent closer to you, this may be the path for you or your loved one. Openings are handicapped accessible including a large shower, jacuzzi tub and able to use a wheelchair easily. . Owner pays for trash and sewer. Tenant pays water, electricity and gas.

    This property is not currently displayed as for sale or rent on Zillow. This may be different from what's on other websites or public sources.

    Facts & features

    Interior

    Bedrooms & bathrooms
    • Bedrooms: 3
    • Bathrooms: 2
    Heating
    • Forced air
    Cooling
    • Other
    Appliances
    • Included: Dryer, Washer
    • Laundry: In Unit
    Features
    • Has fireplace: Yes
    Interior area
    • Total interior livable area: 1,834 sqft

    Property

    Parking
    • Parking features: Garage - Detached, Off-street
    Features
    • Exterior features: Other
    Lot
    • Size: 4,878 Square Feet
    Details
    • Parcel number: 3717201711020

    Construction

    Type & style
    • Home type: Apartment
    Materials
    • Frame
    • Foundation: Slab
    • Roof: Composition
    Condition
    • Year built: 2000

    Community & HOA

    Location
    • Region: Oklahoma City

    Financial & listing details

    • Price per square foot: $135/sqft
    • Tax assessed value: $216,966
    • Annual tax amount: $2,922

    Price history

    DateEventPrice
    3/24/2021Listing removed--
    Source: Owner Report a problem
    12/24/2019Listing removed$1,800$1/sqft
    Source: Owner Report a problem
    9/12/2019Listed for rent$1,800$1/sqft
    Source: Owner Report a problem
    4/13/2015Sold$161,000-4.7%$88/sqft
    Source: MLSOK/OKCMAR as distributed by MLS GRID #576319 Report a problem
    2/5/2015Price change$169,000-3.2%$92/sqft
    Source: Keller Williams Realty Central Oklahoma #576319 Report a problem
    1/28/2015Listed for sale$174,500+28.3%$95/sqft
    Source: Keller Williams Realty Central Oklahoma #576319 Report a problem
    3/24/2000Sold$136,000$74/sqft
    Source: Public Record Report a problem

    Public tax history

    YearProperty taxesTax assessment
    2025$2,922 +2.9%$23,865 +5%
    2024$2,840 +9.3%$22,729 +5%
    2023$2,600 +9.4%$21,646 +5%
    2022$2,376 +8.2%$20,616 +5%
    2021$2,197 +6.5%$19,635 +5%
    2020$2,063 +15.6%$18,700 -1.7%
    2019$1,785 +2.7%$19,030 +2.7%
    2018$1,739 -6%$18,535 -1.7%
    2017$1,850 $18,864 +1.5%
    2016$1,850 +6.7%$18,589 +9.7%
    2015$1,735 +16.4%$16,948 +5%
    2014$1,490 $16,141
    2013-- $16,141 +0%
    2012-- $16,140
    2011-- $16,140
    2010-- $16,140
    2009-- $16,140
    2008-- $16,140
    2007-- $16,140 0%
    2006-- $16,141
    2005-- $16,141 -88.5%
    2004$1,384 $139,752 +809.2%
    2003-- $15,371 +2.6%
    2002-- $14,982
    2001-- $14,982 +1146.4%
    2000-- $1,202
    1999-- $1,202
    Find assessor info on the county website

    Neighborhood: The Village

    Nearby schools

    GreatSchools rating
    Get a cash offer in 3 minutes
    Find out how much your home could sell for in as little as 3 minutes with a no-obligation cash offer.
    Estimated market value
    $247,800
    Get a cash offer in 3 minutes
    Find out how much your home could sell for in as little as 3 minutes with a no-obligation cash offer.
    Estimated market value
    $247,800