Sought-after location near the Village Library and walking trails! Within the gated Vineyard Cottages community, enjoy manicured common areas with a pond, fountain, picnic tables, pergola, and sidewalks for quiet strolls. This social neighborhood is known for its friendly gatherings and sense of community.
Looking for low-maintenance living without giving up your love of gardening? This home offers a perfectly sized backyard for outdoor enjoyment. The spacious floor plan includes 3 bedrooms, 2 full baths, and an oversized laundry room with sink. Bright and cheerful throughout with new carpet, fresh Alabaster interior paint, and professional cleaning - move-in ready!
The primary suite features vaulted ceilings, a walk-in closet, and a luxurious bath with oversized curbless tile shower and whirlpool tub. Kitchen highlights include granite countertops, tile backsplash, breakfast bar, and dining area. Generous storage and a full two-car garage complete this home.
HOA services include mowing, edging, fertilizing, and irrigating lawns. The HOA also maintains the gate, and home exterior trim painting/caulking, fences, and all common areas. Homeowners are responsible for interior upkeep and insurance.
Sold for $285,000
$285,000
2455 Manchester Dr Unit 57, Oklahoma City, OK 73120
3beds
1,834sqft
Single Family Residence
Built in 2000
5,248 Square Feet Lot
$288,700 Zestimate®
$155/sqft
$1,837 Estimated rent
Home value
$288,700
$274,000 - $306,000
$1,837/mo
Zestimate® history
Owner options
List your home for rent
$1,837/mo
Rent Zestimate®
Find your next renter with Zillow Rental Manager. Plus, with online applications, you can quickly screen prospective tenants – for free.
$1,837/mo
Rent Zestimate®
Refinance and save
$4,752/mo
Est. payment
Refinancing to a lower rate could help reduce your monthly payments and save thousands over the life of the loan.
$4,752/mo
Est. payment
Explore your selling options
Work with a Zillow partner agent
Leverage their expertise and Zillow's premium Showcase listings to get your home seen by more buyers.
Get startedList with your own agent
Get your home in front of millions of buyers by listing it on Zillow.
Learn how to do itSell it yourself
Take full control of how buyers see your home on Zillow by listing For Sale by Owner (FSBO).
List your homeWhat's special
Spacious floor planPerfectly sized backyardFull two-car garageGenerous storageBreakfast barTile backsplashFresh alabaster interior paint
Zillow last checked:
Listing updated:
Listed by:
Heather Davis 405-751-4848,
RE/MAX Preferred,
Alan Davis 405-834-5485,
RE/MAX Preferred
Bought with:
Denise Whitehead, 146003
McGraw REALTORS (BO)
Source: MLSOK/OKCMAR as distributed by MLS GRID,MLS#: 1197390
Facts & features
Interior
Bedrooms & bathrooms
- Bedrooms: 3
- Bathrooms: 2
- Full bathrooms: 2
Heating
- Central
Cooling
- Has cooling: Yes
Appliances
- Included: Dishwasher, Disposal, Microwave, Refrigerator, Free-Standing Electric Oven, Free-Standing Electric Range
- Laundry: Laundry Room
Features
- Paint Woodwork
- Flooring: Carpet, Tile
- Windows: Window Treatments
- Number of fireplaces: 1
- Fireplace features: Gas Log
Interior area
- Total structure area: 1,834
- Total interior livable area: 1,834 sqft
Property
Parking
- Total spaces: 2
- Parking features: Additional Parking, Concrete
- Garage spaces: 2
Accessibility
- Accessibility features: Accessible Full Bath, Accessible Hallway(s), Grip-Accessible Features, Therapeutic Whirlpool
Features
- Levels: One
- Stories: 1
- Patio & porch: Patio
- Has spa: Yes
- Spa features: Bath
- Fencing: Combination
Lot
- Size: 5,248 Square Feet
- Features: Interior Lot
Details
- Parcel number: 2455NONEManchester5773120
- Special conditions: None
Construction
Type & style
- Home type: SingleFamily
- Architectural style: Traditional
- Property subtype: Single Family Residence
Materials
- Brick & Frame
- Foundation: Slab
- Roof: Composition
Condition
- Year built: 2000
Utilities & green energy
- Utilities for property: Cable Available, Public
Community & HOA
HOA
- Has HOA: Yes
- Services included: Gated Entry, Greenbelt, Common Area Maintenance
- HOA fee: $3,300 annually
Location
- Region: Oklahoma City
Financial & listing details
- Price per square foot: $155/sqft
- Tax assessed value: $206,350
- Annual tax amount: $2,628
- Date on market: 10/23/2025
- Electric utility on property: Yes
Price history
| Date | Event | Price |
|---|---|---|
| 12/1/2025 | Sold | $285,000-1.7%$155/sqft |
Source:  MLSOK/OKCMAR as distributed by MLS GRID #1197390 Report a problem MLSOK/OKCMAR as distributed by MLS GRID #1197390 Report a problem | ||
| 11/5/2025 | Pending sale | $290,000$158/sqft |
Source: MLSOK/OKCMAR as distributed by MLS GRID #1197390 Report a problem | ||
| 10/23/2025 | Listed for sale | $290,000+97.3%$158/sqft |
Source: MLSOK/OKCMAR as distributed by MLS GRID #1197390 Report a problem | ||
| 5/5/2008 | Sold | $147,000+7.3%$80/sqft |
Source: Public Record Report a problem | ||
| 4/7/2003 | Sold | $137,000-1.4%$75/sqft |
Source: MLSOK/OKCMAR as distributed by MLS GRID #133143 Report a problem | ||
| 11/17/2000 | Sold | $139,000$76/sqft |
Source: Public Record Report a problem | ||
Public tax history
| Year | Property taxes | Tax assessment |
|---|---|---|
| 2025 | $2,657 +1.1% | $22,698 +3% |
| 2024 | $2,629 +7.3% | $22,036 +3% |
| 2023 | $2,450 +7.5% | $21,395 +3% |
| 2022 | $2,279 +6.3% | $20,772 +3% |
| 2021 | $2,144 +4.6% | $20,167 +3% |
| 2020 | $2,050 +19.7% | $19,580 +1.7% |
| 2019 | $1,713 +3.2% | $19,261 +3% |
| 2018 | $1,661 -6.1% | $18,700 -1.7% |
| 2017 | $1,768 | $19,029 +1.8% |
| 2016 | $1,768 +1.3% | $18,699 +1.4% |
| 2015 | $1,745 +2.5% | $18,433 +0.6% |
| 2014 | $1,704 | $18,316 +2.6% |
| 2013 | -- | $17,850 +0.2% |
| 2012 | -- | $17,822 +4.3% |
| 2011 | -- | $17,080 +5% |
| 2010 | -- | $16,267 |
| 2009 | -- | $16,267 -11.2% |
| 2008 | -- | $18,316 +5% |
| 2007 | -- | $17,444 +5% |
| 2006 | -- | $16,614 +5% |
| 2005 | -- | $15,823 -88.5% |
| 2004 | $1,451 | $137,000 +809.2% |
| 2003 | -- | $15,069 -2.1% |
| 2002 | -- | $15,400 |
| 2001 | -- | $15,400 +1104.1% |
| 2000 | -- | $1,279 |
| 1999 | -- | $1,279 |
Find assessor info on the county website
Neighborhood: The Village
Nearby homes
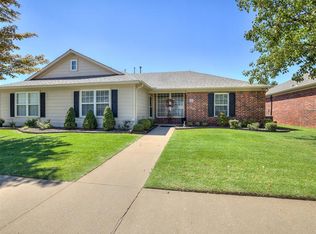
- $222,0002 bd2 ba1.2k sqft2455 Manchester Dr UNIT 6, Oklahoma City, OK 73120Sold
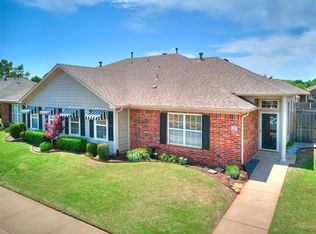
- $220,0002 bd2 ba1.5k sqft2455 Manchester Dr UNIT 4, The Village, OK 73120Sold
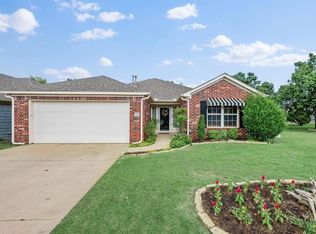
- $290,0003 bd2 ba1.8k sqft2455 Manchester Dr UNIT 72, The Village, OK 73120Sold
- $200,0002 bd2 ba1.2k sqft2455 Manchester Dr UNIT 73, Oklahoma City, OK 73120Sold
- $220,0002 bd2 ba1.5k sqft2455 Manchester Dr UNIT 34, Oklahoma City, OK 73120Sold
- $226,0002 bd2 ba1.4k sqft2455 Manchester Dr UNIT 46, Oklahoma City, OK 73120Sold
- $218,0002 bd2 ba1.5k sqft2455 Manchester Dr UNIT 56, Oklahoma City, OK 73120Off Market
- $226,0002 bd2 ba1.5k sqft2455 Manchester Dr UNIT 58, Oklahoma City, OK 73120Sold
Nearby schools
GreatSchools rating
- 6/10Ridgeview Elementary SchoolGrades: PK-4Distance: 0.3 mi
- 2/10John Marshall Middle SchoolGrades: 5-8Distance: 2 mi
- 1/10John Marshall High SchoolGrades: 9-12Distance: 2 mi
Schools provided by the listing agent
- Elementary: Ridgeview ES
- Middle: John Marshall MS
- High: John Marshall HS
Source: MLSOK/OKCMAR as distributed by MLS GRID. This data may not be complete. We recommend contacting the local school district to confirm school assignments for this home.
Get a cash offer in 3 minutes
Find out how much your home could sell for in as little as 3 minutes with a no-obligation cash offer.
Estimated market value
$288,700
Get a cash offer in 3 minutes
Find out how much your home could sell for in as little as 3 minutes with a no-obligation cash offer.
Estimated market value
$288,700
- Oklahoma
- Oklahoma County
- Oklahoma City
- 73120
- The Village
- 2455 Manchester Dr Unit 57
Nearby cities
Nearby neighborhoods
Nearby zip codes
Other Oklahoma City Topics
