Welcome to your new home in the very popular neighborhood of The Vineyard Cottages, where everyone knows your name! Study has a closet & could be used as bedroom, craft room or office. Current owner used it as a Craft room. Light and Bright with large living and dining area. Primary Bedroom has built in book shelves and walk in shower. Kitchen features granite counter tops. Dishwasher, garbage disposal and Microwave replaced in 2025. Kitchen frig stays (In as is Condition). HVAC replaced in 2021 or 2022. Side enclosed sun room on the east side is great for reading, plants and/or entertaining. Sun room is not included in SQ Ft. of Home, (Approx. 12 ft X 9ft, no HVAC). The HOA includes gate, fences, outside painting which was done 2 yrs ago, mowing, flower beds and sprinkler system and water for sprinklers. Also includes cleaning out gutters, replacing light bulbs & battery's for smoke detectors. HOA fee is paid monthly: $240.
Fence is part masonry & part wood.
Only 5 sold in the last year. Don't miss out!
Buyer to verify all info. Attention Buyers, if interested, please make sure you review the HOA CCR's. Listing Realtor can supply them to your Realtor. They must be signed before closing. There are restrictions on Rentals, etc. It is important to know the rules, before you purchase.
Sold for $240,000
$240,000
2455 Manchester Dr Unit 8, Village, OK 73120
3beds
1,605sqft
Single Family Residence
Built in 1999
6,033 Square Feet Lot
$242,000 Zestimate®
$150/sqft
$1,860 Estimated rent
Home value
$242,000
$230,000 - $257,000
$1,860/mo
Zestimate® history
Owner options
List your home for rent
$1,860/mo
Rent Zestimate®
Find your next renter with Zillow Rental Manager. Plus, with online applications, you can quickly screen prospective tenants – for free.
$1,860/mo
Rent Zestimate®
Refinance and save
$4,498/mo
Est. payment
Refinancing to a lower rate could help reduce your monthly payments and save thousands over the life of the loan.
$4,498/mo
Est. payment
Explore your selling options
Work with a Zillow partner agent
Leverage their expertise and Zillow's premium Showcase listings to get your home seen by more buyers.
Get startedList with your own agent
Get your home in front of millions of buyers by listing it on Zillow.
Learn how to do itSell it yourself
Take full control of how buyers see your home on Zillow by listing For Sale by Owner (FSBO).
List your homeWhat's special
Walk in showerEnclosed sun roomBuilt in book shelvesGranite counter tops
Zillow last checked:
Listing updated:
Listed by:
Linda Brundage 405-623-9911,
McGraw REALTORS (BO)
Bought with:
Laura S Terlip, 148936
Covington Company
Source: MLSOK/OKCMAR as distributed by MLS GRID,MLS#: 1186208
Facts & features
Interior
Bedrooms & bathrooms
- Bedrooms: 3
- Bathrooms: 2
- Full bathrooms: 2
Heating
- Central
Cooling
- Has cooling: Yes
Appliances
- Included: Dishwasher, Disposal, Microwave, Refrigerator, Water Heater, Built-In Electric Oven, Built-In Electric Range
Features
- Ceiling Fan(s)
- Flooring: Carpet, Laminate, Tile
- Windows: Double Pane Windows
- Number of fireplaces: 1
- Fireplace features: Gas Log
Interior area
- Total structure area: 1,605
- Total interior livable area: 1,605 sqft
Property
Parking
- Total spaces: 2
- Parking features: Concrete
- Garage spaces: 2
Features
- Levels: One
- Stories: 1
- Patio & porch: Patio
- Fencing: Wood
Lot
- Size: 6,033 Square Feet
- Features: Corner Lot
Details
- Parcel number: 2455NONEManchester0873120
- Special conditions: None
Construction
Type & style
- Home type: SingleFamily
- Architectural style: Traditional
- Property subtype: Single Family Residence
Materials
- Brick & Frame
- Foundation: Slab
- Roof: Composition
Condition
- Year built: 1999
Utilities & green energy
- Utilities for property: Cable Available, Public
Community & HOA
HOA
- Has HOA: Yes
- Services included: Gated Entry, Maintenance, Common Area Maintenance, Exterior Maintenance
- HOA fee: $2,880 annually
Location
- Region: Village
Financial & listing details
- Price per square foot: $150/sqft
- Tax assessed value: $191,858
- Annual tax amount: $2,435
- Date on market: 8/17/2025
- Listing terms: Cash,Conventional,Sell FHA or VA
- Electric utility on property: Yes
Price history
| Date | Event | Price |
|---|---|---|
| 12/12/2025 | Sold | $240,000-4%$150/sqft |
Source:  MLSOK/OKCMAR as distributed by MLS GRID #1186208 Report a problem MLSOK/OKCMAR as distributed by MLS GRID #1186208 Report a problem | ||
| 11/13/2025 | Pending sale | $250,000$156/sqft |
Source: MLSOK/OKCMAR as distributed by MLS GRID #1186208 Report a problem | ||
| 11/12/2025 | Price change | $250,000-7.1%$156/sqft |
Source: MLSOK/OKCMAR as distributed by MLS GRID #1186208 Report a problem | ||
| 10/24/2025 | Price change | $269,000-2.2%$168/sqft |
Source: MLSOK/OKCMAR as distributed by MLS GRID #1186208 Report a problem | ||
| 8/17/2025 | Listed for sale | $275,000+68.8%$171/sqft |
Source: MLSOK/OKCMAR as distributed by MLS GRID #1186208 Report a problem | ||
| 6/1/2017 | Sold | $162,900$101/sqft |
Source: MLSOK/OKCMAR as distributed by MLS GRID #756643 Report a problem | ||
| 4/17/2017 | Price change | $162,900-4.7%$101/sqft |
Source: Realty Experts Inc #756643 Report a problem | ||
| 3/9/2017 | Price change | $170,900-5%$106/sqft |
Source: Realty Experts Inc #756643 Report a problem | ||
| 3/7/2017 | Listed for sale | $179,900+55.1%$112/sqft |
Source: Realty Experts Inc #756643 Report a problem | ||
| 12/17/1999 | Sold | $116,000$72/sqft |
Source: Public Record Report a problem | ||
Public tax history
| Year | Property taxes | Tax assessment |
|---|---|---|
| 2025 | $2,462 +1.1% | $21,103 +3% |
| 2024 | $2,435 +7.3% | $20,488 +3% |
| 2023 | $2,269 +7.5% | $19,892 +3% |
| 2022 | $2,111 +6.3% | $19,313 +3% |
| 2021 | $1,986 +4.6% | $18,751 +3% |
| 2020 | $1,898 +21.3% | $18,205 +3% |
| 2019 | $1,564 +3.2% | $17,674 +3% |
| 2018 | $1,516 -14.5% | $17,160 -5.1% |
| 2017 | $1,773 | $18,074 +5% |
| 2016 | $1,773 +4.4% | $17,214 -2% |
| 2015 | $1,698 -0.9% | $17,569 +0.9% |
| 2014 | $1,713 | $17,414 +1.5% |
| 2013 | -- | $17,161 -0.8% |
| 2012 | -- | $17,306 -0.6% |
| 2011 | -- | $17,418 +1.3% |
| 2010 | -- | $17,187 -2.4% |
| 2009 | -- | $17,617 +0.3% |
| 2008 | -- | $17,564 +5% |
| 2007 | -- | $16,726 +5% |
| 2006 | -- | $15,930 +5% |
| 2005 | -- | $15,172 -88.5% |
| 2004 | $1,391 | $131,367 +809.2% |
| 2003 | -- | $14,449 +8.2% |
| 2002 | -- | $13,355 +3.9% |
| 2001 | -- | $12,851 -0.1% |
| 2000 | -- | $12,870 +767.8% |
| 1999 | -- | $1,483 |
Find assessor info on the county website
Neighborhood: The Village
Nearby homes
- $258,0003 bd2 ba1.6k sqft2455 Manchester Dr UNIT 11, Oklahoma City, OK 73120Sold

- $263,0002 bd2 ba1.6k sqft2455 Manchester Dr UNIT 16, Village, OK 73120Sold

- $--1 bd1 ba-- sqft10401 Vineyard Blvd #60D2EAA92, Oklahoma City, OK 73120Off Market
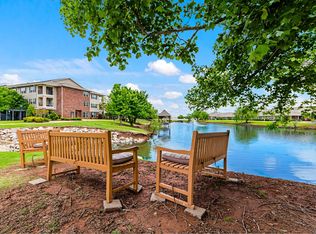
- $---- bd1 ba-- sqft10401 Vineyard Blvd #E1D7EC79C, Oklahoma City, OK 73120Off Market
- $--2 bd1 ba-- sqft10401 Vineyard Blvd #B6AAB9523, Oklahoma City, OK 73120Off Market
- $671,7004 bd3 ba4.1k sqft10716 Greystone Ave, Oklahoma City, OK 73120Off Market
- $170,1003 bd1 ba1.1k sqft10708 Greystone Ave, Oklahoma City, OK 73120Off Market
- $250,1003 bd2 ba1.6k sqft2455 Manchester Dr UNIT 25, Oklahoma City, OK 73120Off Market
Nearby schools
GreatSchools rating
- 6/10Ridgeview Elementary SchoolGrades: PK-4Distance: 0.4 mi
- 2/10John Marshall Middle SchoolGrades: 5-8Distance: 1.9 mi
- 1/10John Marshall High SchoolGrades: 9-12Distance: 1.9 mi
Schools provided by the listing agent
- Elementary: Ridgeview ES
- Middle: John Marshall MS
- High: John Marshall HS
Source: MLSOK/OKCMAR as distributed by MLS GRID. This data may not be complete. We recommend contacting the local school district to confirm school assignments for this home.
Get a cash offer in 3 minutes
Find out how much your home could sell for in as little as 3 minutes with a no-obligation cash offer.
Estimated market value
$242,000
Get a cash offer in 3 minutes
Find out how much your home could sell for in as little as 3 minutes with a no-obligation cash offer.
Estimated market value
$242,000
- Oklahoma
- Oklahoma County
- Oklahoma City
- 73120
- The Village
- 2455 Manchester Dr Unit 8
Nearby cities
Nearby neighborhoods
Nearby zip codes
Other Oklahoma City Topics
