Welcome to 2455 Marton Oak Blvd, an immaculate 3-bedroom, 2-bathroom home offering 1,674 square feet of beautifully updated living space in one of North Port’s most desirable communities. Every detail of this residence has been carefully upgraded to provide a modern, efficient, and stylish lifestyle, making it truly move-in ready for its next owner. From the moment you enter, you’ll be impressed by the bright, open design enhanced by impact glass windows, LED lighting, and elegant 5" crown molding. The flooring has been thoughtfully selected, with tile throughout the main living areas and bamboo flooring that adds warmth and sophistication. The kitchen showcases upgraded cabinets and a seamless flow into the living and dining areas, perfect for both everyday living and entertaining. This home is not only beautiful but also built for efficiency and peace of mind. Solar panels with battery backup and an EV charging plug make it eco-friendly and future-ready. A whole-home water filtration system ensures clean, fresh water throughout. Even the major systems have been meticulously cared for, with a thoroughly maintained AC providing comfort and reliability year-round. The upgrades continue with 2024 appliances, meaning the heart of the home is fresh, functional, and ready to serve for years to come. The garage adds even more appeal with an oversized door and overhead storage, providing flexibility and convenience for vehicles, hobbies, or extra belongings. With every corner showcasing attention to detail, this home feels as close to new as you can find. Step outside and enjoy the lifestyle this desirable community offers, including a sparkling pool, clubhouse, and playground—all just steps from your door. Whether relaxing at home or connecting with neighbors, you’ll find this location delivers the perfect balance of comfort and convenience. 2455 Marton Oak Blvd is more than a home—it’s a showcase of modern living, efficiency, and style. Updated, immaculate, and move-in ready, this property offers a rare opportunity to enjoy the very best of North Port living. Don’t miss the chance to make it yours—schedule your private showing today!
Sold for $330,000
$330,000
2455 MARTON OAK BOULEVARD, NORTH PORT, FL 34289
3beds
1,654sqft
Single Family Residence
Built in 2018
7,475 Square Feet Lot
$324,000 Zestimate®
$200/sqft
$2,177 Estimated rent
Home value
$324,000
$295,000 - $356,000
$2,177/mo
Zestimate® history
Owner options
List your home for rent
$2,177/mo
Rent Zestimate®
Find your next renter with Zillow Rental Manager. Plus, with online applications, you can quickly screen prospective tenants – for free.
$2,177/mo
Rent Zestimate®
Refinance and save
$2,415/mo
Est. payment
Refinancing to a lower rate could help reduce your monthly payments and save thousands over the life of the loan.
$2,415/mo
Est. payment
Explore your selling options
Work with a Zillow partner agent
Leverage their expertise and Zillow's premium Showcase listings to get your home seen by more buyers.
Get startedList with your own agent
Get your home in front of millions of buyers by listing it on Zillow.
Learn how to do itSell it yourself
Take full control of how buyers see your home on Zillow by listing For Sale by Owner (FSBO).
List your homeWhat's special
Sparkling poolUpgraded cabinetsBamboo flooringImpact glass windowsLed lighting
Zillow last checked:
Listing updated:
Listed by:
Christopher Grant 941-205-8481,
GRANT TEAM REAL ESTATE, LLC 941-205-8481
Bought with:
Violetta Zalevskiy, 3452917
REALTY ONE GROUP MVP
Vladik Zalevskiy, 3483594
REALTY ONE GROUP MVP
Source: Stellar MLS,MLS#: C7514035 Originating MLS: Port Charlotte
Originating MLS: Port Charlotte
Facts & features
Interior
Bedrooms & bathrooms
- Bedrooms: 3
- Bathrooms: 2
- Full bathrooms: 2
Primary bedroom
- Features: Walk-In Closet(s)
- Level: First
- Area: 208 Square Feet
- Dimensions: 13x16
Bedroom 1
- Features: Built-in Closet
- Level: First
- Area: 141.75 Square Feet
- Dimensions: 13.5x10.5
Bedroom 2
- Features: Built-in Closet
- Level: First
- Area: 168.75 Square Feet
- Dimensions: 12.5x13.5
Primary bathroom
- Level: First
- Area: 74.38 Square Feet
- Dimensions: 8.75x8.5
Bathroom 1
- Level: First
- Area: 40 Square Feet
- Dimensions: 5x8
Balcony porch lanai
- Level: First
- Area: 237.5 Square Feet
- Dimensions: 25x9.5
Dining room
- Level: First
- Area: 98.9 Square Feet
- Dimensions: 11.5x8.6
Kitchen
- Level: First
- Area: 179.4 Square Feet
- Dimensions: 11.5x15.6
Living room
- Level: First
- Area: 283.5 Square Feet
- Dimensions: 13.5x21
Heating
- Central, Electric
Cooling
- Central Air
Appliances
- Included: Dishwasher, Microwave, Range, Refrigerator
- Laundry: Inside, Laundry Room
Features
- Ceiling Fan(s), Crown Molding, Eating Space In Kitchen, High Ceilings, Kitchen/Family Room Combo, Living Room/Dining Room Combo, Open Floorplan, Split Bedroom, Tray Ceiling(s), Walk-In Closet(s)
- Flooring: Bamboo, Carpet, Tile
- Has fireplace: No
Interior area
- Total structure area: 2,327
- Total interior livable area: 1,654 sqft
Property
Parking
- Total spaces: 2
- Parking features: Garage - Attached
- Attached garage spaces: 2
Features
- Levels: One
- Stories: 1
- Exterior features: Irrigation System
- Has view: Yes
- View description: Water, Lake
- Has water view: Yes
- Water view: Water,Lake
- Waterfront features: Lake Front, Lake Privileges
Lot
- Size: 7,475 Square Feet
- Features: Sidewalk
Details
- Parcel number: 1114050082
- Zoning: PCDN
- Special conditions: None
Construction
Type & style
- Home type: SingleFamily
- Property subtype: Single Family Residence
Materials
- Block, Stucco
- Foundation: Slab
- Roof: Shingle
Condition
- New construction: No
- Year built: 2018
Utilities & green energy
- Electric: Photovoltaics Seller Owned
- Sewer: Public Sewer
- Water: Public
- Utilities for property: BB/HS Internet Available, Electricity Connected, Solar, Water Connected
Green energy
- Energy generation: Solar
Community & HOA
Community
- Pet fee: $0 monthly
- Subdivision: CEDAR GROVE PH 1B
HOA
- Has HOA: Yes
- HOA fee: $273 monthly
- HOA name: Cedar Grove
- Second HOA name: Woodlands
Location
- Region: North Port
Financial & listing details
- Price per square foot: $200/sqft
- Tax assessed value: $306,900
- Annual tax amount: $3,155
- Date on market: 9/8/2025
- Cumulative days on market: 33 days
- Listing terms: Cash,Conventional,FHA,VA Loan
- Ownership: Fee Simple
- Total actual rent: 0
- Electric utility on property: Yes
- Road surface type: Asphalt, Paved
Price history
| Date | Event | Price |
|---|---|---|
| 11/21/2025 | Sold | $330,000-2.7%$200/sqft |
Source:  Stellar MLS #C7514035 Report a problem Stellar MLS #C7514035 Report a problem | ||
| 10/14/2025 | Pending sale | $339,000$205/sqft |
Source: Stellar MLS #C7514035 Report a problem | ||
| 9/8/2025 | Listed for sale | $339,000+31%$205/sqft |
Source: Stellar MLS #C7514035 Report a problem | ||
| 1/23/2019 | Sold | $258,800$156/sqft |
Source: Public Record Report a problem | ||
| 6/29/2018 | Listing removed | -- |
Source: Centex Homes Report a problem | ||
| 5/30/2018 | Listed for sale | -- |
Source: Centex Homes Report a problem | ||
Public tax history
| Year | Property taxes | Tax assessment |
|---|---|---|
| 2025 | $3,269 +3.6% | $156,290 +2.9% |
| 2024 | $3,155 +3.4% | $151,885 +3% |
| 2023 | $3,052 +0.9% | $147,461 +3% |
| 2022 | $3,025 +0.9% | $143,166 +3% |
| 2021 | $2,996 +0.2% | $138,996 +1.4% |
| 2020 | $2,991 -28.2% | $137,077 -19.9% |
| 2019 | $4,164 | $171,230 +392% |
| 2018 | $4,164 +100.2% | $34,800 +62.4% |
| 2017 | $2,080 -7% | $21,429 +6.1% |
| 2016 | $2,236 | $20,200 -50.9% |
| 2015 | $2,236 +10.4% | $41,100 +174% |
| 2014 | $2,025 +0.9% | $15,000 |
| 2013 | $2,007 +3.1% | $15,000 -5.7% |
| 2012 | $1,946 +458.7% | $15,900 -1.2% |
| 2011 | $348 -5.6% | $16,100 -6.4% |
| 2010 | $369 -48.3% | $17,200 -18.1% |
| 2009 | $714 | $21,000 -47.6% |
| 2008 | $714 -19.5% | $40,100 -16.8% |
| 2007 | $886 | $48,200 |
Find assessor info on the county website
Neighborhood: 34289
Nearby homes
- $263,4007,492 Square Feet2471 Marton Oak Blvd, North Port, FL 34289Off Market
- $317,2008,363 Square Feet2439 Marton Oak Blvd, North Port, FL 34289Off Market
- $457,0003 bd2 ba2.1k sqft2487 Marton Oak Blvd, North Port, FL 34289Sold

- $630,0005 bd3 ba2.8k sqft2423 Marton Oak Blvd, North Port, FL 34289Sold
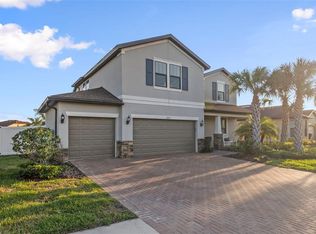
- $468,4004 bd3 ba1.9k sqft2456 Marton Oak Blvd, North Port, FL 34289Off Market
- $443,9007,797 Square Feet2446 Marton Oak Blvd, North Port, FL 34289Off Market
- $241,2007,492 Square Feet2472 Marton Oak Blvd, North Port, FL 34289Off Market
- $347,7007,492 Square Feet2503 Marton Oak Blvd, North Port, FL 34289Off Market
Nearby schools
GreatSchools rating
- 8/10Toledo Blade Elementary SchoolGrades: PK-5Distance: 1.5 mi
- 6/10Woodland Middle SchoolGrades: 6-8Distance: 0.8 mi
- 3/10North Port High SchoolGrades: PK,9-12Distance: 5.9 mi
Schools provided by the listing agent
- Elementary: Toledo Blade Elementary
- Middle: Woodland Middle School
- High: North Port High
Source: Stellar MLS. This data may not be complete. We recommend contacting the local school district to confirm school assignments for this home.
Get a cash offer in 3 minutes
Find out how much your home could sell for in as little as 3 minutes with a no-obligation cash offer.
Estimated market value
$324,000
Get a cash offer in 3 minutes
Find out how much your home could sell for in as little as 3 minutes with a no-obligation cash offer.
Estimated market value
$324,000
- Florida
- Sarasota County
- North Port
- 34289
- 2455 MARTON OAK BOULEVARD
Nearby cities
Nearby neighborhoods
Nearby zip codes
Other North Port Topics
