Skip main navigation
Closed
  • $438,000

    2455 Moonlight Valley Ave, Henderson, NV 89044

    2beds
    1,596sqft
    Single Family Residence
    Built in 2004
    5,662 Square Feet Lot
    $428,900 Zestimate®
    $274/sqft
    $2,008 Estimated rent

    Home value

    $428,900

    $407,000 - $450,000

    $2,008/mo

    Zestimate® history
    Loading
    Loading...

    Owner options

    List your home for rent

    $2,008/mo

    Rent Zestimate®

    Find your next renter with Zillow Rental Manager. Plus, with online applications, you can quickly screen prospective tenants – for free.

    Learn more

    $2,008/mo

    Rent Zestimate®

    Refinance and save

    $2,849/mo

    Est. payment

    Refinancing to a lower rate could help reduce your monthly payments and save thousands over the life of the loan.

    See today's rates

    $2,849/mo

    Est. payment

    Explore your selling options

    Work with a Zillow partner agent

    Leverage their expertise and Zillow's premium Showcase listings to get your home seen by more buyers.

    Get started

    List with your own agent

    Get your home in front of millions of buyers by listing it on Zillow.

    Learn how to do it

    Sell it yourself

    Take full control of how buyers see your home on Zillow by listing For Sale by Owner (FSBO).

    List your home

    What's special

    Pantry storagePutting greenGorgeous stone exteriorBeautiful covered patioRecessed lightingStainless steel appliancesWell-designed kitchen
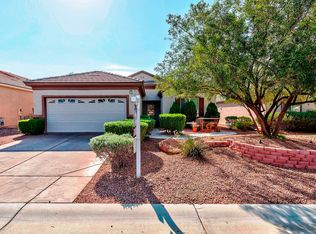
    Located in Sοlеrа, a Premіer 55+ сommunity where comfοrt, cοnvenience, and easy living come together. This inviting Whitney Model boasts a gorgeous stone exterior and sits in a prime location directly across from the community center, offering unmatched access to Solera’s amenities. Open, airy, and naturally bright single-story home featuring 2 spacious bedrooms, a versatile den/home office, and 2 full baths. The well-designed kitchen includes stainless steel appliances, recessed lighting, pantry storage, and an island/breakfast bar perfect for everyday living and entertaining. The generous family room flows seamlessly into the dining area, which features wood look tile flooring and a sliding glass door that leads to your private outdoor retreat. Out back, unwind under the beautiful covered patio overlooking a low-maintenance yard with artificial turf, putting green, and NO neighbor behind, rare find that delivers privacy and tranquility. The primary suite offers an en-suite bath with dual sinks, a walk-in tub/shower, and a large walk-in closet. It’s the perfect space to relax and recharge. Plantation shutters through-out. Fabulous location to enjoy resort-style living one of Henderson’s most desirable 55+ communities, check out the club house for event calander and tour amenities. Don’t miss your chance to make this home yours!

    Zillow last checked:

    Listing updated:

    Listed by:

    Alisha Johnson S.0049827 702-568-7778,

    TMI Realty

    Bought with:

    Monica Y. Finch, S.0185070

    Win Win Real Estate

    Source: LVR,MLS#: 2799557MLS LogoOriginating MLS: Greater Las Vegas Association of Realtors Inc

    Facts & features

    Interior

    Bedrooms & bathrooms
    • Bedrooms: 2
    • Bathrooms: 2
    • Full bathrooms: 2
    Primary bedroom
    • Description: Pbr Separate From Other,Walk-In Closet(s)
    • Dimensions: 15x13
    Bedroom 2
    • Description: Closet
    • Dimensions: 13x11
    Primary bathroom
    • Description: Double Sink
    Den
    • Description: Other
    • Dimensions: 12x11
    Dining room
    • Description: Family Room/Dining Combo
    • Dimensions: 12x11
    Great room
    • Description: Downstairs
    • Dimensions: 15x20
    Kitchen
    • Description: Corian Countertops,Island,Pantry
    Heating
    • Central, Gas
    Cooling
    • Central Air, Electric
    Appliances
    • Included: Dryer, Dishwasher, Disposal, Gas Range, Gas Water Heater, Microwave, Refrigerator, Washer
    • Laundry: Gas Dryer Hookup, Laundry Room
    Features
    • Bedroom on Main Level, Primary Downstairs, Window Treatments
    • Flooring: Tile
    • Windows: Double Pane Windows, Plantation Shutters
    • Has fireplace: No
    Interior area
    • Total structure area: 1,596
    • Total interior livable area: 1,596 sqft

    Property

    Parking
    • Total spaces: 2
    • Parking features: Attached, Garage, Inside Entrance, Private
    • Attached garage spaces: 2
    Features
    • Stories: 1
    • Patio & porch: Covered, Patio
    • Exterior features: Barbecue, Patio
    • Pool features: Association, Community
    • Fencing: Block,Full,Wrought Iron
    Lot
    • Size: 5,662 Square Feet
    • Features: Desert Landscaping, Landscaped, Synthetic Grass, < 1/4 Acre
    Details
    • Parcel number: 19018410011
    • Zoning description: Single Family
    • Other equipment: Water Softener Loop
    • Horse amenities: None

    Construction

    Type & style
    • Home type: SingleFamily
    • Architectural style: One Story
    • Property subtype: Single Family Residence
    Materials
    • Drywall
    • Roof: Tile
    Condition
    • Good Condition,Resale
    • Year built: 2004
    Details
    • Builder model: Whitney
    • Builder name: Del Webb

    Utilities & green energy

    • Electric: Photovoltaics None
    • Sewer: Public Sewer
    • Water: Public
    • Utilities for property: Underground Utilities
    Green energy
    • Energy efficient items: Windows

    Community & HOA

    Community
    • Features: Pool
    • Senior community: Yes
    • Subdivision: Solera-Sub 1
    HOA
    • Has HOA: Yes
    • Amenities included: Clubhouse, Fitness Center, Pool, Recreation Room
    • Services included: Association Management, Common Areas, Recreation Facilities, Reserve Fund, Taxes
    • HOA fee: $288 quarterly
    • HOA name: Solera HOA
    • HOA phone: 702-207-1407
    Location
    • Region: Henderson

    Financial & listing details

    • Price per square foot: $274/sqft
    • Tax assessed value: $331,794
    • Annual tax amount: $1,996
    • Date on market: 7/17/2026
    • Listing agreement: Exclusive Right To Sell
    • Listing terms: Cash,Conventional,FHA,VA Loan
    • Ownership: Single Family Residential

    Price history

    DateEventPrice
    8/20/2026Sold$438,000-0.5%$274/sqft
    Source: LVR #2799557 Report a problem
    7/26/2026Contingent$440,000$276/sqft
    Source: LVR #2799557 Report a problem
    7/17/2026Listed for sale$440,000+27%$276/sqft
    Source: LVR #2799557 Report a problem
    2/22/2006Sold$346,500+64.6%$217/sqft
    Source: Public Record Report a problem
    11/19/2003Sold$210,483$132/sqft
    Source: Public Record Report a problem

    Public tax history

    YearProperty taxesTax assessment
    2026$1,999 +3%$116,128 0%
    2025$1,941 +3%$116,160 +6.5%
    2024$1,885 +3%$109,120 +13.5%
    2023$1,830 +3%$96,156 +6.3%
    2022$1,777 +3%$90,461 +2.9%
    2021$1,725 +3%$87,935 +3.7%
    2020$1,674 +3%$84,784 +7.5%
    2019$1,625 +5.7%$78,903
    2018$1,538 $78,903 +2.6%
    2017$1,538 $76,868 +7.5%
    2016$1,538 +0.2%$71,482 +14.9%
    2015$1,534 +3%$62,210 +26.7%
    2014$1,489 $49,116
    2013-- $49,116 -7.3%
    2012-- $52,964 -9.2%
    2011-- $58,323 +3.6%
    2010-- $56,322 -27%
    2009-- $77,195
    2008-- $77,195 -15.7%
    2007-- $91,592 -3.5%
    2006-- $94,894 +29.1%
    2005-- $73,479
    Find assessor info on the county website

    Neighborhood: Anthem

    Nearby schools

    GreatSchools rating
    Schools provided by the listing agent
    • Elementary: Wallin, Shirley & Bill,Wallin, Shirley & Bill
    • Middle: Webb, Del E.
    • High: Liberty

    Source: LVR. This data may not be complete. We recommend contacting the local school district to confirm school assignments for this home.

    Get a cash offer in 3 minutes
    Find out how much your home could sell for in as little as 3 minutes with a no-obligation cash offer.
    Estimated market value
    $428,900
    Get a cash offer in 3 minutes
    Find out how much your home could sell for in as little as 3 minutes with a no-obligation cash offer.
    Estimated market value
    $428,900