MERRITT COUNTRY - 55+ Adult Park ~ CALL TO VIEW This lovely renovated, partially furnished 2 bedroom 1 bathroom home with appliances. It offers comfort and convenience. Location advantages extend well beyond the community; just minutes away you can visit PORT CANAVERAL, COCOA BEACH, or KENNEDY SPACE CENTER! Features include: Covered parking with large storage shed/workshop, Freshly painted exterior and interior, Enclosed Lanai with separate added laundry area. Take note of the brand new kitchen cabinets and upgraded kitchen with working appliances plus bonus of a spacious walk-in pantry PLUS New Plumbing installation. A/C recently serviced and works great ! MANY UPDATES IN 2026 ~ PLUS ADDITIONAL SQUARE FEET (230sq ft) UNDER AIR FLORIDA ROOM AND (80sq ft) LAUNDRY AREA. Located in a welcoming quiet adult community, this property offers a monthly lot rent of just $679, which includes water, sewer, trash service, basic lawn care. Additional conveniences include laundry facilities and mailboxes directly across the street. Park approval is required- FULL Background checks are completed on new owners, $60 for each occupant. Storage area for RVs, trailers, or boats available for a fee. Small pets are allowed < 25 lbs. with park approval. NO renting of the home is permitted. This unit is being sold AS-IS *The sales price does not include tax, dealer fees, or administrative fees. ~ OUT OF TOWN!?!? NO WORRIES, WE CAN DO VIRTUAL SHOWINGS AND WE ARE ABLE TO DO PAPERWORK REMOTELY. FEEL FREE TO CALL, TEXT, OR EMAIL ME. All listing information is deemed reliable but not guaranteed and should be independently verified through personal inspection by appropriate professionals. Our company does not and cannot guarantee or warrant the accuracy of this information or the condition of this property. Measurements are approximate. The buyer assumes full responsibility for obtaining all current rates of lot rent, fees, and pass-on costs. Additionally, the buyer is responsible for obtaining all rules, regulations, pet policies, etc., associated with the community, park, or home from the community/park manager. Our company is not responsible for quoting said fees or policies. The sales price does not include tax, dealer fees, or administrative fees. Please contact the sales agent for additional information.
For sale
Price cut: $2K (7/14)
$33,000
2455 N Tropical Trl #20, Merritt Island, FL 32953
2beds
982sqft
Manufactured Home
Built in 1978
-- sqft lot
$-- Zestimate®
$34/sqft
$-- HOA
What's special
New plumbing installationBrand new kitchen cabinetsSpacious walk-in pantry
- 78 days |
- 319 |
- 6 |
Zillow last checked:
Listing updated:
Listed by:
Melissa Stegmeier 321-607-2432,
Sunset Home Sales
Source: My State MLS,MLS#: 11740142
Facts & features
Interior
Bedrooms & bathrooms
- Bedrooms: 2
- Bathrooms: 1
- Full bathrooms: 1
Rooms
- Room types: Den, Dining Room, First Floor Bathroom, First Floor Master Bedroom, Kitchen, Laundry Room, Living Room, Master Bedroom
Kitchen
- Features: Open
Basement
- Area: 0
Heating
- Heat Pump
Cooling
- Central
Appliances
- Included: Dishwasher, Dryer, Refrigerator, Oven, Washer
Features
- Flooring: Laminate
- Has basement: No
- Has fireplace: No
- Furnished: Yes
Interior area
- Total structure area: 672
- Total interior livable area: 982 sqft
- Finished area above ground: 672
Property
Parking
- Parking features: Driveway
- Has carport: Yes
- Has uncovered spaces: Yes
Features
- Stories: 1
Details
- Additional structures: Shed(s), Carport, Workshop
- On leased land: Yes
- Lease amount: $679
Construction
Type & style
- Home type: MobileManufactured
- Property subtype: Manufactured Home
Materials
- Aluminum Siding
- Roof: Metal
Condition
- New construction: No
- Year built: 1978
- Major remodel year: 2026
Utilities & green energy
- Electric: Amps(0)
Community & HOA
Community
- Features: 55 and Over, Laundry
- Senior community: Yes
- Subdivision: MERRITT COUNTRY
HOA
- Has HOA: No
- Amenities included: 55 and Over, Laundry
Location
- Region: Merritt Island
Financial & listing details
- Price per square foot: $34/sqft
- Date on market: 5/7/2026
- Date available: 05/06/2026
- Listing agreement: Exclusive

Melissa Stegmeier
(321) 607-2432
By pressing Contact Agent, you agree that the real estate professional identified above may call/text you about your search, which may involve use of automated means and pre-recorded/artificial voices. You don't need to consent as a condition of buying any property, goods, or services. Message/data rates may apply. You also agree to our Terms of Use. Zillow does not endorse any real estate professionals. We may share information about your recent and future site activity with your agent to help them understand what you're looking for in a home.
Estimated market value
Not available
Estimated sales range
Not available
$1,442/mo
Price history
| Date | Event | Price |
|---|---|---|
| 7/14/2026 | Price change | $33,000-5.7%$34/sqft |
Source: My State MLS #11740142 Report a problem | ||
| 6/9/2026 | Price change | $35,000-7.2%$36/sqft |
Source: My State MLS #11740142 Report a problem | ||
| 5/7/2026 | Price change | $37,700-5%$38/sqft |
Source: My State MLS #11740142 Report a problem | ||
| 4/10/2026 | Listed for sale | $39,700+561.7%$40/sqft |
Source: Owner Report a problem | ||
| 2/10/2026 | Sold | $6,000-50%$6/sqft |
Source: My State MLS #11633738 Report a problem | ||
| 2/8/2026 | Contingent | $12,000$12/sqft |
Source: My State MLS #11633738 Report a problem | ||
| 1/20/2026 | Listed for sale | $12,000$12/sqft |
Source: My State MLS #11633738 Report a problem | ||
Public tax history
Tax history is unavailable.
Monthly payment
Climate risks
Neighborhood: Angel City
Nearby schools
GreatSchools rating
- 8/10Tropical Elementary SchoolGrades: PK-6Distance: 1.5 mi
- 7/10Thomas Jefferson Middle SchoolGrades: 7-8Distance: 1.3 mi
- 5/10Merritt Island High SchoolGrades: PK,9-12Distance: 2.7 mi
- $66,6002 bd2 ba744 sqft395 Baker Rd, Merritt Island, FL 32953Off Market
- $641,7005 bd4 ba3k sqft284 Loymer Cir, Merritt Island, FL 32953Off Market
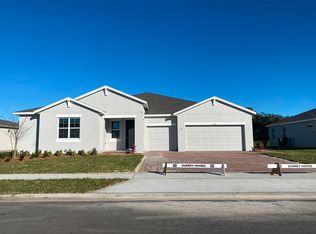
- $--2 bd2 ba-- sqft945 N Tropical Trl LOT 4, Merritt Island, FL 32953Off Market
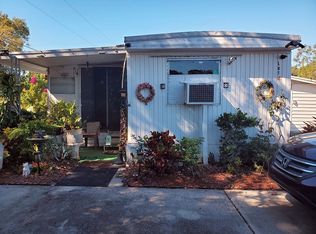
- $375,1003 bd2 ba1.6k sqft4049 Judith Ave, Merritt Island, FL 32953Off Market

- $--2.52 Acres340 E Hall Rd #2, Merritt Island, FL 32953Off Market
- $58,9002 bd2 ba728 sqft2455 N Tropical Trl #4, Merritt Island, FL 32953For Sale By Owner
- $--2 bd1 ba990 sqft2455 N Tropical Trl #5-05, Merritt Island, FL 32953Off Market
- $1,804,5003 bd4 ba3.6k sqft455 Gateway Dr, Merritt Island, FL 32952Off Market
Similar homes
- $34,9002 bd2 ba840 sqft6754 Mangrove Dr #Co16, Merritt Island, FL 32953For Sale
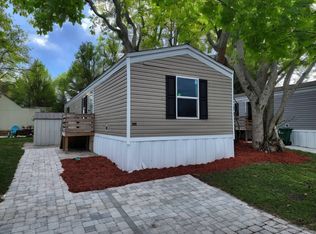 MLS ID #11863301, Judith Bal, Colony MHP LLC. My State MLS
 - $34,9002 bd2 ba960 sqft6748 Mangrove Dr #Co19, Merritt Island, FL 32953For Sale
 MLS ID #11863329, Judith Bal, Colony MHP LLC. My State MLS
 - $34,9002 bd2 ba960 sqft6742 Mangrove Dr #Co21, Merritt Island, FL 32953For Sale
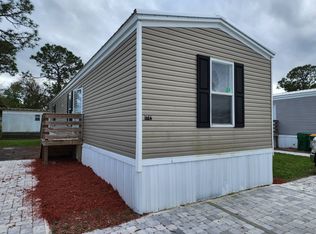 MLS ID #11863339, Cristine Russell, Happy Traveler RV Resort MHP LLC. My State MLS
 - $34,9002 bd2 ba960 sqft6738 Mangrove Dr #Co23, Merritt Island, FL 32953For Sale
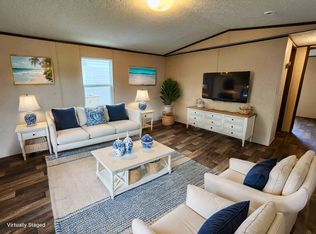 MLS ID #11863348, Cristine Russell, Happy Traveler RV Resort MHP LLC. My State MLS
 - $34,9002 bd2 ba840 sqft6782 Mangrove Dr #Co3, Merritt Island, FL 32953For SaleMLS ID #11863349, Judith Bal, Colony MHP LLC. My State MLS
- $34,9002 bd2 ba960 sqft6757 Mangrove Dr #Co52, Merritt Island, FL 32953For SaleMLS ID #11863377, Cristine Russell, Happy Traveler RV Resort MHP LLC. My State MLS
- $35,9002 bd2 ba672 sqft3549 N Tropical Trl, Merritt Island, FL 32953For SaleMLS ID #11615133, Melissa Stegmeier, Sunset Home Sales. My State MLS
- $34,9002 bd2 ba840 sqft349 Kelly St #Co92, Merritt Island, FL 32952For SaleMLS ID #11863383, Judith Bal, Colony MHP LLC. My State MLS
- $24,9002 bd2 ba960 sqft6845 Marilane St #Co273, Merritt Island, FL 32953For SaleMLS ID #11863356, Judith Bal, Colony MHP LLC. My State MLS
- $24,9002 bd2 ba960 sqft433 Warren St #Co182, Merritt Island, FL 32953For SaleMLS ID #11863309, Sonya Ivy, Lake Alfred MHP LLC. My State MLS
- $24,9002 bd2 ba960 sqft6841 Marilane St #Co275, Merritt Island, FL 32953For SaleMLS ID #11863362, Cristine Russell, Happy Traveler RV Resort MHP LLC. My State MLS
- $44,9002 bd2 ba728 sqft200 S Banana River Dr #C1, Merritt Island, FL 32952For Sale By Owner
- $18,0002 bd1 ba672 sqft2455 N Tropical Trl #17, Merritt Island, FL 32953For SaleMLS ID #11681885, Melissa Stegmeier, Sunset Home Sales. My State MLS
- $34,9002 bd2 ba840 sqft6756 Mangrove Dr #Co15, Merritt Island, FL 32953For SaleMLS ID #11863294, Sonya Ivy, Lake Alfred MHP LLC. My State MLS
- $24,9002 bd2 ba960 sqft420 Warren St #Co230, Merritt Island, FL 32953For SaleMLS ID #11863354, Sonya Ivy, Lake Alfred MHP LLC. My State MLS
- $24,9002 bd2 ba840 sqft6808 Marilane St #Co288, Merritt Island, FL 32953For SaleMLS ID #11863371, Sonya Ivy, Lake Alfred MHP LLC. My State MLS
- $37,0002 bd1 ba600 sqft1679 Ritzcraft St #319, Cocoa, FL 32922For Sale By Owner
- $30,0002 bd1 ba508 sqft1712 Fortune St #246, Cocoa, FL 32922For Sale By Owner
- $34,9002 bd2 ba1.2k sqft211 Walton Ct, Melbourne, FL 32934For SaleMLS ID #11866085, Hilda Virgen, McCormick Home Sales Team LLC. My State MLS
- $34,9002 bd2 ba1.2k sqft502 Watershore Ct, Melbourne, FL 32934For SaleMLS ID #11740764, Donovan Frantz, Weichert, Realtors - Hallmark Properties. My State MLS
