Skip main navigation
Off market
  • $462,500

    2455 Oakington St, Winter Garden, FL 34787

    3beds
    1,614sqft
    Single Family Residence
    Built in 2004
    7,840 Square Feet Lot
    $462,500 Zestimate®
    $287/sqft
    $2,728 Estimated rent

    Home value

    $462,500

    $439,000 - $486,000

    $2,728/mo

    Zestimate® history
    Loading
    Loading...

    Owner options

    List your home for rent

    $2,728/mo

    Rent Zestimate®

    Find your next renter with Zillow Rental Manager. Plus, with online applications, you can quickly screen prospective tenants – for free.

    Learn more

    $2,728/mo

    Rent Zestimate®

    Refinance and save

    $3,496/mo

    Est. payment

    Refinancing to a lower rate could help reduce your monthly payments and save thousands over the life of the loan.

    See today's rates

    $3,496/mo

    Est. payment

    Explore your selling options

    Work with a Zillow partner agent

    Leverage their expertise and Zillow's premium Showcase listings to get your home seen by more buyers.

    Get started

    List with your own agent

    Get your home in front of millions of buyers by listing it on Zillow.

    Learn how to do it

    Sell it yourself

    Take full control of how buyers see your home on Zillow by listing For Sale by Owner (FSBO).

    List your home

    What's special

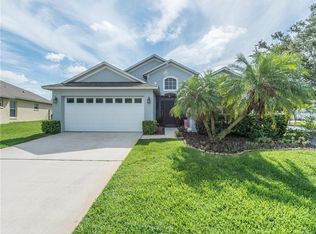
    Welcome home to this spectacular 3 bedroom 2 bath home overlooking water. Fabulous lot with oversized, fenced backyard and pond frontage. From the screened front porch and entry foyer with fabulous designer fixture through the home to the huge lanai and yard overlooking water....you are sure to fall in love!! Beautiful engineered wood flooring through main living area, tile in kitchen and laundry and new laminate flooring in all bedrooms and baths. This split plan features 2 bedrooms with newer paint and windows trimmed that share a hall bath that has been upgraded with freshly painted vanity, granite counter with under mount rectangle sink, new faucet and light fixture, new commode and fabulous beadboard ceiling and crown molding. The Master retreat is tucked at the back of the home with vaulted ceiling and window overlooking rear yard and pond, fabulous upgraded master bath with new shower and wall tile, shower window with decorator trim, new vanity with quartz top and rectangle under mount sinks, new faucets and light fixtures, new commode and vanity area, beadboard ceiling with crown molding and a HUGE 9'x8' walk in closet with ceiling fan and large enough for 2 dressers. The great room is HUGE and loaded with natural light from 2 sun tunnels. Loads of recessed lighting and vaulted ceiling. The chef's kitchen is a dream with bar overlooking the great room, LOADS of counter space with granite counters and beautiful wood cabinets with crown. Cabinet pantry with pull out drawers for fabulous storage, Sparkling 1 yr old stainless appliances, upgraded sink faucet and filtered water at sink. The inside laundry room, off the kitchen, has storage cabinets above the 2 yr old washer and dryer that will stay. Oversized dining room with new designer light fixture and double sliders out to the 23' screened lanai with tile flooring all overlooking expansive fenced back yard and serene pond. Door hardware, including hinges, has been upgraded to oil rubbed bronze, exterior recently painted and gutters at front. The AC was replaced at the beginning of 2015. Live the life in 24 hr guard gated Stoneybrook West with loads of amenities featuring 7700 sq ft Clubhouse, Fitness Center, Basketball, Volleyball and Tennis courts, Swimming Pool and Wading Pool, Playground, Inline Skating Rink, Viewing/Fishing pier and neighborhood boat ramp to Black Lake. Don't forget you can walk to "A" rated Whispering Oaks Elementary School as well. Run to this one today as it probably won't last til tomorrow.

    This property is off market, which means it's not currently listed for sale or rent on Zillow. This may be different from what's available on other websites or public sources.

    Originating MLS: Orlando Regional

    Facts & features

    Interior

    Bedrooms & bathrooms
    • Bedrooms: 3
    • Bathrooms: 2
    • Full bathrooms: 2
    Heating
    • Heat pump, Electric
    Cooling
    • Central
    Appliances
    • Included: Dishwasher, Dryer, Garbage disposal, Microwave, Refrigerator, Washer
    • Laundry: Inside, Laundry Room
    Features
    • Ceiling Fans(s), Open Floorplan, Split Bedroom, Stone Counters, Walk-In Closet(s), Thermostat, Kitchen/Family Room Combo, Vaulted Ceiling(s), Skylight(s)
    • Flooring: Tile, Laminate
    • Windows: Blinds
    Interior area
    • Structure area source: Public Records
    • Total interior livable area: 1,614 sqft

    Property

    Parking
    • Total spaces: 2
    • Parking features: Carport, Garage - Attached
    Features
    • Levels: One
    • Patio & porch: Screened, Covered, Rear Porch
    • Exterior features: Stucco
    • Fencing: Other
    • Has view: Yes
    • View description: Water
    • Has water view: Yes
    • Water view: Water
    • Body of water: POND AND BLACK LAKE
    Lot
    • Size: 7,840 Square Feet
    • Features: Oversized Lot, Sidewalk, Street Paved, Street Private, Irregular Lot
    • Residential vegetation: Trees/Landscaped
    Details
    • Parcel number: 272303823312034
    • Zoning: PUD

    Construction

    Type & style
    • Home type: SingleFamily
    • Property subtype: Single Family Residence
    Materials
    • masonry
    • Roof: Shake / Shingle
    Condition
    • Year built: 2004

    Utilities & green energy

    • Sewer: Public Sewer
    • Water: Public
    • Utilities for property: Electricity Connected, Sewer Connected, BB/HS Internet Available, Cable Available, Street Lights, Underground Utilities, Fire Hydrant, Water Connected
    Green energy
    • Energy efficient items: Thermostat

    Community & HOA

    Community
    • Security: Smoke Detector(s), Gated Community
    • Subdivision: STONEYBROOK WEST 47/78
    HOA
    • Has HOA: Yes
    • Amenities included: Playground, Cable, Clubhouse, Fitness Center, Park, Pool, Gated, Tennis Court(s), Recreation Facilities, Basketball Court, Private Boat Ramp
    • Services included: Community Pool, Recreational Facilities, Cable TV, Internet, Private Road, 24-Hour Guard
    • HOA fee: $173 monthly
    Location
    • Region: Winter Garden

    Financial & listing details

    • Price per square foot: $287/sqft
    • Tax assessed value: $384,140
    • Annual tax amount: $6,355
    • Listing terms: Cash, Conventional, FHA, VA Loan
    • Ownership: Fee Simple

    Price history

    DateEventPrice
    3/19/2021Sold$343,000+5.5%$213/sqft
    Source: Stellar MLS #O5923806 Report a problem
    2/17/2021Pending sale$325,000$201/sqft
    Source: Stellar MLS #O5923806 Report a problem
    2/16/2021Listed for sale$325,000+23.6%$201/sqft
    Source: Stellar MLS #O5923806 Report a problem
    10/25/2017Sold$263,000+5.2%$163/sqft
    Source: Public Record Report a problem
    12/31/2015Sold$250,000-3.8%$155/sqft
    Source: Public Record Report a problem
    9/15/2015Listed for sale$259,900+73.3%$161/sqft
    Source: CHARLES RUTENBERG REALTY #O5392605 Report a problem
    6/14/2011Sold$150,000+0.1%$93/sqft
    Source: Public Record Report a problem
    3/12/2011Listing removed$149,900$93/sqft
    Source: Magnus Realty Group, LLC #O5032770 Report a problem
    3/4/2011Listed for sale$149,900-53.8%$93/sqft
    Source: Magnus Realty Group, LLC #O5032770 Report a problem
    9/6/2006Sold$324,500$201/sqft
    Source: Public Record Report a problem
    5/19/2006Sold$324,500+82.8%$201/sqft
    Source: Stellar MLS #O4662723 Report a problem
    5/19/2004Sold$177,500+516.3%$110/sqft
    Source: Public Record Report a problem
    11/20/2003Sold$28,800$18/sqft
    Source: Public Record Report a problem

    Public tax history

    YearProperty taxesTax assessment
    2024$6,355 +10.1%$340,030 +10%
    2023$5,774 +12.2%$309,118 +10%
    2022$5,144 +57.3%$281,016 +35.2%
    2021$3,270 +0.7%$207,791 +1.4%
    2020$3,247 +4.8%$204,922 +2.3%
    2019$3,097 -0.2%$200,315 +1.9%
    2018$3,102 $196,580 +1.9%
    2017$3,102 -15%$192,903 +5%
    2016$3,649 +1.4%$183,768 +4.7%
    2015$3,601 +6.8%$175,560 +4.9%
    2014$3,372 +21.8%$167,429 +28%
    2013$2,770 +2.7%$130,838 +3.9%
    2012$2,697 -2%$125,903 -2.1%
    2011$2,753 -7.8%$128,545 -12%
    2010$2,985 $146,064 -12.7%
    2009-- $167,313 -25.8%
    2008$3,985 -11.9%$225,388 -15%
    2007$4,525 +50%$265,316 +7.7%
    2006$3,018 +0.1%$246,314 +43.3%
    2005$3,014 +208.3%$171,941 +391.3%
    2004$978 -1.2%$35,000
    2003$990 +121.6%$35,000 +566.7%
    2002$447 $5,250
    Find assessor info on the county website

    Neighborhood: 34787

    Nearby schools

    GreatSchools rating
    Schools provided by the listing agent
    • Elementary: Whispering Oak Elem
    • Middle: Sunridge Middle
    • High: West Orange High

    Source: The MLS. This data may not be complete. We recommend contacting the local school district to confirm school assignments for this home.

    Get a cash offer in 3 minutes
    Find out how much your home could sell for in as little as 3 minutes with a no-obligation cash offer.
    Estimated market value
    $462,500
    Get a cash offer in 3 minutes
    Find out how much your home could sell for in as little as 3 minutes with a no-obligation cash offer.
    Estimated market value
    $462,500