This spacious and beautifully appointed townhome offers an exceptional floor plan, quality finishes, and thoughtful upgrades throughout. Nestled in the heart of Pasadena within the highly desirable Eagle Village community, this meticulously maintained association with low HOA dues is known for its pride of ownership and remarkably low homeowner turnover. Pasadena is renowned for its prestigious academic and scientific institutions, beautiful tree-lined historic neighborhoods, and vibrant cultural scene anchored by the iconic Rose Bowl Stadium and the annual Tournament of Roses Parade, both just a few blocks away. Just minutes from Old Pasadena, enjoy an outstanding collection of award-winning restaurants, boutique shopping, entertainment, and renowned museums. The beautifully remodeled kitchen is designed to impress, featuring glass showcase cabinetry, pullout shelves, a convenient pullout spice rack, dual Lazy Susans, a double-basin stainless steel sink, breakfast bar, and stainless steel appliances including a refrigerator, gas cooktop, electric oven, microwave, and dishwasher. Adjacent to the kitchen, the dining area provides the perfect setting for everyday meals and entertaining. The expansive living room is highlighted by a cozy gas fireplace and opens to a spacious patio featuring a prolific kumquat tree, a sweet apple tree, and a year-round producing orange tree, creating an inviting indoor-outdoor living experience. Elegant crown molding and designer baseboards add sophistication, while abundant natural light fills the living spaces. The impressive primary suite serves as a private retreat with double-door entry, soaring cathedral ceilings, a private patio perfect for morning coffee, a mirrored wardrobe closet, an additional walk-in closet, and a spacious en-suite bathroom complete with dual sinks, a separate shower, and a relaxing Jacuzzi tub. All secondary bedrooms are generously sized with soaring cathedral ceilings. Bedroom two features a large walk-in closet, while bedrooms three and four include mirrored wardrobe doors. The upstairs full bathroom offers a skylight, double vanity sinks, and a shower/tub combination, while an additional hallway skylight fills the upper level with natural light. Additional highlights include a downstairs guest powder room, an oversized two-car garage with direct access, extensive built-in storage cabinets, a dedicated laundry area, whole-house water softener system, and a thoughtfully designed floor plan.
For sale
Listed by: Pinnacle Estate Properties • John Mazziotta • Contact: John@JohnMazz.com
Price cut: $81K (7/21)
$989,000
2455 Oneida St #A, Pasadena, CA 91107
4beds
1,807sqft
Townhouse
Built in 1992
0.95 Acres Lot
$987,500 Zestimate®
$547/sqft
$395/mo HOA
What's special
- 54 days |
- 488 |
- 24 |
Zillow last checked:
Listing updated:
Listed by:
John Mazziotta DRE #01246278 John@JohnMazz.com,
Pinnacle Estate Properties
Source: CRMLS,MLS#: SR26142463 Originating MLS: California Regional MLS
Originating MLS: California Regional MLSFacts & features
Interior
Bedrooms & bathrooms
- Bedrooms: 4
- Bathrooms: 3
- Full bathrooms: 2
- 1/2 bathrooms: 1
- Main level bathrooms: 1
Rooms
- Room types: Kitchen, Living Room, Primary Bathroom, Primary Bedroom, Dining Room
Primary bedroom
- Features: Primary Suite
Bathroom
- Features: Bathtub, Dual Sinks, Soaking Tub, Separate Shower, Walk-In Shower
Kitchen
- Features: Granite Counters, Pots & Pan Drawers, Remodeled, Updated Kitchen
Heating
- Central
Cooling
- Central Air
Appliances
- Included: Dishwasher, Electric Oven, Gas Cooktop, Disposal, Microwave, Refrigerator
- Laundry: In Garage
Features
- Breakfast Bar, Cathedral Ceiling(s), Separate/Formal Dining Room, Granite Counters, Pantry, Primary Suite
- Doors: Sliding Doors
- Windows: Double Pane Windows, Screens
- Has fireplace: Yes
- Fireplace features: Gas, Living Room
- Common walls with other units/homes: 1 Common Wall
Interior area
- Total interior livable area: 1,807 sqft
Property
Parking
- Total spaces: 2
- Parking features: Door-Multi, Direct Access, Garage
- Attached garage spaces: 2
Features
- Levels: Two
- Stories: 2
- Entry location: Front
- Patio & porch: Patio, Porch
- Pool features: None
- Spa features: None
Lot
- Size: 0.95 Acres
Details
- Parcel number: 5330033023
- Special conditions: Standard
Construction
Type & style
- Home type: Townhouse
- Property subtype: Townhouse
- Attached to another structure: Yes
Condition
- Turnkey
- New construction: No
- Year built: 1992
Utilities & green energy
- Sewer: Public Sewer
- Water: Public
Community & HOA
Community
- Features: Curbs, Sidewalks
HOA
- Has HOA: Yes
- Amenities included: Maintenance Front Yard, Trash
- HOA fee: $395 monthly
- HOA name: Eagle Village
- HOA phone: 626-390-5301
Location
- Region: Pasadena
Financial & listing details
- Price per square foot: $547/sqft
- Tax assessed value: $424,374
- Date on market: 6/30/2026
- Cumulative days on market: 54 days
- Listing terms: Cash,Conventional,Submit
Estimated market value
$987,500
$938,000 - $1.04M
$4,832/mo
Price history
| Date | Event | Price |
|---|---|---|
| 7/21/2026 | Price change | $989,000-7.6%$547/sqft |
Source:  CRMLS #SR26142463 Report a problem CRMLS #SR26142463 Report a problem | ||
| 6/30/2026 | Listed for sale | $1,070,000$592/sqft |
Source: CRMLS #SR26142463 Report a problem | ||
Public tax history
| Year | Property taxes | Tax assessment |
|---|---|---|
| 2026 | -- | $424,374 +2% |
| 2025 | $5,228 +6.4% | $416,054 +2% |
| 2024 | $4,912 +0.9% | $407,897 +2% |
| 2023 | $4,869 +3.4% | $399,900 +2% |
| 2022 | $4,706 +4.2% | $392,060 +2% |
| 2021 | $4,517 +3% | $384,374 +1% |
| 2020 | $4,384 | $380,434 +2% |
| 2019 | $4,384 -8.6% | $372,975 +2% |
| 2018 | $4,795 | $365,663 +2% |
| 2017 | $4,795 +0.2% | $358,494 +2% |
| 2016 | $4,784 +2.5% | $351,465 +1.5% |
| 2015 | $4,668 +5% | $346,187 +2% |
| 2014 | $4,444 | $339,407 +2.5% |
| 2012 | -- | $331,250 +2% |
| 2011 | -- | $324,756 +0.8% |
| 2010 | -- | $322,330 -0.2% |
| 2009 | -- | $323,096 +2% |
| 2008 | -- | $316,762 +2% |
| 2007 | -- | $310,552 +2% |
| 2006 | -- | $304,464 |
| 2005 | -- | $304,464 +4% |
| 2004 | -- | $292,643 +1.9% |
| 2003 | -- | $287,281 +2% |
| 2002 | -- | $281,649 +4% |
| 2000 | -- | $270,714 |
Find assessor info on the county website
Monthly payment
Est. payment
Payment breakdown
Explore the cost of this home by adjusting the details. Changes won't be saved.Climate risks
Neighborhood: 91107
Nearby schools
GreatSchools rating
- 7/10Hamilton Elementary SchoolGrades: K-5Distance: 0.4 mi
- 2/10Learning Works SchoolGrades: 7-12Distance: 0.6 mi
- 7/10Pasadena High SchoolGrades: 9-12Distance: 1.5 mi
Schools provided by the listing agent
- Middle: Sierra Madre
- High: Pasadena
Source: CRMLS. This data may not be complete. We recommend contacting the local school district to confirm school assignments for this home.
- $1,025,6004 bd3 ba2.1k sqft2451 Oneida St #A, Pasadena, CA 91107Off Market
- $1,047,6004 bd3 ba1.8k sqft2451 Oneida St #B, Pasadena, CA 91107Off Market
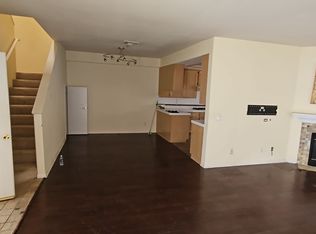
- $908,1004 bd3 ba1.8k sqft2453 Oneida St #A, Pasadena, CA 91107Off Market
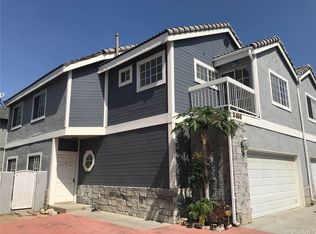
- $1,007,1004 bd3 ba1.8k sqft2453 Oneida St #B, Pasadena, CA 91107Off Market
- $966,8004 bd2 ba1.8k sqft2455 Oneida St #B, Pasadena, CA 91107Off Market
- $988,3003 bd3 ba2.1k sqft2461 Oneida St #A, Pasadena, CA 91107Off Market
- $970,0004 bd3 ba1.8k sqft2461 Oneida St #B, Pasadena, CA 91107Sold
- $967,8003 bd3 ba1.8k sqft2463 Oneida St #A, Pasadena, CA 91107Off Market
A local agent can set up tours, give advice and negotiate with sellers.
Similar homes
- $725,0003 bd3 ba1.5k sqft2450 E Del Mar Blvd Unit 17, Pasadena, CA 91107For Sale
 MLS ID #AR26164436, Jason McClain, Cal State Realty Services. CRMLS
 - $990,0004 bd3 ba1.9k sqft426 Avondale Ave, Monterey Park, CA 91754For Sale
 MLS ID #PF26161577, Billy Lam, Neighborhood Home Tour. CRMLS
 - $1,099,0004 bd3 ba1.8k sqft1116 W Huntington Dr Unit D, Arcadia, CA 91007For Sale
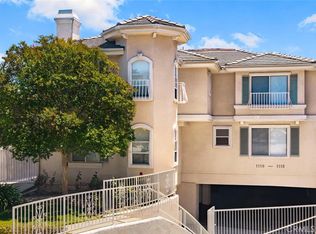 MLS ID #TR26148928, Fan Zhang, First Team Real Estate. CRMLS
 - $949,0003 bd3 ba1.9k sqft330 S Pine St, San Gabriel, CA 91776For Sale
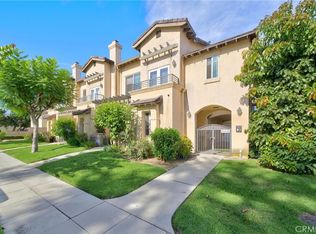 MLS ID #WS26145869, RELING MIU WONG, Opulence Realty. CRMLS
 - $1,025,0004 bd3 ba1.8k sqft5345 Santa Anita Ave, Temple City, CA 91780For SaleMLS ID #MB26147438, JENNIFER HO, EXCELLENCE RE REAL ESTATE. CRMLS
- $975,0003 bd3 ba1.5k sqft1245 Grandview Ave APT 4, Glendale, CA 91201For SaleMLS ID #GD26143395, Arena Zeynali, JohnHart Real Estate. CRMLS
- $1,390,0005 bd3 ba2k sqft2178 Corson St, Pasadena, CA 91107For SaleMLS ID #AR26152965, Sharon Liu, Re/Max Premier Properties. CRMLS
- $879,0004 bd3 ba1.7k sqft5241 Rosemead Blvd Unit C, San Gabriel, CA 91776For SaleMLS ID #WS26023888, CHING WONG, Ching Ching Wong, Broker. CRMLS
- $1,249,0003 bd2 ba1.3k sqft1030 Cynthia Ave, Pasadena, CA 91107For SaleMLS ID #GD26145940, Ara Keshishian, Coldwell Banker Realty. CRMLS
- $988,0004 bd3 ba2.3k sqft4541 Cutler Ave, Baldwin Park, CA 91706For SaleMLS ID #WS26168373, MAY CHEN, CALLAWAY REALTY, INC.. CRMLS
- $799,0002 bd3 ba1.3k sqft81 W Montecito Ave, Sierra Madre, CA 91024For SaleMLS ID #PF26130571, Jan Thornton, Coldwell Banker Realty. CRMLS
- $950,0003 bd3 ba1.8k sqft11145 Sunshine Ter #102, Studio City, CA 91604For SaleMLS ID #SR26149676, Kara Katz, Compass. CRMLS
- $698,0003 bd3 ba1.2k sqft25 Palmetto Dr APT F, Alhambra, CA 91801For SaleMLS ID #AR26176853, Julia Zhao, Re/Max Elite Realty. CRMLS
- $849,9002 bd3 ba1.3k sqft1349 N Columbus Ave Unit 21, Glendale, CA 91202For SaleMLS ID #GD26145650, Vartan Vasghanian, Re/Max Tri-City Realty. CRMLS
- $815,0003 bd3 ba1.5k sqft3130 Montrose Ave APT 106, Glendale, CA 91214For SaleMLS ID #SB26163126, Sung Lee, Keller Williams Palos Verdes. CRMLS
- $969,0003 bd3 ba1.4k sqft13606 Teal Ridge Ct, La Mirada, CA 90638For SaleMLS ID #PW26175299, Lisa Ancich, Compass. CRMLS
- $799,0004 bd3 ba1.8k sqft508 Everett Ave APT C, Monterey Park, CA 91755For SaleMLS ID #WS26120311, LAN XIAO, RE/MAX ELITE REALTY. CRMLS
- $780,0004 bd3 ba1.6k sqft3486 Whistler Ave, El Monte, CA 91732For SaleMLS ID #TR26142821, Zhongmin Su, Universal Elite Inc.. CRMLS
- $848,8803 bd3 ba1.6k sqft1008 S Marengo Ave Unit D, Alhambra, CA 91803For SaleMLS ID #WS26169881, RAN XU, Pinnacle Real Estate Group. CRMLS
- $579,9002 bd2 ba1k sqft300 N El Molino Ave Unit 107, Pasadena, CA 91101For SaleMLS ID #CV26083982, Mo Benali, MO BENALI, BROKER. CRMLS
Local buyer's agents are ready to help
