Room for everyone and space for every hobby! Built in 2020, this 5-bedroom, 3-bath home offers the perfect blend of style and functionality. The open-concept main floor features a spacious living room with a cozy fireplace, a kitchen with a large island, eat-up bar, walk-in pantry, and seamless flow for everyday living. Three bedrooms are on the main level, including the primary suite with a private bath and large walk-in closet. The lower level offers two oversized bedrooms and a spacious family room, perfect for movie nights or watching the big game. Outside, enjoy a large basketball area, concrete surrounding the home, and an insulated, heated attached triple garage. The backyard overlooks open fields with no neighbors behind you. This home truly has room for everyone
For sale
$430,000
2455 Prairie Eagle Cir W, Huron, SD 57350
5beds
3,044sqft
Single Family Residence
Built in 2020
0.29 Acres Lot
$421,200 Zestimate®
$141/sqft
$-- HOA
What's special
Cozy fireplaceWalk-in pantrySpacious family roomOpen-concept main floorEat-up barLarge basketball areaLarge walk-in closet
- 77 days
- 226
- 14
Zillow last checked:
Listing updated:
Listed by:
Molly Hopper 605-354-7641,
Elevate Real Estate
Source: Huron BOR,MLS#: 26-255
Facts & features
Interior
Bedrooms & bathrooms
- Bedrooms: 5
- Bathrooms: 3
- Full bathrooms: 2
- 3/4 bathrooms: 1
Cooling
- Central Air
Interior area
- Total structure area: 3,044
- Total interior livable area: 3,044 sqft
Property
Lot
- Size: 0.29 Acres
- Dimensions: 112 x 113.87
Details
- Parcel number: 016308
- Zoning: R-1
Construction
Type & style
- Home type: SingleFamily
- Property subtype: Single Family Residence
Materials
- Foundation: Poured Concrete
- Roof: Asphalt Shingles
Condition
- Year built: 2020
Utilities & green energy
- Electric: Breaker Box
Community & HOA
Location
- Region: Huron
Financial & listing details
- Price per square foot: $141/sqft
- Tax assessed value: $397,827
- Annual tax amount: $6,390
- Date on market: 7/16/2026
- Inclusions: Dishwasher, Hood/Fan, Microwave, Range/Oven, Refrigerator, Washer, Dryer, Garage Door Opener, Sump Pump
- Road surface type: Paved
Estimated market value
$421,200
$400,000 - $442,000
$2,865/mo
Price history
| Date | Event | Price |
|---|---|---|
| 7/16/2026 | Listed for sale | $430,000$141/sqft |
Source:  Huron BOR #26-255 Report a problem Huron BOR #26-255 Report a problem | ||
Public tax history
| Year | Property taxes | Tax assessment |
|---|---|---|
| 2025 | $6,240 +6.2% | $397,827 +4.8% |
| 2024 | $5,878 +15.1% | $379,645 +14.3% |
| 2023 | $5,108 +277.1% | $332,213 +19.5% |
| 2022 | $1,355 | $277,981 +281.7% |
| 2021 | -- | $72,835 +355.2% |
| 2020 | -- | $16,000 |
| 2019 | -- | $16,000 |
| 2018 | -- | $16,000 |
Find assessor info on the county website
Monthly payment
Est. payment
Payment breakdown
Explore the cost of this home by adjusting the details. Changes won't be saved.Climate risks
Neighborhood: 57350
- $356,100-- bd-- ba-- sqft2415 Prairie Eagle Cir W, Huron, SD 57350Off Market
- $373,000-- bd-- ba-- sqft2475 Prairie Eagle Cir W, Huron, SD 57350Off Market
- $329,500-- bd-- ba-- sqft2407 Prairie Eagle Cir W, Huron, SD 57350Off Market
- $307,7003 bd2 ba1.5k sqft2407 Prairie Eagle Cir W, Huron, SD 57350Off Market
Similar homes
- $369,9005 bd3 ba2.9k sqft280 20th St SE, Huron, SD 57350For Sale
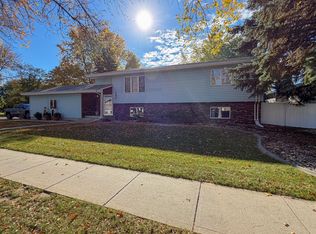 MLS ID #26-345, Shawn Harvey, Montgomery Real Estate. Huron BOR
 - $595,0005 bd3 ba3k sqft925 Parkside Dr SW, Huron, SD 57350For Sale
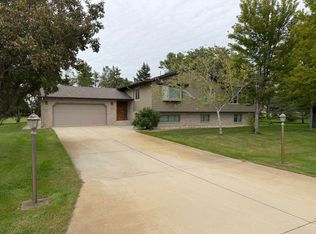 MLS ID #26-341, Phelan Stahl, Action Realty. Huron BOR
 - $329,0004 bd2 ba2.6k sqft1949 Wisconsin Ave SW, Huron, SD 57350For Sale
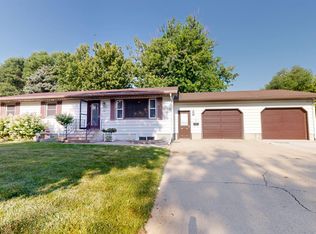 MLS ID #26-292, Angie Uttecht, Ace Realty, LLC. Huron BOR
 - $479,0003 bd4 ba2.9k sqft774 18th St SE, Huron, SD 57350For Sale
 MLS ID #26-303, Phelan Stahl, Action Realty. Huron BOR
 - $599,9003 bd2 ba2.3k sqft39240 210th St, Huron, SD 57350For Sale
 MLS ID #22604157, Ally Y Leone. Realtor Association of the Sioux Empire
