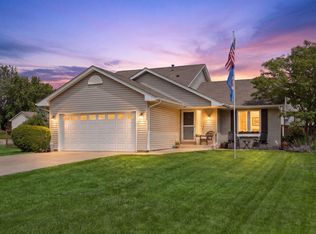
Quiet cul-de-sac location just minutes from shopping, dining, and everyday amenities! Inside, this well-cared-for home features an inviting open floor plan. Step outside to a beautifully private backyard boasting a large maintenance-free deck and a convenient in-ground sprinkler system. There is an incredible opportunity to build instant equity by finishing the lower level, which is a blank canvas already equipped with an egress window. Don't miss out on this fantastic home!
Active
$449,900
2455 Queensport Rd, Woodbury, MN 55125
4beds
2,147sqft
:
Get pre-qualified$2,729/mo
Single Family
Built in 1992
0.34 Acres Lot
$454,500 Zestimate®
$210/sqft
$-- HOA
What's special
- 12 days |
- 1,832 |
- 117 |
Likely to sell faster than
Zillow last checked:
Listing updated:
Listed by:
Jason T Metzger 651-226-0702,
RE/MAX Results,
Joy M Schneider 952-431-2400
Source: NorthstarMLS as distributed by MLS GRID,MLS#: 7119713
Facts & features
Interior
Bedrooms & bathrooms
- Bedrooms: 4
- Bathrooms: 3
- Full bathrooms: 2
- 3/4 bathrooms: 1
Bedroom
- Level: Upper
- Area: 182 Square Feet
- Dimensions: 14x13
Bedroom 2
- Level: Upper
- Area: 110 Square Feet
- Dimensions: 11x10
Bedroom 3
- Level: Upper
- Area: 110 Square Feet
- Dimensions: 11x10
Bedroom 4
- Level: Main
- Area: 108 Square Feet
- Dimensions: 12x9
Dining room
- Level: Main
- Area: 156 Square Feet
- Dimensions: 13x12
Family room
- Level: Main
- Area: 273 Square Feet
- Dimensions: 21x13
Flex room
- Level: Lower
- Area: 195 Square Feet
- Dimensions: 15x13
Kitchen
- Level: Main
- Area: 143 Square Feet
- Dimensions: 13x11
Living room
- Level: Main
- Area: 195 Square Feet
- Dimensions: 15x13
Other
- Level: Lower
- Area: 230 Square Feet
- Dimensions: 23x10
Heating
- Forced Air
Cooling
- Central Air
Appliances
- Included: Dishwasher, Disposal, Dryer, Microwave, Range, Refrigerator, Stainless Steel Appliance(s), Washer, Water Softener Rented
- Laundry: Gas Dryer Hookup, Main Level, Washer Hookup
Features
- Basement: Block,Egress Window(s),Full,Sump Pump,Unfinished
- Number of fireplaces: 1
- Fireplace features: Gas, Living Room
Interior area
- Total structure area: 2,147
- Total interior livable area: 2,147 sqft
- Finished area above ground: 2,147
- Finished area below ground: 0
Property
Parking
- Total spaces: 3
- Parking features: Attached, Asphalt, Garage Door Opener
- Attached garage spaces: 3
- Has uncovered spaces: Yes
- Details: Garage Dimensions (29x20)
Accessibility
- Accessibility features: None
Features
- Levels: Modified Two Story
- Stories: 2
- Patio & porch: Deck
- Pool features: None
Lot
- Size: 0.34 Acres
- Dimensions: 48 x 158 x 142 x 178
- Features: Tree Coverage - Medium
Details
- Foundation area: 1264
- Parcel number: 1502821240114
- Zoning description: Residential-Single Family
Construction
Type & style
- Home type: SingleFamily
- Property subtype: Single Family
Materials
- Roof: Asphalt
Condition
- New construction: No
- Year built: 1992
Utilities & green energy
- Gas: Natural Gas
- Sewer: City Sewer/Connected
- Water: City Water/Connected
Community & HOA
Community
- Subdivision: Brightons Landing 3rd Add
HOA
- Has HOA: No
Location
- Region: Woodbury
Financial & listing details
- Price per square foot: $210/sqft
- Tax assessed value: $430,700
- Annual tax amount: $5,340
- Date on market: 7/31/2026
Estimated market value
$454,500
$432,000 - $477,000
$3,066/mo
Price history
| Date | Event | Price |
|---|---|---|
| 8/6/2026 | Listed for sale | $449,900+16.7%$210/sqft |
Source:  NorthstarMLS as distributed by MLS GRID #7119713 Report a problem NorthstarMLS as distributed by MLS GRID #7119713 Report a problem | ||
| 11/11/2020 | Sold | $385,500+2.8%$180/sqft |
Source: NorthstarMLS as distributed by MLS GRID #5619853 Report a problem | ||
| 10/23/2020 | Pending sale | $374,900$175/sqft |
Source: Coldwell Banker Realty #5619853 Report a problem | ||
| 10/6/2020 | Price change | $374,900+3%$175/sqft |
Source: 3260 #5619853 Report a problem | ||
| 9/5/2020 | Pending sale | $364,000$170/sqft |
Source: Coldwell Banker Realty #5619853 Report a problem | ||
| 9/2/2020 | Listed for sale | $364,000$170/sqft |
Source: Coldwell Banker Realty #5619853 Report a problem | ||
Public tax history
| Year | Property taxes | Tax assessment |
|---|---|---|
| 2025 | $5,210 +4.3% | $422,900 -1.9% |
| 2024 | $4,994 +3.5% | $431,100 +5.8% |
| 2023 | $4,824 +4.4% | $407,300 +18.7% |
| 2022 | $4,620 +2.8% | $343,200 -1.7% |
| 2021 | $4,492 +5.7% | $349,000 +9.1% |
| 2020 | $4,248 | $319,900 |
| 2019 | $4,248 | $319,900 -3.1% |
| 2018 | $4,248 -7% | $330,100 +3.6% |
| 2017 | $4,568 +478.2% | $318,600 +4.3% |
| 2016 | $790 -81.5% | $305,400 +12.7% |
| 2015 | $4,268 | $271,000 +16.6% |
| 2013 | $4,268 +35.8% | $232,400 +12.3% |
| 2012 | $3,142 | $206,900 -8.1% |
| 2011 | $3,142 +0.1% | $225,100 -15.8% |
| 2010 | $3,140 -0.8% | $267,400 |
| 2009 | $3,164 -0.2% | -- |
| 2008 | $3,170 +4.7% | -- |
| 2007 | $3,028 +16.2% | -- |
| 2006 | $2,606 +5.5% | -- |
| 2005 | $2,471 +9% | -- |
| 2004 | $2,267 +2.1% | -- |
| 2003 | $2,221 +13.4% | -- |
| 2002 | $1,958 -11.6% | -- |
| 2001 | $2,214 | -- |
Find assessor info on the county website
Monthly payment
Est. payment
Payment breakdown
Explore the cost of this home by adjusting the details. Changes won't be saved.Climate risks
Neighborhood: 55125
Nearby schools
GreatSchools rating
- 9/10Valley Crossing ElementaryGrades: PK-5Distance: 0.4 mi
- 7/10Woodbury Middle SchoolGrades: 6-8Distance: 3.1 mi
- 10/10Woodbury Senior High SchoolGrades: 9-12Distance: 2.3 mi
- $508,2004 bd3 ba2.2k sqft2465 Queensport Rd, Woodbury, MN 55125Off Market
- $462,3004 bd3 ba1.4k sqft2445 Queensport Rd, Woodbury, MN 55125Off Market
- $415,0003 bd3 ba2.3k sqft2296 Wallingford Ln, Woodbury, MN 55125Sold
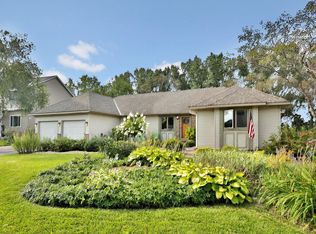
- $525,4005 bd4 ba3.1k sqft2316 Wallingford Ln, Woodbury, MN 55125Off Market
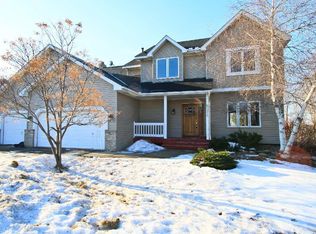
- $552,6004 bd4 ba2.9k sqft2475 Queensport Rd, Woodbury, MN 55125Off Market
- $506,9004 bd3 ba2.3k sqft2386 Whitefield Dr, Woodbury, MN 55125Off Market
- $547,4005 bd3 ba2.1k sqft2450 Queensport Rd, Woodbury, MN 55125Off Market
- $529,7004 bd4 ba2.2k sqft2326 Wallingford Ln, Woodbury, MN 55125Off Market
A local agent can set up tours, give advice and negotiate with sellers.
Similar homes
- $475,0004 bd4 ba2.5k sqft2477 Windsor Ln, Woodbury, MN 55125For Sale

 MLS ID #7123361, Nickie Kraus, RE/MAX Results. NorthstarMLS as distributed by MLS GRID
 - $499,9004 bd2 ba2.3k sqft3169 Leyland Trl, Woodbury, MN 55125For Sale
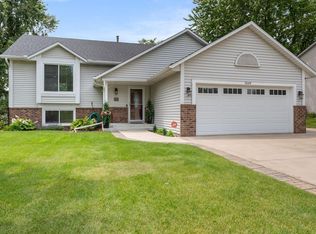 MLS ID #7103110, John E Kawohl, RE/MAX Results. NorthstarMLS as distributed by MLS GRID
 - $468,5004 bd4 ba2.5k sqft3287 Churchill Dr, Woodbury, MN 55125Sold
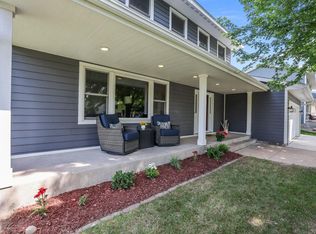 MLS ID #7098372, Annie M. Sparrow, LPT Realty, LLC. NorthstarMLS as distributed by MLS GRID
 - $469,9004 bd3 ba1.6k sqft1049 Bonnieview Dr, Woodbury, MN 55129For Sale
 MLS ID #7093018, Gretchen Nelson, Lakes Sotheby's International Realty. NorthstarMLS as distributed by MLS GRID
 - $525,0003 bd3 ba2.4k sqft2283 Saint Johns Dr, Woodbury, MN 55129For SaleMLS ID #7108637, Wade B Hanson, Lakes Sotheby's International Realty. NorthstarMLS as distributed by MLS GRID
- $450,0004 bd3 ba2.6k sqft1060 Dennis St S, Maplewood, MN 55119For SaleMLS ID #7110690, Angela Riniker, Edina Realty, Inc.. NorthstarMLS as distributed by MLS GRID
- $460,0003 bd3 ba2.3k sqft2217 Gentry Ave N, Oakdale, MN 55128For SaleMLS ID #7052538, Rachel Blinsmon, RE/MAX Results. NorthstarMLS as distributed by MLS GRID
- $425,0005 bd2 ba1.9k sqft7366 Janero Ave S, Cottage Grove, MN 55016For SaleMLS ID #7079722, Jen Packard, Real Broker, LLC. NorthstarMLS as distributed by MLS GRID
- $445,0003 bd3 ba2.3k sqft2685 Glenbrook Ave N, Oakdale, MN 55128For SaleMLS ID #7111032, Dan LaQua, Weichert, Realtors-Advantage. NorthstarMLS as distributed by MLS GRID
- $425,0003 bd3 ba2.9k sqft2144 Valley View Pl, Saint Paul, MN 55119For SaleMLS ID #7114486, Renee Lego, RE/MAX Results. NorthstarMLS as distributed by MLS GRID
- $486,9004 bd4 ba2.7k sqft8929 Jewel Ave S, Cottage Grove, MN 55016For SaleMLS ID #7116188, Andrea S Johnson, River Source Realty. NorthstarMLS as distributed by MLS GRID
- $435,0003 bd2 ba1.6k sqft960 Wildflower Ct, Eagan, MN 55123For SaleMLS ID #7111393, The Fiorella Group, RE/MAX Results. NorthstarMLS as distributed by MLS GRID
- $575,0004 bd2 ba2.4k sqft7875 44th Street Ct N, Oakdale, MN 55128For SaleMLS ID #7118978, The Herrmann Team, Home Avenue Flat Fee Realty. NorthstarMLS as distributed by MLS GRID
- $550,0005 bd3 ba2.4k sqft11409 Balsam Way, Woodbury, MN 55129For SaleMLS ID #7063539, Jay Fletch, Edina Realty, Inc.. NorthstarMLS as distributed by MLS GRID
- $485,0004 bd3 ba2.7k sqft13859 Birchwood Ave, Rosemount, MN 55068For SaleMLS ID #7123622, Erin Smiler, Pemberton RE. NorthstarMLS as distributed by MLS GRID
- $469,9003 bd3 ba2.8k sqft633 Burlington Rd, Saint Paul, MN 55119For SaleMLS ID #7107314, Renee Lego, RE/MAX Results. NorthstarMLS as distributed by MLS GRID
- $425,0004 bd3 ba1.9k sqft230 Mahtomedi Ave, Mahtomedi, MN 55115For SaleMLS ID #7110669, Michael R Rupnow, Coldwell Banker Realty - Southwest Regional. NorthstarMLS as distributed by MLS GRID
- $414,9004 bd2 ba1.8k sqft1612 Goodview Ave N, Oakdale, MN 55128For SaleMLS ID #7069791, Houa Lor, Home Sellers. NorthstarMLS as distributed by MLS GRID
- $424,9004 bd2 ba1.8k sqft49 Wyoming St W, Saint Paul, MN 55107For SaleMLS ID #7120030, Zach Skattum, RE/MAX Advantage Plus. NorthstarMLS as distributed by MLS GRID
- $459,9004 bd4 ba2.7k sqft5501 Golfview Ave N, Oakdale, MN 55128For SaleMLS ID #7099305, Dana D. Van Hout, GRI, Coldwell Banker Realty. NorthstarMLS as distributed by MLS GRID
