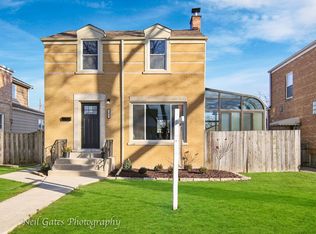
Gorgeous home-truly one of a kind! This completely updated and spacious 3-bedroom, 2-bath brick Georgian sits on a quiet, tree-lined block in desirable River Grove. Offering approximately 1,800 sq ft of beautifully finished living space, this home combines classic charm with modern updates. Featuring hardwood floors throughout, the main level showcases a gourmet eat-in kitchen with custom 42" cabinetry, granite countertops, stainless steel appliances, and a breakfast bar that opens to a generously sized family room with an electric fireplace. Sliding patio doors lead to a massive custom deck and a private, new vinyl-fenced backyard-perfect for entertaining. The first floor also includes an updated full bathroom with a Kohler Jacuzzi tub and separate shower. Upstairs, you'll find three spacious bedrooms and a fully updated bath, all enhanced by rich dark oak hardwood flooring. Furnace and Hot Water Tank (2025) Roof (2016). The finished basement offers a recreation room, extra storage, and a laundry area. Exterior features include a beautifully landscaped yard, a 2.5-car garage, and a concrete side drive-ideal for additional parking. Located close to schools, parks, and local amenities. Impeccably maintained and move-in ready-this home truly has it all!
Active
$550,000
2455 Rhodes Ave, River Grove, IL 60171
3beds
1,719sqft
Single Family Residence
Built in 1954
5,000 Square Feet Lot
$539,700 Zestimate®
$320/sqft
$-- HOA
What's special
- 139 days |
- 202 |
- 12 |
Zillow last checked:
Listing updated:
Listed by:
Frank Gaines 847-306-7950,
Baird & Warner Fox Valley - Geneva,
Carolyn Chesta 847-915-0764,
Baird & Warner Fox Valley - Geneva
Source: MRED as distributed by MLS GRID,MLS#: 12604033
Facts & features
Interior
Bedrooms & bathrooms
- Bedrooms: 3
- Bathrooms: 2
- Full bathrooms: 2
Rooms
- Room types: No additional rooms
Primary bedroom
- Features: Flooring (Wood Laminate)
- Level: Second
- Area: 210 Square Feet
- Dimensions: 14X15
Bedroom 2
- Features: Flooring (Wood Laminate)
- Level: Second
- Area: 120 Square Feet
- Dimensions: 10X12
Bedroom 3
- Features: Flooring (Wood Laminate)
- Level: Second
- Area: 108 Square Feet
- Dimensions: 12X9
Dining room
- Features: Flooring (Hardwood)
- Level: Main
- Area: 90 Square Feet
- Dimensions: 10X9
Family room
- Features: Flooring (Luxury Vinyl)
- Level: Basement
- Area: 180 Square Feet
- Dimensions: 10X18
Kitchen
- Features: Kitchen (Galley), Flooring (Hardwood)
- Level: Main
- Area: 198 Square Feet
- Dimensions: 11X18
Laundry
- Features: Flooring (Wood Laminate)
- Level: Basement
- Area: 260 Square Feet
- Dimensions: 13X20
Living room
- Features: Flooring (Hardwood)
- Level: Main
- Area: 240 Square Feet
- Dimensions: 12X20
Heating
- Natural Gas, Forced Air
Cooling
- Central Air
Appliances
- Included: Range, Microwave, Dishwasher, Refrigerator, Washer, Dryer, Disposal, Stainless Steel Appliance(s), Range Hood
Features
- Basement: Partially Finished,Partial
- Number of fireplaces: 1
- Fireplace features: Family Room
Interior area
- Total structure area: 0
- Total interior livable area: 1,719 sqft
Property
Parking
- Total spaces: 2.5
- Parking features: Off Alley, Garage Door Opener, Yes, Garage Owned, Detached, Garage
- Garage spaces: 2.5
- Has uncovered spaces: Yes
Accessibility
- Accessibility features: No Disability Access
Features
- Stories: 2
- Patio & porch: Deck, Patio
- Fencing: Fenced
Lot
- Size: 5,000 Square Feet
- Dimensions: 50X125
Details
- Parcel number: 12274270330000
- Special conditions: None
Construction
Type & style
- Home type: SingleFamily
- Architectural style: Georgian
- Property subtype: Single Family Residence
Materials
- Brick, Stone
- Foundation: Concrete Perimeter
- Roof: Asphalt
Condition
- New construction: No
- Year built: 1954
- Major remodel year: 2016
Utilities & green energy
- Electric: Circuit Breakers, 200+ Amp Service
- Sewer: Public Sewer
- Water: Public
Community & HOA
HOA
- Services included: None
Location
- Region: River Grove
Financial & listing details
- Price per square foot: $320/sqft
- Tax assessed value: $290,000
- Annual tax amount: $11,051
- Date on market: 4/1/2026
- Ownership: Fee Simple
Estimated market value
Zestimate®
$539,700
Estimated sales range
$513,000 - $567,000
Rent Zestimate®
$2,749/mo
Price history
| Date | Event | Price |
|---|---|---|
| 4/1/2026 | Listed for sale | $550,000+26.4%$320/sqft |
Source: | ||
| 7/5/2022 | Sold | $435,000-0.9%$253/sqft |
Source: | ||
| 5/13/2022 | Pending sale | $439,000$255/sqft |
Source: | ||
| 4/6/2022 | Listed for sale | $439,000+2.3%$255/sqft |
Source: | ||
| 4/5/2022 | Listing removed | -- |
Source: | ||
| 4/1/2022 | Contingent | $429,000$250/sqft |
Source: | ||
| 3/28/2022 | Listed for sale | $429,000$250/sqft |
Source: | ||
| 12/8/2021 | Listing removed | -- |
Source: | ||
| 11/30/2021 | Contingent | $429,000$250/sqft |
Source: | ||
| 10/14/2021 | Listed for sale | $429,000+2.1%$250/sqft |
Source: | ||
| 10/12/2021 | Listing removed | -- |
Source: Owner Report a problem | ||
| 10/4/2021 | Listed for sale | $420,000+250%$244/sqft |
Source: Owner Report a problem | ||
| 4/3/2015 | Sold | $120,000-42.9%$70/sqft |
Source: Public Record Report a problem | ||
| 1/29/2015 | Listed for sale | -- |
Source: Auction.com Report a problem | ||
| 12/24/2014 | Listing removed | -- |
Source: Auction.com Report a problem | ||
| 12/5/2014 | Listed for sale | -- |
Source: Auction.com Report a problem | ||
| 2/5/2002 | Sold | $210,000$122/sqft |
Source: Public Record Report a problem | ||
Public tax history
| Year | Property taxes | Tax assessment |
|---|---|---|
| 2024 | -- | $29,000 |
| 2023 | $10,674 +18.2% | $29,000 |
| 2022 | $9,028 +37.5% | $29,000 +50.7% |
| 2021 | $6,564 +4.3% | $19,249 |
| 2020 | $6,294 -1.8% | $19,249 -11.7% |
| 2019 | $6,412 -3.6% | $21,800 +5.7% |
| 2018 | $6,652 +1.7% | $20,632 |
| 2017 | $6,544 +6.1% | $20,632 |
| 2016 | $6,170 +1.8% | $20,632 +4.5% |
| 2015 | $6,059 -3.7% | $19,740 -4.8% |
| 2014 | $6,294 +5.3% | $20,743 |
| 2013 | $5,977 -12.9% | $20,743 -16.2% |
| 2012 | $6,861 +4.4% | $24,765 |
| 2011 | $6,574 +10.5% | $24,765 |
| 2010 | $5,950 -2.7% | $24,765 -17.5% |
| 2009 | $6,113 +10.1% | $30,003 -12% |
| 2008 | $5,552 +15.9% | $34,094 |
| 2007 | $4,790 +6.3% | $34,094 +26.5% |
| 2006 | $4,507 +5.3% | $26,950 |
| 2005 | $4,279 +2.7% | $26,950 |
| 2004 | $4,165 +8.2% | $26,950 +37.4% |
| 2003 | $3,850 +10.6% | $19,611 |
| 2002 | $3,483 +58.9% | $19,611 |
| 2001 | $2,192 +3.8% | $19,611 +44.9% |
| 2000 | $2,112 | $13,534 |
| 1999 | $2,112 | $13,534 |
Find assessor info on the county website
Monthly payment
Est. payment
Payment breakdown
Explore the cost of this home by adjusting the details. Changes won't be saved.Climate risks
Neighborhood: 60171
Nearby schools
GreatSchools rating
- 4/10Rhodes Elementary SchoolGrades: PK-8Distance: 0.2 mi
- 5/10East Leyden High SchoolGrades: 9-12Distance: 1.6 mi
Schools provided by the listing agent
- Elementary: River Grove Elementary School
- Middle: River Grove Elementary School
- High: East Leyden High School
- District: 85.5
Source: MRED as distributed by MLS GRID. This data may not be complete. We recommend contacting the local school district to confirm school assignments for this home.
- $395,4003 bd2 ba1.3k sqft2451 Rhodes Ave, River Grove, IL 60171Off Market
Save 
- $304,8002 bd2 ba1.1k sqft2459 Rhodes Ave, River Grove, IL 60171Off Market
Save - $313,2002 bd1 ba989 sqft2445 Rhodes Ave, River Grove, IL 60171Off Market
Save - $404,2004 bd2 ba1.6k sqft2441 Rhodes Ave, River Grove, IL 60171Off Market
Save - $352,1002 bd2 ba1.4k sqft2452 Clarke St, River Grove, IL 60171Off Market
Save - $369,1002 bd2 ba1k sqft8837 Herrick Ave, River Grove, IL 60171Off Market
Save - $292,5002 bd1 ba934 sqft2448 Clarke St, River Grove, IL 60171Off Market
Save - $298,8002 bd1 ba700 sqft2501 Rhodes Ave, River Grove, IL 60171Off Market
Save
A local agent can set up tours, give advice and negotiate with sellers.
A local lender can help you make sure your offer is ready when you are.