Skip main navigation
Off market
  • $267,000

    2455 Riverlook Dr, Augusta, GA 30904

    3beds
    2,008sqft
    SingleFamily
    Built in 1983
    6,098 Square Feet Lot
    $267,000 Zestimate®
    $133/sqft
    $1,830 Estimated rent

    Home value

    $267,000

    $251,000 - $283,000

    $1,830/mo

    Zestimate® history
    Loading
    Loading...

    Owner options

    List your home for rent

    $1,830/mo

    Rent Zestimate®

    Find your next renter with Zillow Rental Manager. Plus, with online applications, you can quickly screen prospective tenants – for free.

    Learn more

    $1,830/mo

    Rent Zestimate®

    Refinance and save

    $1,641/mo

    Est. payment

    Refinancing to a lower rate could help reduce your monthly payments and save thousands over the life of the loan.

    See today's rates

    $1,641/mo

    Est. payment

    Explore your selling options

    Work with a Zillow partner agent

    Leverage their expertise and Zillow's premium Showcase listings to get your home seen by more buyers.

    Get started

    List with your own agent

    Get your home in front of millions of buyers by listing it on Zillow.

    Learn how to do it

    Sell it yourself

    Take full control of how buyers see your home on Zillow by listing For Sale by Owner (FSBO).

    List your home

    What's special

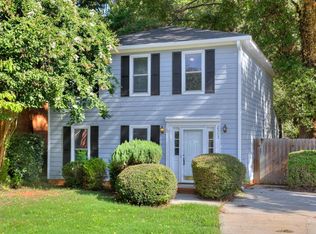
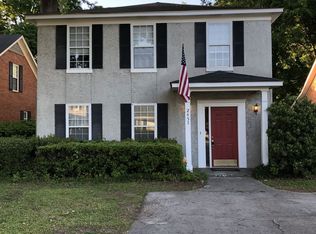
    Need 2 owners suites?This 3 bedroom/3 bath hidden gem has one on the main floor and one upstairs!The upstairs owners bedroom includes a pvt sitting area along with 4 closets, a soaking tub and separate shower with old world cabinetry.The floating glass shower doors are guardian showerguard protected providing protection from corrosion and staining with the remaining 10 year warranty.The downstairs owners bedroom has 2 closets and both downstairs bathrooms have been remodeled.The open greatroom and FDR feature hardwood floors, crown molding, recessed lighting and a fireplace.The kitchen has hardwood floor ceilings, granite counter-tops, a large pantry, freezer, refrigerator and a gas stove for the family chef.There is an 11'2" x 7'10" screened in porch with new screening & a large patio and back yard.This homes exterior is brick and vinyl making it easily to maintain.It's location makes it convenient to both ASU downtown and summerville campuses and wonderful Masters rental!

    This property is off market, which means it's not currently listed for sale or rent on Zillow. This may be different from what's available on other websites or public sources.
    Facts & features

    Interior

    Bedrooms & bathrooms
    • Bedrooms: 3
    • Bathrooms: 3
    • Full bathrooms: 3
    Heating
    • Forced air
    Cooling
    • Central
    Appliances
    • Included: Dishwasher, Dryer, Range / Oven, Refrigerator, Washer
    Features
    • Smoke Detector, Blinds, Recently Painted
    • Flooring: Tile, Hardwood, Laminate
    • Basement: None
    • Has fireplace: Yes
    • Fireplace features: masonry
    Interior area
    • Total interior livable area: 2,008 sqft

    Property

    Features
    • Exterior features: Brick
    Lot
    • Size: 6,098 sqft
    Details
    • Parcel number: 0140062000

    Construction

    Type & style
    • Home type: SingleFamily
    Materials
    • brick
    • Roof: Asphalt
    Condition
    • Year built: 1983

    Utilities & green energy

    • Sewer: Public

    Community & neighborhood

    Community
    • Community features: On Site Laundry Available
    Location
    • Region: Augusta

    Other

    Other facts
    • Exterior Features: Insulated Windows/Doors, Lawn Sprinkler, Fence-Privacy, Insulated Doors
    • Foundation/Basement: Crawl Space
    • Interior Features: Smoke Detector, Blinds, Recently Painted
    • Appliances: Hot Water-Electric, Disposal
    • Roof: Comp Shingle
    • Fuel Source: Electric
    • AC/Ventilation: Central
    • Water: Public
    • Sewer: Public
    • Neighborhood Amenities: Other-See Remarks
    • Extra Rooms: Other-See Remarks
    • Driveway: Concrete
    • Style: 2 Story
    • Porch: Porch, Front, Back, Other-See Remarks

    Price history

    DateEventPrice
    8/30/2017Sold$150,000+2.8%$75/sqft
    Source: Hive MLS #98061024 Report a problem
    7/11/2017Listed for sale$145,900$73/sqft
    Source: MEYBOHM REALTORS-WHEELER RD #415762 Report a problem

    Public tax history

    YearProperty taxesTax assessment
    2025$3,030 -2.8%$92,384 -5.7%
    2024$3,118 +19.1%$97,940 +16.6%
    2023$2,617 +17.4%$84,032 +33.9%
    2022$2,230 +9.7%$62,763 +20.4%
    2021$2,033 -5.7%$52,138
    2020$2,157 +10.5%$52,138 +13.6%
    2019$1,951 +0.5%$45,908
    2018$1,941 -0.5%$45,908
    2017$1,951 +10.6%$45,908
    2016$1,765 $45,908
    2015$1,765 -0.7%$45,908
    2014$1,777 $45,908
    2013-- --
    2012-- --
    2011-- --
    2010-- --
    2009-- --
    2008-- --
    2007-- --
    2005-- --
    2004-- --
    2001-- --
    2000-- --

    Find assessor info on the county website

    Neighborhood: Lakemont

    Nearby schools

    GreatSchools rating
    Schools provided by the listing agent
    • Elementary: Garrett
    • Middle: Tutt
    • High: Westside

    Source: The MLS. This data may not be complete. We recommend contacting the local school district to confirm school assignments for this home.

    Get pre-qualified for a loan
    At Zillow Home Loans, we can pre-qualify you in as little as 5 minutes with no impact to your credit score.

    An equal housing lender. NMLS #10287.

    Sell for more on Zillow
    Get a Zillow Showcase℠ listing at no additional cost and you could sell for .
    $267,000
    2% more
    +$5,340
    With Zillow Showcase(estimated)
    $272,340