Spacious ranch-style home with a fully finished basement offering five bedrooms, two nonconforming rooms, and three bathrooms. The open-concept kitchen and dining area provide great space for everyday living and entertaining. A large mudroom adds convenience and storage. Enjoy a fully fenced yard with underground sprinkles, plus a chicken run. Relaxing patio in the back to take in the nice views. This home comes with an additional lot, perfect for a future garage or shop. The fireplace mantel in the front room is not included with the sale of this property.
Offers contingent upon the sale of a Buyer's home. The buyer's home cannot simply be listed-it must also be under contract.
The agreement is contingent upon corporate review within two business days of receipt of contract.
Buyer will complete all inspections within 7 business days of execution of the purchase agreement.
Title and Closing agent to be Seller's choice.
Under contract
Price cut: $10K (9/15)
$355,000
2455 S Chisholm Dr, Colstrip, MT 59323
5beds
3,870sqft
Single Family Residence
Built in 2011
0.41 Acres Lot
$357,900 Zestimate®
$92/sqft
$-- HOA
What's special
Nice viewsSpacious ranch-style homeChicken runAdditional lotFully finished basementThree bathroomsFive bedrooms
- 147 days
- 603
- 17
Zillow last checked:
Listing updated:
Listed by:
Patti Baisch 406-740-0317,
Keller Williams Yellowstone Pr
Source: BMTMLS,MLS#: 358978 Originating MLS: Billings Association Of REALTORS
Originating MLS: Billings Association Of REALTORSFacts & features
Interior
Bedrooms & bathrooms
- Bedrooms: 5
- Bathrooms: 3
- Full bathrooms: 3
- Main level bathrooms: 2
- Main level bedrooms: 3
Heating
- Propane
Cooling
- Central Air
Appliances
- Included: Dishwasher, Microwave, Oven, Range, Refrigerator, Smooth Cooktop
- Laundry: Washer Hookup, Dryer Hookup
Features
- Ceiling Fan(s), Window Treatments
- Windows: Window Treatments
- Basement: Daylight,Full,Walk-Out Access
Interior area
- Total interior livable area: 3,870 sqft
- Finished area above ground: 1,950
Video & virtual tour
Property
Parking
- Parking features: None, Additional Parking
Features
- Levels: One
- Stories: 1
- Patio & porch: Deck, Patio
- Exterior features: Deck, Fence, Sprinkler/Irrigation, Patio, Storage
- Fencing: Fenced
Lot
- Size: 0.41 Acres
- Features: Sprinklers In Ground
Details
- Additional structures: Poultry Coop, Shed(s)
- Parcel number: 1590
- Zoning description: Other
Construction
Type & style
- Home type: SingleFamily
- Architectural style: Ranch
- Property subtype: Single Family Residence
Materials
- Roof: Shingle
Condition
- Resale
- Year built: 2011
Utilities & green energy
- Sewer: Public Sewer
- Water: Public
Community & HOA
Community
- Subdivision: Stillwater
Location
- Region: Colstrip
Financial & listing details
- Price per square foot: $92/sqft
- Annual tax amount: $1,644
- Date on market: 4/30/2026
- Listing terms: Cash,Conventional,FHA,New Loan,VA Loan
Estimated market value
$357,900
$340,000 - $376,000
$2,867/mo
Price history
| Date | Event | Price |
|---|---|---|
| 9/22/2026 | Contingent | $355,000$92/sqft |
Source:  BMTMLS #358978 Report a problem BMTMLS #358978 Report a problem | ||
| 9/15/2026 | Price change | $355,000-2.7%$92/sqft |
Source: BMTMLS #358978 Report a problem | ||
| 6/24/2026 | Price change | $365,000-2.7%$94/sqft |
Source: BMTMLS #358978 Report a problem | ||
| 4/30/2026 | Listed for sale | $375,000$97/sqft |
Source: BMTMLS #358978 Report a problem | ||
Public tax history
Tax history is unavailable.
Monthly payment
Est. payment
Payment breakdown
Explore the cost of this home by adjusting the details. Changes won't be saved.Climate risks
Neighborhood: 59323
Nearby schools
Schools provided by the listing agent
- Elementary: Colstrip
- Middle: Colstrip
- High: Colstrip
Source: BMTMLS. This data may not be complete. We recommend contacting the local school district to confirm school assignments for this home.


Similar homes
- $305,0004 bd3 ba2.4k sqft10 Sage Ct, Colstrip, MT 59323For Sale
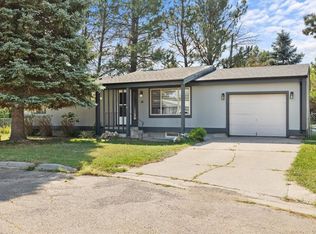
 MLS ID #361455, Alyssa Webb, REAL Broker. BMTMLS
 - $305,0005 bd3 ba2.3k sqft4 Sumac Ct, Colstrip, MT 59323For Sale
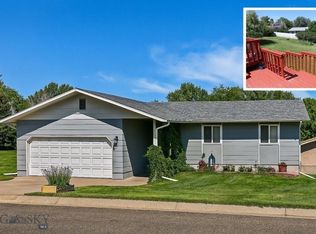 MLS ID #409823, Shonna Ruble, LPT Realty. Big Sky Country MLS
 - $275,0005 bd2 ba2.3k sqft403 Wildrye St, Colstrip, MT 59323For Sale
 MLS ID #361565, Patti Baisch, Keller Williams Yellowstone Pr. BMTMLS
 - $320,0003 bd2 ba2.5k sqft420 Water Ave, Colstrip, MT 59323For Sale
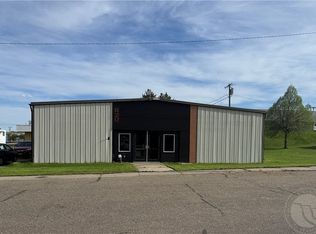 MLS ID #352995, Patti Baisch, Keller Williams Yellowstone Pr. BMTMLS
 - $225,0003 bd3 ba2.3k sqft909 Olive Dr, Colstrip, MT 59323For SaleMLS ID #359813, Madison Lackman, Gold Buckle Real Estate. BMTMLS
- $189,9002 bd1 ba2.2k sqft316 Wild Rye St, Colstrip, MT 59323For SaleMLS ID #361553, Patti Baisch, Keller Williams Yellowstone Pr. BMTMLS
