Skip main navigation
Sold for $705,000
  • $705,000

    2455 S Newton Street, Denver, CO 80219

    3beds
    1,431sqft
    Single Family Residence
    Built in 1955
    6,000 Square Feet Lot
    $693,900 Zestimate®
    $493/sqft
    $2,973 Estimated rent

    Home value

    $693,900

    $652,000 - $736,000

    $2,973/mo

    Zestimate® history
    Loading
    Loading...

    Owner options

    List your home for rent

    $2,973/mo

    Rent Zestimate®

    Find your next renter with Zillow Rental Manager. Plus, with online applications, you can quickly screen prospective tenants – for free.

    Learn more

    $2,973/mo

    Rent Zestimate®

    Refinance and save

    $4,024/mo

    Est. payment

    Refinancing to a lower rate could help reduce your monthly payments and save thousands over the life of the loan.

    See today's rates

    $4,024/mo

    Est. payment

    Explore your selling options

    Work with a Zillow partner agent

    Leverage their expertise and Zillow's premium Showcase listings to get your home seen by more buyers.

    Get started

    List with your own agent

    Get your home in front of millions of buyers by listing it on Zillow.

    Learn how to do it

    Sell it yourself

    Take full control of how buyers see your home on Zillow by listing For Sale by Owner (FSBO).

    List your home

    What's special

    Sleek and modern kitchenBuilt-in mudroomCustom shadeVaulted shiplap ceilingsMultiple patiosIncluded washer and dryerHigh-end bertazzoni gas range
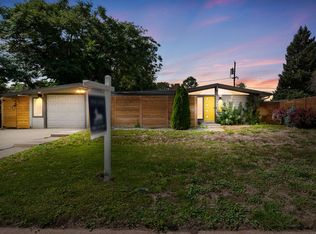
    Discover this impeccably remodeled Cliff May midcentury modern gem nestled in Harvey Park. This stunning 3 bed, 2 bath residence effortlessly blends iconic midcentury design with contemporary luxury, and is totally turnkey. From the moment you step inside, you'll be captivated by the signature architectural elements: dramatic clerestory windows, floor-to-ceiling glass panels, vaulted shiplap ceilings, and white oak laminate flooring that flows seamlessly throughout the home. At the heart of the open-concept living space is a show-stopping white quartz waterfall island, anchoring the sleek and modern kitchen. Culinary enthusiasts will appreciate the high-end Bertazzoni gas range, black stainless Frigidaire Gallery refrigerator, and stylish black cabinetry. Retreat to the spacious primary suite featuring a walk-in closet and a spa-inspired en-suite bath complete with a walk-in shower, double quartz-topped vanity, and designer tile finishes throughout. Additional interior highlights include a custom bar with a 30-bottle wine fridge, a striking exposed beam that draws the eye through the living space, a cozy wood-burning fireplace, included washer and dryer, and built-in mudroom. Outside, enjoy a modern fenced front patio with Trex decking and a custom shade - perfectly set off the master bedroom for morning coffee or evening relaxation. Professionally landscaped and featuring multiple patios along with a luxury pergola with motorized roof, the backyard is perfect for outdoor dining, entertaining, relaxation and play. The yard is fully irrigated with sprinklers and drip systems, and features custom lighting, controllable by app. The one car garage features a new door and opener, and is oversized with plenty of storage space. Ideally located just minutes from scenic Harvey Park, the Riverpoint shopping center, and with convenient access to Hwy 285, this home offers an easy route to mountain adventures, Red Rocks Amphitheater, and downtown Denver.

    Zillow last checked:

    Listing updated:

    Listed by:

    Ross Blahnik 720-205-1281 ross.blahnik@compass.com,

    Compass - Denver

    Bought with:

    Stephanie Espinosa, 100084943

    HomeSmart

    Source: REcolorado as distributed by MLS GRID,MLS#: 2910093MLS Logo

    Facts & features

    Interior

    Bedrooms & bathrooms
    • Bedrooms: 3
    • Bathrooms: 2
    • Full bathrooms: 1
    • 3/4 bathrooms: 1
    • Main level bathrooms: 2
    • Main level bedrooms: 3
    Bedroom
    • Level: Main
    • Area: 110 Square Feet
    • Dimensions: 11 x 10
    Bedroom
    • Level: Main
    • Area: 143 Square Feet
    • Dimensions: 13 x 11
    Bathroom
    • Level: Main
    Other
    • Level: Main
    • Area: 224 Square Feet
    • Dimensions: 16 x 14
    Other
    • Level: Main
    Dining room
    • Level: Main
    • Area: 130 Square Feet
    • Dimensions: 13 x 10
    Kitchen
    • Level: Main
    • Area: 176 Square Feet
    • Dimensions: 16 x 11
    Living room
    • Level: Main
    • Area: 165 Square Feet
    • Dimensions: 15 x 11
    Mud room
    • Level: Main
    • Area: 80 Square Feet
    • Dimensions: 10 x 8
    Heating
    • Forced Air
    Cooling
    • Central Air
    Appliances
    • Included: Bar Fridge, Dishwasher, Dryer, Microwave, Oven, Range, Refrigerator, Washer
    Features
    • Built-in Features, Kitchen Island, No Stairs, Open Floorplan, Pantry, Primary Suite, Quartz Counters, Vaulted Ceiling(s), Walk-In Closet(s)
    • Flooring: Laminate, Tile
    • Windows: Window Coverings, Window Treatments
    • Basement: Crawl Space
    • Number of fireplaces: 1
    • Fireplace features: Living Room, Wood Burning
    Interior area
    • Total structure area: 1,431
    • Total interior livable area: 1,431 sqft
    • Finished area above ground: 1,431

    Property

    Parking
    • Total spaces: 1
    • Parking features: Garage - Attached
    • Attached garage spaces: 1
    Features
    • Levels: One
    • Stories: 1
    • Patio & porch: Front Porch, Patio
    • Exterior features: Lighting, Private Yard
    • Fencing: Full
    Lot
    • Size: 6,000 sqft
    • Features: Level
    Details
    • Parcel number: 530504018
    • Zoning: S-SU-D
    • Special conditions: Standard

    Construction

    Type & style
    • Home type: SingleFamily
    • Architectural style: Mid-Century Modern
    • Property subtype: Single Family Residence
    Materials
    • Frame, Vinyl Siding
    • Roof: Composition
    Condition
    • Updated/Remodeled
    • Year built: 1955

    Utilities & green energy

    • Sewer: Public Sewer
    • Water: Public
    • Utilities for property: Cable Available, Electricity Connected, Internet Access (Wired), Natural Gas Connected, Phone Available

    Community & neighborhood

    Security
    • Security features: Carbon Monoxide Detector(s), Smoke Detector(s)
    Location
    • Region: Denver
    • Subdivision: Harvey Park

    Other

    Other facts
    • Listing terms: Cash,Conventional,VA Loan
    • Ownership: Individual
    • Road surface type: Paved

    Price history

    DateEventPrice
    11/21/2025Sold$705,000-1.4%$493/sqft
    Source: REcolorado as distributed by MLS GRID #2910093 Report a problem
    11/3/2025Pending sale$715,000$500/sqft
    Source: REcolorado as distributed by MLS GRID #2910093 Report a problem
    10/14/2025Price change$715,000-2.7%$500/sqft
    Source: REcolorado as distributed by MLS GRID #2910093 Report a problem
    9/9/2025Price change$735,000-2%$514/sqft
    Source: REcolorado as distributed by MLS GRID #2910093 Report a problem
    8/13/2025Listed for sale$750,000-9.4%$524/sqft
    Source: REcolorado as distributed by MLS GRID #2910093 Report a problem
    4/8/2022Sold$827,500+235%$578/sqft
    Source: Public Record Report a problem
    8/28/2014Sold$247,000+5.1%$173/sqft
    Source: Public Record Report a problem
    7/17/2014Listed for sale$235,000+29.1%$164/sqft
    Source: MB Referral Realty, LLC #5760044 Report a problem
    10/6/2004Sold$182,000+3.4%$127/sqft
    Source: Public Record Report a problem
    5/20/2002Sold$176,000+71.7%$123/sqft
    Source: Public Record Report a problem
    3/20/1996Sold$102,500$72/sqft
    Source: Public Record Report a problem

    Public tax history

    YearProperty taxesTax assessment
    2024$3,415 +53.9%$44,070 -6.7%
    2023$2,220 +3.6%$47,210 +69.2%
    2022$2,142 +17%$27,910 -2.8%
    2021$1,830 +2.9%$28,710 +16.4%
    2020$1,779 +14.6%$24,661 -0.7%
    2019$1,553 $24,832 +23.7%
    2018$1,553 +0.3%$20,070
    2017$1,548 +31.1%$20,070 +32.7%
    2016$1,181 +4.1%$15,120
    2015$1,135 0%$15,120 +10.7%
    2014$1,135 +8.4%$13,660
    2013$1,048 +17.9%$13,660 +9.6%
    2012$888 +1.1%$12,460
    2011$879 +2.2%$12,460 -5.6%
    2010$860 -7.8%$13,200
    2009$932 -0.2%$13,200 -5.4%
    2008$934 +0.9%$13,960
    2007$926 +1.1%$13,960 +0.9%
    2006$916 +2.1%$13,830
    2005$897 +18.2%$13,830 -3.4%
    2003$759 +1.9%$14,320 +12.9%
    2002$745 $12,680 +18.8%
    2001-- $10,670

    Find assessor info on the county website

    Neighborhood: Harvey Park

    Nearby schools

    GreatSchools rating
    Schools provided by the listing agent
    • Elementary: Doull
    • Middle: Henry
    • High: Abraham Lincoln
    • District: Denver 1

    Source: REcolorado as distributed by MLS GRID. This data may not be complete. We recommend contacting the local school district to confirm school assignments for this home.

    Get a cash offer in 3 minutes
    Find out how much your home could sell for in as little as 3 minutes with a no-obligation cash offer.
    Estimated market value
    $693,900
    Get a cash offer in 3 minutes
    Find out how much your home could sell for in as little as 3 minutes with a no-obligation cash offer.
    Estimated market value
    $693,900