Skip main navigation
For sale
  • Price cut: $15K (6/12)
    $314,900

    2455 Sadler Ln, Melbourne, FL 32935

    3beds
    1,274sqft
    : 
    Loading
    Get pre-qualified
    Single Family Residence
    Built in 1961
    6,098 Square Feet Lot
    $304,000 Zestimate®
    $247/sqft
    $-- HOA

    What's special

    Modern fixturesNew roofGranite countertopsClean contemporary finishesOpen-concept layoutSpacious primary suitePrivate retreat
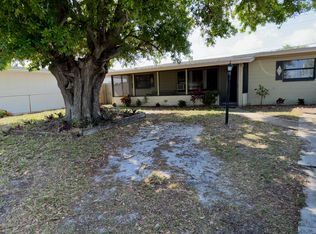
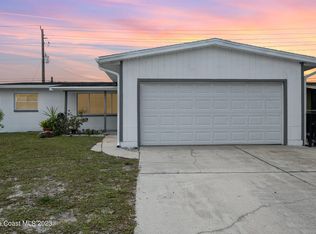
    Tucked into a quiet neighborhood in Melbourne, this beautifully reimagined 3-bedroom, 2-bath single-family home has been completely transformed from the ground up. Every inch of the interior reflects thoughtful design and modern craftsmanship, starting with the open-concept layout that seamlessly connects the living, dining, and kitchen areas. Natural light pours in through NEW IMPACT WINDOWS, highlighting sleek flooring and clean, contemporary finishes. The kitchen serves as the heart of the home, featuring brand-new cabinetry, Granite countertops, and stainless steel appliances, perfect for both everyday living and entertaining. The spacious primary suite offers a private retreat with a fully updated en-suite bathroom, complete with elegant tile work and modern fixtures. Two additional bedrooms provide flexibility for family, guests, or a home office. With new electrical, plumbing, HVAC, and a fresh exterior, this home offers the peace of mind of new construction while maintaining the charm of its established surroundings- an ideal blend of comfort, style, and location. Just a few of the upgrades include NEW ROOF, IMPACT WINDOWS, NEW PVC SEWER LINES AND ALL NEW WATER LINES.
    98 days
    |
    347
    |
    24
    |

    Zillow last checked:

    Listing updated:

    Listed by:

    Ryan Malone 321-514-1660,

    Endless Summer Real Estate

    Source: Space Coast AOR,MLS#: 1073993

    Loading...

      Facts & features

      Interior

      Bedrooms & bathrooms
      • Bedrooms: 3
      • Bathrooms: 2
      • Full bathrooms: 2
      Heating
      • Central
      Cooling
      • Central Air
      Appliances
      • Included: Dishwasher, Disposal, Dryer, Electric Range, Electric Water Heater, Refrigerator, Washer
      • Laundry: Electric Dryer Hookup, Gas Dryer Hookup, Washer Hookup
      Features
      • Ceiling Fan(s), Eat-in Kitchen, Split Bedrooms, Walk-In Closet(s)
      • Flooring: Tile
      • Has fireplace: No
      Interior area
      • Total interior livable area: 1,274 sqft

      Property

      Parking
      • Parking features: Other
      Features
      • Stories: 1
      • Patio & porch: Patio, Porch, Screened
      • Fencing: Fenced,Full,Wood
      Lot
      • Size: 6,098 Square Feet
      • Features: Other
      Details
      • Additional parcels included: 2720193
      • Parcel number: 273718790000b.00047.00
      • Special conditions: Standard

      Construction

      Type & style
      • Home type: SingleFamily
      • Property subtype: Single Family Residence
      Materials
      • Block, Concrete, Frame
      • Roof: Shingle
      Condition
      • Updated/Remodeled
      • New construction: No
      • Year built: 1961

      Utilities & green energy

      • Sewer: Public Sewer
      • Water: Public
      • Utilities for property: Cable Available, Electricity Connected, Natural Gas Available, Sewer Connected, Water Connected

      Community & HOA

      Community
      • Subdivision: Leewood Forest Sec 4
      HOA
      • Has HOA: No
      Location
      • Region: Melbourne

      Financial & listing details

      • Price per square foot: $247/sqft
      • Tax assessed value: $180,420
      • Annual tax amount: $3,305
      • Date on market: 4/7/2026
      • Listing terms: Cash,Conventional,FHA,VA Loan

        Estimated market value

        $304,000

        $289,000 - $319,000

        $1,879/mo

        Price history

        DateEventPrice
        6/12/2026Price change$314,900-4.5%$247/sqft
        Source: Space Coast AOR #1073993 Report a problem
        5/6/2026Price change$329,900-5.7%$259/sqft
        Source: Space Coast AOR #1073993 Report a problem
        4/7/2026Listed for sale$349,900+99.9%$275/sqft
        Source: Space Coast AOR #1073993 Report a problem
        1/7/2022Sold$175,000+16.7%$137/sqft
        Source: Space Coast AOR #922573 Report a problem
        12/20/2021Pending sale$149,950$118/sqft
        Source: RE/MAX International #922573 Report a problem
        12/20/2021Contingent$149,950$118/sqft
        Source: Space Coast AOR #922573 Report a problem
        12/17/2021Listed for sale$149,950+149.7%$118/sqft
        Source: Space Coast AOR #922573 Report a problem
        11/1/2017Listing removed$1,100$1/sqft
        Source: BHHS Florida Realty #796571 Report a problem
        10/26/2017Listed for rent$1,100+4.8%$1/sqft
        Source: BHHS Florida Realty #796571 Report a problem
        10/27/2016Listing removed$1,050+23.5%$1/sqft
        Source: BHHS Florida Realty #764972 Report a problem
        4/8/2014Listing removed$850$1/sqft
        Source: Prudential Sterling Properties #684218 Report a problem
        12/7/2013Listed for rent$850$1/sqft
        Source: Prudential Sterling Properties #684218 Report a problem
        10/7/2013Sold$60,053-7.6%$47/sqft
        Source: Space Coast AOR #677305 Report a problem
        9/8/2013Listed for sale$65,000+96.4%$51/sqft
        Source: RE/MAX ELITE #677305 Report a problem
        4/28/2011Sold$33,100+10.7%$26/sqft
        Source: Public Record Report a problem
        3/11/2011Listed for sale$29,900-63.3%$23/sqft
        Source: foreclosure.com Report a problem
        10/29/2002Sold$81,500$64/sqft
        Source: Public Record Report a problem

        Public tax history

        YearProperty taxesTax assessment
        2025$3,306 +0.6%$180,420 -2%
        2024$3,287 +3.1%$184,120 +4.4%
        2023$3,189 +39.4%$176,380 +2%
        2022$2,287 +11.9%$172,930 +31.2%
        2021$2,044 +7.3%$131,800 +6.3%
        2020$1,905 +6%$124,010 +10.6%
        2019$1,797 $112,100 -0.4%
        2018$1,797 +3%$112,590 +22.8%
        2017$1,745 +11.1%$91,670 +36.9%
        2016$1,571 +12.2%$66,980 +23.1%
        2015$1,400 +21%$54,400 +10%
        2014$1,157 $49,460 +10.8%
        2013-- $44,620 +7.9%
        2012$360 -25.7%$41,370 -12%
        2011$484 +9.8%$46,990 -16.6%
        2010$441 -6.1%$56,370 -10.6%
        2009$470 -19.2%$63,050 -31.4%
        2008$581 -19%$91,900 -14.7%
        2007$717 +3.4%$107,800 +33.3%
        2005$694 -0.2%$80,870 +36.3%
        2004$695 -0.1%$59,350 +10.1%
        2003$696 +184.3%$53,890 +37.4%
        2002$245 +5.8%$39,220 +7%
        2001$231 +12.7%$36,650 +4.8%
        2000$205 $34,970
        Find assessor info on the county website

        Monthly payment

        Est. payment

        Payment breakdown

        Explore the cost of this home by adjusting the details. Changes won't be saved.
        All calculations are estimates and provided by Zillow, Inc. for informational purposes only. Actual amounts may vary.
        HOA fees may include property taxes on listings classified as Co-Ops. Contact the listing agent and/or owner for fee details.
        Mortgage interest rates are dependent on a number of factors, including credit score, down payment, and repayment length. Interest rate data provided by Zillow Group Marketplace, Inc. as of 1/1/1970 from various mortgage lenders with which we have lead or other similar arrangements; the Estimated Payment is an average of those rates.
        See how much you could borrow to make a competitive offer.

        Climate risks

        Neighborhood: 32935

        Getting around

        31 / 100
        Car-Dependent
        36 / 100
        Somewhat Bikeable

        Nearby schools

        GreatSchools rating
        Schools provided by the listing agent
        • Elementary: Croton
        • Middle: Johnson
        • High: Eau Gallie

        Source: Space Coast AOR. This data may not be complete. We recommend contacting the local school district to confirm school assignments for this home.

        A local agent can set up tours, give advice and negotiate with sellers.

        Browse local experts

        Similar homes