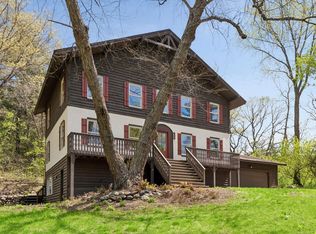
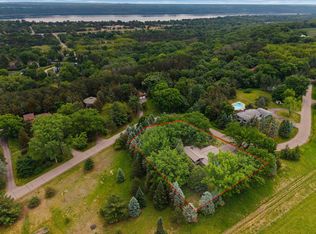
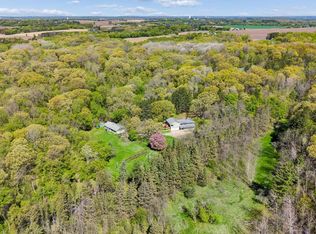
Welcome to your private retreat on almost 6 acres—perfect for nature lovers and outdoor enthusiasts alike. The main level welcomes you with a comfortable family room, convenient laundry area, and one of four bedrooms—ideal for guests or a home office.
Upstairs, you’ll find beautiful wood flooring and an abundance of windows that fill the home with natural light and showcase serene views from the kitchen, dining room, living room, and three additional bedrooms. Enjoy meals on the screened porch or fire up the grill on the back deck overlooking the peaceful backyard and water.
The spacious primary suite offers a full bath with separate tub and shower, along with a walk-in closet. The walkout lower level provides even more living space with a large recreation room—perfect for entertaining, a home gym, theater, or play area.
Step outside and take in all this property has to offer, from relaxing on the deck to gathering around the fire pit on warm summer nights. A true nature lover’s paradise—don’t miss it!
Pending
$686,767
2455 Saint Croix Trl S, Afton, MN 55001
4beds
3,079sqft
Single Family
Built in 1988
5.7 Acres Lot
$679,300 Zestimate®
$223/sqft
$-- HOA
What's special
Beautiful wood flooringScreened porchSpacious primary suiteFire pitComfortable family roomConvenient laundry areaWalk-in closet
- 81 days |
- 95 |
- 1 |
Likely to sell faster than
Zillow last checked:
Listing updated:
Listed by:
Justin R. Skidmore 712-266-6497,
Keller Williams Premier Realty
Source: NorthstarMLS as distributed by MLS GRID,MLS#: 7006091
Facts & features
Interior
Bedrooms & bathrooms
- Bedrooms: 4
- Bathrooms: 3
- Full bathrooms: 2
- 1/2 bathrooms: 1
Bedroom
- Level: Upper
- Area: 210 Square Feet
- Dimensions: 14 x 15
Bedroom 2
- Level: Upper
- Area: 130 Square Feet
- Dimensions: 10 x 13
Bedroom 3
- Level: Upper
- Area: 130 Square Feet
- Dimensions: 10 x 13
Bedroom 4
- Level: Main
- Area: 110 Square Feet
- Dimensions: 10 x 11
Dining room
- Level: Upper
- Area: 130 Square Feet
- Dimensions: 10 x 13
Family room
- Level: Main
- Area: 210 Square Feet
- Dimensions: 14 x 15
Kitchen
- Level: Upper
- Area: 260 Square Feet
- Dimensions: 13 x 20
Laundry
- Level: Main
- Area: 60 Square Feet
- Dimensions: 6 x 10
Living room
- Level: Upper
- Area: 180 Square Feet
- Dimensions: 12 x 15
Recreation room
- Level: Lower
- Area: 612 Square Feet
- Dimensions: 17 x 36
Screened porch
- Level: Upper
- Area: 144 Square Feet
- Dimensions: 12 x 12
Heating
- Forced Air
Cooling
- Central Air
Appliances
- Included: Dishwasher, Dryer, Microwave, Range, Refrigerator, Stainless Steel Appliance(s), Washer
- Laundry: Laundry Room, Main Level
Features
- Basement: Finished,Partial,Walk-Out Access
- Number of fireplaces: 1
- Fireplace features: Brick, Family Room, Wood Burning
Interior area
- Total structure area: 3,139
- Total interior livable area: 3,079 sqft
- Finished area above ground: 2,461
- Finished area below ground: 618
Property
Parking
- Total spaces: 3
- Parking features: Attached, Covered, Asphalt
- Attached garage spaces: 3
- Details: Garage Dimensions (22 x 32)
Accessibility
- Accessibility features: None
Features
- Levels: Modified Two Story
- Stories: 2
- Patio & porch: Deck, Porch, Screened
- Exterior features: Kennel/Dog Run
Lot
- Size: 5.7 Acres
- Features: Irregular Lot
Details
- Additional structures: Storage Shed
- Foundation area: 1398
- Parcel number: 1402820230002
- Zoning description: Residential-Single Family
Construction
Type & style
- Home type: SingleFamily
- Property subtype: Single Family
Condition
- New construction: No
- Year built: 1988
Utilities & green energy
- Gas: Natural Gas
- Sewer: Private Sewer
- Water: Well
Community & HOA
HOA
- Has HOA: No
Location
- Region: Afton
Financial & listing details
- Price per square foot: $223/sqft
- Tax assessed value: $595,200
- Annual tax amount: $6,080
- Date on market: 4/30/2026
- Cumulative days on market: 52 days
- Road surface type: Paved
Estimated market value
$679,300
$645,000 - $713,000
$3,540/mo
Price history
| Date | Event | Price |
|---|---|---|
| 5/27/2026 | Pending sale | $686,767$223/sqft |
Source:  NorthstarMLS as distributed by MLS GRID #7006091 Report a problem NorthstarMLS as distributed by MLS GRID #7006091 Report a problem | ||
| 4/30/2026 | Listed for sale | $686,767+59.8%$223/sqft |
Source: NorthstarMLS as distributed by MLS GRID #7006091 Report a problem | ||
| 1/3/2017 | Sold | $429,900-14%$140/sqft |
Source: NorthstarMLS as distributed by MLS GRID #4740027 Report a problem | ||
| 3/17/2016 | Listing removed | $499,950$162/sqft |
Source: Keller Williams - Woodbury - East Suburban #4592273 Report a problem | ||
| 5/8/2015 | Price change | $499,950-4.6%$162/sqft |
Source: Keller Williams - Woodbury - East Suburban #4592273 Report a problem | ||
| 10/1/2014 | Listed for sale | $524,000-19.4%$170/sqft |
Source: Keller Williams Premier Realty #4592273 Report a problem | ||
| 1/7/2011 | Listing removed | $649,900$211/sqft |
Source: Keller Williams - Hudson #3944422 Report a problem | ||
| 7/4/2010 | Listed for sale | $649,900+1344.2%$211/sqft |
Source: Keller Williams Realty Integrity Realty WI/MN #3944422 Report a problem | ||
| 8/5/1998 | Sold | $45,000$15/sqft |
Source: Public Record Report a problem | ||
Public tax history
| Year | Property taxes | Tax assessment |
|---|---|---|
| 2025 | $5,790 -9.8% | $595,200 -15% |
| 2024 | $6,420 +19.3% | $699,900 +18.6% |
| 2023 | $5,380 +5.5% | $590,000 +20.3% |
| 2022 | $5,100 +6.1% | $490,600 |
| 2021 | $4,808 | $490,600 +1% |
| 2020 | $4,808 | $485,700 |
| 2019 | $4,808 | $485,700 +11.7% |
| 2018 | $4,808 +2.9% | $434,700 +1.7% |
| 2017 | $4,674 +2.9% | $427,600 +4.4% |
| 2016 | $4,542 -2.7% | $409,400 -3.3% |
| 2015 | $4,668 | $423,400 +12% |
| 2013 | $4,668 +12.8% | $378,000 -2.5% |
| 2012 | $4,140 | $387,800 +0.3% |
| 2011 | $4,140 +4.2% | $386,600 -13.4% |
| 2010 | $3,974 -1.7% | $446,300 |
| 2009 | $4,044 +2.4% | -- |
| 2008 | $3,950 -3.3% | -- |
| 2007 | $4,084 +1.3% | -- |
| 2006 | $4,030 +11% | -- |
| 2005 | $3,629 +14.7% | -- |
| 2004 | $3,163 | -- |
Find assessor info on the county website
Monthly payment
Est. payment
Payment breakdown
Explore the cost of this home by adjusting the details. Changes won't be saved.Climate risks
Neighborhood: 55001
Nearby schools
GreatSchools rating
- 9/10Afton-Lakeland Elementary SchoolGrades: K-5Distance: 2 mi
- 7/10Oak-Land Middle SchoolGrades: 6-8Distance: 5.4 mi
- 10/10Stillwater Area High SchoolGrades: 9-12Distance: 8.7 mi
- $407,5003 bd2 ba1.2k sqft16316 24th St S, Lakeland, MN 55043Off Market
- $75,0000.471 Acres16321 24th St S, Lakeland, MN 55043Sold

- $523,6003 bd3 ba2.5k sqft16322 25th St S, Lakeland, MN 55043Off Market
- $279,6001 bd1 ba1.1k sqft16311 Saint Marys Dr S, Lakeland, MN 55043Off Market
- $471,8004 bd2 ba1.8k sqft16323 Saint Marys Dr S, Lakeland, MN 55043Off Market
- $414,8004 bd2 ba2k sqft16333 24th St S, Lakeland, MN 55043Off Market
- $257,900-- bd-- ba-- sqft16330 24th St S, Lakeland, MN 55043Off Market
- $466,0003 bd3 ba2.1k sqft16340 25th St S, Lakeland, MN 55043Off Market
A local agent can set up tours, give advice and negotiate with sellers.
Similar homes
- $824,9005 bd4 ba3.3k sqft1323 Strawberry Hill Rd S, Afton, MN 55001For Sale
 MLS ID #7070551, Sawyer C Lubke, Home Solutions Realty, LLC. NorthstarMLS as distributed by MLS GRID
 - $625,0004 bd2 ba2.3k sqft282 Croixview Dr S, Afton, MN 55001For Sale
 MLS ID #7049802, Anton Martinez, Pemberton RE. NorthstarMLS as distributed by MLS GRID
 - $699,0003 bd2 ba2.2k sqft13997 50th St S, Afton, MN 55001For Sale
 MLS ID #7044231, Housley Homes, Keller Williams Premier Realty. NorthstarMLS as distributed by MLS GRID
 - $945,0004 bd5 ba4.4k sqft15511 Afton Hills Dr S, Afton, MN 55001For Sale
 MLS ID #6729161, Cheryl J. Larson, eXp Realty. NorthstarMLS as distributed by MLS GRID
 - $674,9004 bd3 ba3.1k sqft11224 Halstead Trl, Woodbury, MN 55129For SaleMLS ID #6803927, Gerhardt Mahling, eXp Realty. NorthstarMLS as distributed by MLS GRID
- $686,5004 bd3 ba2.9k sqft8254 38th St N, Lake Elmo, MN 55042For SaleMLS ID #7062973, Kimberly Ann Gillespie, Edina Realty, Inc.. NorthstarMLS as distributed by MLS GRID
- $800,0004 bd4 ba3.9k sqft13235 4th St N, Stillwater, MN 55082For SaleMLS ID #7007626, Jay Fletch, Edina Realty, Inc.. NorthstarMLS as distributed by MLS GRID
- $665,0003 bd3 ba2.4k sqft5053 Northbrook Blvd N, Stillwater, MN 55082For SaleMLS ID #7021857, Kellie Tabery, eXp Realty. NorthstarMLS as distributed by MLS GRID
- $739,9004 bd3 ba2.8k sqft360 Quail Rd, White Bear Lake, MN 55110For SaleMLS ID #7110786, Crystal Freeman, Lakes Sotheby's International Realty. NorthstarMLS as distributed by MLS GRID
- $599,9005 bd3 ba3.2k sqft804 Grant Ave, Hudson, WI 54016For SaleMLS ID #7095772, Anne E. Anderson, eXp Realty. NorthstarMLS as distributed by MLS GRID
- $560,0004 bd3 ba3.5k sqft8992 Hidden Meadow Rd, Woodbury, MN 55125For SaleMLS ID #7112123, Steven Thao, Creative Results. NorthstarMLS as distributed by MLS GRID
- $889,0005 bd4 ba4.1k sqft13270 80th Street Ct, Hastings, MN 55033For SaleMLS ID #7112041, Leah Mansfield, Morgan And Trust Realty. NorthstarMLS as distributed by MLS GRID
- $644,9004 bd3 ba3k sqft3771 Mount Vernon Ln, Woodbury, MN 55129For SaleMLS ID #7066622, Judy A. Boldt, Keller Williams Premier Realty. NorthstarMLS as distributed by MLS GRID
- $659,9004 bd3 ba3k sqft17075 Neill Path, Hastings, MN 55033For SaleMLS ID #7094142, Christy Lundby Hill, Edina Realty, Inc.. NorthstarMLS as distributed by MLS GRID
- $634,9004 bd4 ba3.5k sqft3959 Arlington Dr, Woodbury, MN 55129For SaleMLS ID #7047511, David Collier, MetroHomesMarket.com. NorthstarMLS as distributed by MLS GRID
- $679,9005 bd4 ba3.9k sqftW12041 497th Ave, Prescott, WI 54021For SaleMLS ID #7067160, Michael Olson, Coldwell Banker Realty. NorthstarMLS as distributed by MLS GRID
- $859,9004 bd3 ba3.3k sqft2733 Neal Ave N, Stillwater, MN 55082For SaleMLS ID #7081473, Desrochers Realty Group, eXp Realty. NorthstarMLS as distributed by MLS GRID
- $680,0004 bd2 ba3.1k sqft8703 Kimbro Ave N, Stillwater, MN 55082For SaleMLS ID #7090649, Brian Raney, Home Avenue Flat Fee Realty. NorthstarMLS as distributed by MLS GRID
- $729,0004 bd3 ba3.3k sqft378 Andrews Bay, Hudson, WI 54016For SaleMLS ID #7071514, Aaron Rolfsrud, Pemberton RE. NorthstarMLS as distributed by MLS GRID
- $650,0003 bd2 ba1.8k sqft7669 Minar Ave N, Stillwater, MN 55082For SaleMLS ID #7088728, Mike Boege, Coldwell Banker Realty. NorthstarMLS as distributed by MLS GRID
