Welcome to your Texas retreat in the heart of Bluff Dale, where peace, privacy, and wide-open space come together. Set on 5.031 acres, with the home perfectly positioned in the center of the property, this residence offers exceptional privacy and a true sense of space. This beautiful property features 4 bedrooms, an additional game room or office, and 2.5 bathrooms, offering a flexible layout ideal for families, remote work, or entertaining. The home is thoughtfully designed with comfortable living spaces, abundant natural light, and a functional floor plan that flows effortlessly for everyday living. The extra game room or office provides versatility—perfect for a home workspace, playroom, or media room. Step outside and enjoy the true appeal of this property—serene surroundings and plenty of space to relax and unwind. Whether you’re enjoying quiet mornings, hosting gatherings, or envisioning future outdoor additions, the setting offers endless possibilities. Located in a peaceful community with convenient access to nearby towns, this home delivers the best of country living while still being close to everyday necessities. Ideal as a full-time residence, weekend getaway, or long-term investment, this is a rare opportunity to own space, privacy, and comfort in Bluff Dale. Schedule your showing today and experience the lifestyle this property offers.
Sold
Price Unknown
2455 Schooner Way, Bluff Dale, TX 76433
4beds
2,702sqft
Single Family Residence
Built in 2022
5.03 Acres Lot
$603,400 Zestimate®
$--/sqft
$2,998 Estimated rent
Home value
$603,400
Estimated sales range
Not available
$2,998/mo
Zestimate® history
Owner options
List your home for rent
$2,998/mo
Rent Zestimate®
Find your next renter with Zillow Rental Manager. Plus, with online applications, you can quickly screen prospective tenants – for free.
$2,998/mo
Rent Zestimate®
Refinance and save
$295/mo
Est. payment
Refinancing to a lower rate could help reduce your monthly payments and save thousands over the life of the loan.
$295/mo
Est. payment
Explore your selling options
Work with a Zillow partner agent
Leverage their expertise and Zillow's premium Showcase listings to get your home seen by more buyers.
Get startedList with your own agent
Get your home in front of millions of buyers by listing it on Zillow.
Learn how to do itSell it yourself
Take full control of how buyers see your home on Zillow by listing For Sale by Owner (FSBO).
List your homeWhat's special
Abundant natural lightComfortable living spacesGame room or officeSerene surroundings
Zillow last checked:
Listing updated:
Listed by:
Mechelle Tyler 0737055 (940)550-5019,
HARBCO Realty 940-550-5019
Bought with:
Sam Byrd
Keller Williams Brazos West
Source: NTREIS,MLS#: 21030808
Facts & features
Interior
Bedrooms & bathrooms
- Bedrooms: 4
- Bathrooms: 3
- Full bathrooms: 2
- 1/2 bathrooms: 1
Primary bedroom
- Features: Walk-In Closet(s)
- Level: First
- Dimensions: 14 x 15
Bedroom
- Features: Walk-In Closet(s)
- Level: First
- Dimensions: 11 x 16
Bedroom
- Level: First
- Dimensions: 11 x 13
Bedroom
- Features: Walk-In Closet(s)
- Level: First
- Dimensions: 11 x 16
Primary bathroom
- Features: Built-in Features, Dual Sinks, Double Vanity, Granite Counters, Garden Tub/Roman Tub, Separate Shower
- Level: First
- Dimensions: 13 x 18
Dining room
- Level: First
- Dimensions: 9 x 11
Family room
- Features: Ceiling Fan(s)
- Level: First
- Dimensions: 12 x 16
Other
- Features: Dual Sinks, Granite Counters
- Level: First
- Dimensions: 8 x 13
Half bath
- Features: Granite Counters
- Level: First
- Dimensions: 5 x 5
Kitchen
- Features: Built-in Features, Eat-in Kitchen, Kitchen Island, Stone Counters, Walk-In Pantry
- Level: First
- Dimensions: 13 x 17
Laundry
- Features: Built-in Features, Granite Counters, Utility Sink
- Level: First
- Dimensions: 5 x 5
Living room
- Features: Fireplace
- Level: First
- Dimensions: 19 x 20
Mud room
- Features: Built-in Features
- Level: First
- Dimensions: 4 x 6
Heating
- Central, Electric
Cooling
- Central Air, Ceiling Fan(s)
Appliances
- Included: Dishwasher, Gas Cooktop, Disposal, Gas Range, Microwave
Features
- Cathedral Ceiling(s), Decorative/Designer Lighting Fixtures, Eat-in Kitchen, Granite Counters, High Speed Internet, Kitchen Island, Open Floorplan, Pantry, Vaulted Ceiling(s), Wired for Sound
- Flooring: Ceramic Tile, Luxury Vinyl Plank
- Windows: Window Coverings
- Has basement: No
- Number of fireplaces: 1
- Fireplace features: Wood Burning
Interior area
- Total interior livable area: 2,702 sqft
Property
Parking
- Total spaces: 1
- Parking features: Attached Carport, Additional Parking, Gravel, Off Street, RV Access/Parking
- Carport spaces: 1
Features
- Levels: One
- Stories: 1
- Patio & porch: Covered
- Pool features: None, Community
Lot
- Size: 5.03 Acres
- Features: Hardwood Trees, Many Trees, Sloped
- Residential vegetation: Cleared
Details
- Parcel number: R000068473
Construction
Type & style
- Home type: SingleFamily
- Architectural style: Traditional,Detached
- Property subtype: Single Family Residence
- Attached to another structure: Yes
Materials
- Foundation: Slab
- Roof: Composition
Condition
- Year built: 2022
Utilities & green energy
- Sewer: Aerobic Septic
- Water: Community/Coop
- Utilities for property: Electricity Available, Septic Available, Water Available
Community & HOA
Community
- Features: Boat Facilities, Clubhouse, Fishing, Lake, Playground, Pool
- Security: Fire Alarm, Smoke Detector(s)
- Subdivision: Mountain Lakes Sec 3
HOA
- Has HOA: Yes
- Services included: Association Management, Maintenance Grounds
- HOA fee: $295 annually
- HOA name: Mountain Lakes Ranch
- HOA phone: 817-578-6191
Location
- Region: Bluff Dale
Financial & listing details
- Tax assessed value: $617,000
- Annual tax amount: $7,697
- Date on market: 8/13/2025
- Cumulative days on market: 229 days
- Listing terms: Cash,Conventional,FHA,USDA Loan,VA Loan
- Exclusions: All personal items
- Electric utility on property: Yes
Price history
| Date | Event | Price |
|---|---|---|
| 3/30/2026 | Sold | -- |
Source: NTREIS #21030808 Report a problem | ||
| 2/10/2026 | Contingent | $614,999$228/sqft |
Source: NTREIS #21030808 Report a problem | ||
| 12/27/2025 | Price change | $614,9990%$228/sqft |
Source: NTREIS #21030808 Report a problem | ||
| 9/7/2025 | Price change | $615,000-0.8%$228/sqft |
Source: NTREIS #21030808 Report a problem | ||
| 8/13/2025 | Listed for sale | $620,000-4.6%$229/sqft |
Source: NTREIS #21030808 Report a problem | ||
| 10/13/2024 | Listing removed | $649,975$241/sqft |
Source: NTREIS #20617639 Report a problem | ||
| 7/4/2024 | Price change | $649,975-0.8%$241/sqft |
Source: NTREIS #20617639 Report a problem | ||
| 6/25/2024 | Listed for sale | $655,000$242/sqft |
Source: NTREIS #20617639 Report a problem | ||
| 6/15/2024 | Listing removed | -- |
Source: NTREIS #20617639 Report a problem | ||
| 6/14/2024 | Listed for sale | $655,000$242/sqft |
Source: NTREIS #20617639 Report a problem | ||
| 5/30/2024 | Contingent | $655,000$242/sqft |
Source: NTREIS #20617639 Report a problem | ||
| 5/17/2024 | Listed for sale | $655,000+4.8%$242/sqft |
Source: NTREIS #20617639 Report a problem | ||
| 4/26/2024 | Sold | -- |
Source: NTREIS #20564894 Report a problem | ||
| 4/18/2024 | Pending sale | $625,000$231/sqft |
Source: NTREIS #20564894 Report a problem | ||
| 3/20/2024 | Listed for sale | $625,000+10.6%$231/sqft |
Source: NTREIS #20564894 Report a problem | ||
| 2/28/2023 | Sold | -- |
Source: Ebby Halliday solds #20243591_76433 Report a problem | ||
| 2/8/2023 | Pending sale | $564,950$209/sqft |
Source: NTREIS #20243591 Report a problem | ||
| 1/22/2023 | Price change | $564,950+769.2%$209/sqft |
Source: NTREIS #20243591 Report a problem | ||
| 11/26/2021 | Pending sale | $65,000$24/sqft |
Source: NTREIS #14712790 Report a problem | ||
| 11/18/2021 | Listed for sale | $65,000$24/sqft |
Source: NTREIS #14712790 Report a problem | ||
Public tax history
| Year | Property taxes | Tax assessment |
|---|---|---|
| 2025 | -- | $617,000 |
| 2024 | $6,318 +5.9% | $617,000 +6.6% |
| 2023 | $5,967 +513.5% | $578,950 +785.2% |
| 2022 | $973 +37.8% | $65,400 +44.4% |
| 2021 | $706 +39.3% | $45,280 +50% |
| 2020 | $507 -1.5% | $30,190 |
| 2019 | $514 +23.9% | $30,190 |
| 2018 | $415 | $30,190 +20% |
| 2017 | $415 +22.2% | $25,160 +16.3% |
| 2016 | $340 +22.3% | $21,630 +22.8% |
| 2015 | $278 | $17,610 |
| 2014 | $278 | $17,610 |
Find assessor info on the county website
Neighborhood: 76433
Nearby homes
- $479,100-- bd-- ba1.6k sqft2545 Schooner Way, Bluff Dale, TX 76433Off Market
- $90,560-- bd-- ba-- sqft2345 Schooner Point, Bluff Dale, TX 76433Off Market
- $489,5004.99 acres2635 Schooner Way, Bluff Dale, TX 76433Off Market
- $--5.01 acres2570 Schooner Point, Bluff Dale, TX 76433Sold
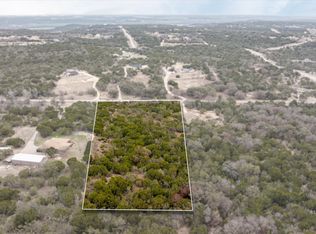
- $90,580-- bd-- ba-- sqft2215 Schooner Point, Bluff Dale, TX 76433Off Market
- $90,250-- bd-- ba-- sqft2280 Schooner Point, Bluff Dale, TX 76433Off Market
- $--5.01 acres2650 Schooner Point, Bluff Dale, TX 76433Sold
- $90,950-- bd-- ba-- sqft1470 Jimmy Houston Way, Bluff Dale, TX 76433Off Market
Nearby schools
GreatSchools rating
- 8/10Bluff Dale SchoolGrades: PK-12Distance: 3.2 mi
Schools provided by the listing agent
- Elementary: Bluff Dale
- Middle: Bluff Dale
- High: Bluff Dale
- District: Bluff Dale ISD
Source: NTREIS. This data may not be complete. We recommend contacting the local school district to confirm school assignments for this home.
Get a cash offer in 3 minutes
Find out how much your home could sell for in as little as 3 minutes with a no-obligation cash offer.
Estimated market value
$603,400
Get a cash offer in 3 minutes
Find out how much your home could sell for in as little as 3 minutes with a no-obligation cash offer.
Estimated market value
$603,400
- Texas
- Erath County
- Bluff Dale
- 76433
- 2455 Schooner Way
