Presenting your dream home! Located in the Ridgewood Lakes development, this home sits on a cul de sac. This custom built home is truly one of a kind! First Floor is highlighted by a grand foyer, beautiful kitchen with custom cabinets, library, dining room, & great room with gorgeous fireplace. First Floor laundry with a built in ironing board. Outdoor deck access from both the kitchen and great room. Second Floor gives way to 4 large bedrooms. Master bedroom/bath has a large walk-in closet, jacuzzi tub & shower, built in speakers. Basement is finished with a bar, pool table room, media room, bonus room, workshop, and still plenty of storage! Three car garage is deep for additional storage, hot and cold water, and a built in vacuum. Large Yard and deck for relaxing or entertaining! This home is an absolute treasure! Book your private showing today!
Closed
$500,000
2455 Shadow Ridge Ln, Akron, OH 44333
4beds
5,050sqft
Single Family Residence
Built in 1993
0.54 Acres Lot
$562,700 Zestimate®
$99/sqft
$3,459 Estimated rent
Home value
$562,700
$535,000 - $591,000
$3,459/mo
Zestimate® history
Owner options
List your home for rent
$3,459/mo
Rent Zestimate®
Find your next renter with Zillow Rental Manager. Plus, with online applications, you can quickly screen prospective tenants – for free.
$3,459/mo
Rent Zestimate®
Refinance and save
$3,863/mo
Est. payment
Refinancing to a lower rate could help reduce your monthly payments and save thousands over the life of the loan.
$3,863/mo
Est. payment
Explore your selling options
Work with a Zillow partner agent
Leverage their expertise and Zillow's premium Showcase listings to get your home seen by more buyers.
Get startedList with your own agent
Get your home in front of millions of buyers by listing it on Zillow.
Learn how to do itSell it yourself
Take full control of how buyers see your home on Zillow by listing For Sale by Owner (FSBO).
List your homeWhat's special
Gorgeous fireplaceCul de sacCustom built homeMedia roomBonus roomPool table roomHot and cold water
Zillow last checked:
Listing updated:
Listed by:
Tony Vallee (330)929-0707simonsalhanysold@gmail.com,
Berkshire Hathaway HomeServices Simon & Salhany Realty
Bought with:
Peggy S Skakun, 426178
Cutler Real Estate
Source: MLS Now,MLS#: 4506854 Originating MLS: Akron Cleveland Association of REALTORS
Originating MLS: Akron Cleveland Association of REALTORSFacts & features
Interior
Bedrooms & bathrooms
- Bedrooms: 4
- Bathrooms: 4
- Full bathrooms: 2
- 1/2 bathrooms: 2
- Main level bathrooms: 1
Primary bedroom
- Description: Flooring: Carpet
- Features: Window Treatments
- Level: Second
- Dimensions: 17.00 x 13.00
Bedroom
- Description: Flooring: Carpet
- Features: Window Treatments
- Level: Second
- Dimensions: 12.00 x 11.00
Bedroom
- Description: Flooring: Carpet
- Features: Window Treatments
- Level: Second
- Dimensions: 13.00 x 13.00
Bedroom
- Description: Flooring: Carpet
- Features: Window Treatments
- Level: Second
- Dimensions: 17.00 x 12.00
Primary bathroom
- Description: Flooring: Ceramic Tile
- Level: Second
- Dimensions: 12.00 x 9.00
Bathroom
- Description: Flooring: Linoleum
- Level: Second
- Dimensions: 8.00 x 7.00
Bathroom
- Description: Flooring: Ceramic Tile
- Level: Basement
- Dimensions: 4.00 x 8.00
Bathroom
- Description: Flooring: Wood
- Level: First
- Dimensions: 4.00 x 6.00
Bonus room
- Description: Flooring: Carpet
- Level: Basement
- Dimensions: 11.00 x 15.00
Dining room
- Description: Flooring: Carpet
- Features: Window Treatments
- Level: First
- Dimensions: 13.00 x 12.00
Eat in kitchen
- Description: Flooring: Wood
- Features: Window Treatments
- Level: First
- Dimensions: 19.00 x 13.00
Entry foyer
- Description: Flooring: Wood
- Level: First
- Dimensions: 10.00 x 11.00
Great room
- Description: Flooring: Carpet
- Features: Fireplace, Window Treatments
- Level: First
- Dimensions: 21.00 x 11.00
Laundry
- Description: Flooring: Linoleum
- Features: Window Treatments
- Level: First
- Dimensions: 5.00 x 12.00
Library
- Description: Flooring: Carpet
- Features: Window Treatments
- Level: First
- Dimensions: 12.00 x 10.00
Living room
- Description: Flooring: Carpet
- Features: Window Treatments
- Level: First
- Dimensions: 12.00 x 12.00
Media room
- Description: Flooring: Carpet,Ceramic Tile
- Features: Window Treatments
- Level: Basement
- Dimensions: 19.00 x 24.00
Other
- Level: Basement
- Dimensions: 18.00 x 13.00
Workshop
- Level: Basement
- Dimensions: 12.00 x 15.00
Heating
- Forced Air, Fireplace(s), Gas
Cooling
- Central Air
Appliances
- Included: Dryer, Dishwasher, Disposal, Microwave, Range, Refrigerator, Washer
Features
- Jetted Tub, Wired for Sound
- Basement: Finished,Sump Pump
- Number of fireplaces: 1
- Fireplace features: Gas
Interior area
- Total structure area: 5,050
- Total interior livable area: 5,050 sqft
- Finished area above ground: 3,050
- Finished area below ground: 2,000
Property
Parking
- Total spaces: 3
- Parking features: Attached, Drain, Direct Access, Electricity, Garage, Garage Door Opener, Other, Paved, Water Available
- Attached garage spaces: 3
Accessibility
- Accessibility features: None
Features
- Levels: Two
- Stories: 2
- Patio & porch: Deck, Porch
Lot
- Size: 0.54 Acres
- Dimensions: 203 x 103
- Features: Cul-De-Sac, Irregular Lot
Details
- Parcel number: 0903103
Construction
Type & style
- Home type: SingleFamily
- Architectural style: Contemporary,Colonial
- Property subtype: Single Family Residence
- Attached to another structure: Yes
Materials
- Brick
- Roof: Asphalt,Fiberglass
Condition
- Year built: 1993
Utilities & green energy
- Sewer: Public Sewer
- Water: Public
Community & HOA
Community
- Security: Security System, Smoke Detector(s)
- Subdivision: Ridgewood Lakes Ii Sub
HOA
- Has HOA: Yes
- Services included: Maintenance Grounds
- HOA fee: $300 annually
- HOA name: Ridgewood Lakes
Location
- Region: Akron
Financial & listing details
- Price per square foot: $99/sqft
- Tax assessed value: $397,670
- Annual tax amount: $5,625
- Date on market: 2/21/2024
- Cumulative days on market: 115 days
- Listing terms: Cash,Conventional,FHA,VA Loan
Price history
| Date | Event | Price |
|---|---|---|
| 3/22/2024 | Sold | $500,000-5.5%$99/sqft |
Source:  MLS Now #4506854 Report a problem MLS Now #4506854 Report a problem | ||
| 2/5/2024 | Contingent | $529,000$105/sqft |
Source: MLS Now #4506854 Report a problem | ||
| 11/29/2023 | Listed for sale | $529,000+655.7%$105/sqft |
Source: MLS Now #4506854 Report a problem | ||
| 2/24/1993 | Sold | $70,000$14/sqft |
Source: Agent Provided Report a problem | ||
Public tax history
| Year | Property taxes | Tax assessment |
|---|---|---|
| 2025 | $5,715 -0.7% | $139,180 |
| 2024 | $5,754 +4.8% | $139,180 |
| 2023 | $5,492 -2.4% | $139,180 +17.9% |
| 2022 | $5,625 +6.5% | $118,038 |
| 2021 | $5,282 | $118,038 |
| 2020 | -- | $118,038 -1.6% |
| 2019 | $5,855 +2.1% | $119,981 0% |
| 2018 | $5,736 +6.6% | $119,990 |
| 2017 | $5,380 | $119,990 +13.8% |
| 2016 | $5,380 | $105,420 |
| 2015 | $5,380 +0.4% | $105,420 |
| 2014 | $5,360 -1.6% | $105,420 -1.9% |
| 2013 | $5,448 0% | $107,430 |
| 2012 | $5,449 +0.5% | $107,430 +0% |
| 2011 | $5,421 -4.2% | $107,429 -7.6% |
| 2010 | $5,656 | $116,302 |
| 2009 | -- | $116,302 |
| 2008 | $5,242 -34.8% | $116,302 -2.2% |
| 2007 | $8,042 +55.6% | $118,867 |
| 2006 | $5,169 +5% | $118,867 |
| 2005 | $4,923 | $118,867 |
| 2004 | -- | $118,867 |
| 2003 | $5,018 -0.8% | $118,867 |
| 2002 | $5,059 -30.8% | $118,867 +0.6% |
| 2001 | $7,306 +55% | $118,150 |
| 2000 | $4,713 | $118,150 |
Find assessor info on the county website
Neighborhood: 44333
Nearby homes
- $630,6004 bd5 ba4k sqft2471 Shadow Ridge Ln, Akron, OH 44333Off Market
- $844,5005 bd5 ba4.9k sqft2443 Shadow Ridge Ln, Akron, OH 44333Off Market
- $558,9004 bd2 ba2.9k sqft667 Sunridge Rd, Akron, OH 44333Off Market
- $565,0004 bd3 ba3.7k sqft679 Sunridge Rd, Akron, OH 44333Sold
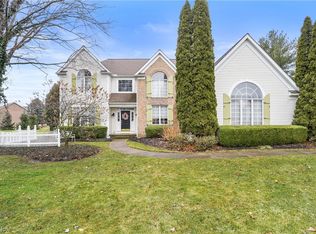
- $592,4004 bd4 ba3.3k sqft2460 Shadow Ridge Ln, Akron, OH 44333Off Market
- $596,7005 bd4 ba3.8k sqft2489 Shadow Ridge Ln, Akron, OH 44333Off Market
- $682,1004 bd5 ba4.1k sqft659 Sunridge Rd, Akron, OH 44333Off Market
- $599,1004 bd2 ba3.2k sqft2431 Shadow Ridge Ln, Akron, OH 44333Off Market
Nearby schools
GreatSchools rating
- 7/10Fort Island Primary Elementary SchoolGrades: K-4Distance: 0.4 mi
- 7/10Copley-Fairlawn Middle SchoolGrades: 5-8Distance: 1.7 mi
- 8/10Copley High SchoolGrades: 9-12Distance: 1.5 mi
Schools provided by the listing agent
- District: Copley-Fairlawn CSD - 7703
Source: MLS Now. This data may not be complete. We recommend contacting the local school district to confirm school assignments for this home.
Get a cash offer in 3 minutes
Find out how much your home could sell for in as little as 3 minutes with a no-obligation cash offer.
Estimated market value
$562,700
Get a cash offer in 3 minutes
Find out how much your home could sell for in as little as 3 minutes with a no-obligation cash offer.
Estimated market value
$562,700
- Ohio
- Summit County
- Fairlawn
- 44333
- 2455 Shadow Ridge Ln
