Come see this gorgeous home, beautifully reimagined and ready to welcome its new owner. Now offered with a significant $100,000 price reduction, this is a compelling opportunity to make this luxury home your own. This exceptional Seabrook Island residence offers a rare blend of timeless Lowcountry charm and refined luxury. Custom built by Tom Berl of Surfside Construction and completed in 2008, the home has been celebrated for its enduring elegance and was featured in both Charleston Home & Design Magazine and Charleston Magazine upon completion. A beautifully landscaped walkway leads to a welcoming full front porch, where classic brick steps rise to double mahogany doors, setting the tone for the craftsmanship within. Inside, breathtaking views immediately draw youthrough the great room, across the expansive Brazilian teak floors and travertine throughout the home, complemented by ten-foot ceilings, detailed crown molding, and substantial twelve-inch baseboards. The heart of the home, the kitchen, was reimagined in 2023 and is nothing short of extraordinary. Designed for both serious cooking and effortless entertaining, it features a paneled Sub-Zero refrigerator, KitchenAid refrigerator and freezer drawers, GE beverage unit, pellet ice maker, Wolf six-burner gas range with indoor infrared grill, Wolf warming oven, Wolf double oven with temperature probe, Wolf microwave, Miele Excella dishwasher, and a built-in Miele coffee station. Elegant countertops, counter seating, and a built-in banquette create a space that is as inviting as it is functional. Adjacent to the kitchen, the Palmetto Room showcases vaulted cypress ceilings, abundant natural light, and direct access to the rear deck. This versatile space works beautifully as a den, library, or keeping room. Outdoor entertaining is elevated further by the gazebo summer kitchen, complete with a Fire Magic Echelon three-zone grill with gas and infrared capabilities, granite countertops, an under-counter refrigerator, and vaulted ceilings. The screened porch, enhanced with vinyl panels, allows for year-round enjoyment. Designed to accommodate a wide range of lifestyles, the home offers four bedrooms and three and a half baths with a thoughtful layout that balances privacy and gathering spaces. The primary suite is a serene retreat, filled with natural light and peaceful views of the lagoon and egret estuary. The primary bath, renovated in 2023, delivers a true spa experience with a steam shower enclosed in glass, heated floors, a slipper Jacuzzi tub, and two separate vanities, each with adjustable lighted mirrors. A spacious custom closet system completes the suite. The great room serves as the centerpiece of the home, featuring soaring windows, vaulted ceilings, custom built-ins, and a stately mantel with a vented gas fireplace. French doors open to the expansive AZEK deck, seamlessly blending indoor and outdoor living. A formal dining room features a coffered ceiling, built-in cabinetry with antiqued mirror, and granite countertops, offering flexibility to suit a variety of lifestyles. An executive office provides an ideal work-from-home environment, while a bourbon bar added in the 2023 renovation adds a striking focal point for entertaining. A Zephyr dual-zone wine storage unit holds over one hundred bottles at optimal temperature. Three guest bedrooms are thoughtfully positioned on the opposite side of the home. Two share a well-appointed full bath, while the third guest bedroom enjoys its own private ensuite bath, providing comfort and flexibility for family and visitors. An elevator adds convenience and accessibility throughout the residence. Additional features include a metal roof, irrigation system, landscape lighting, mosquito misting system, two tankless water heaters, extensive under-house storage with three dehumidifiers, and a whole-house Mercola water filtration system. Confidently repositioned and move-in ready, this extraordinary home presents a compelling opportunity to secure a luxury Seabrook Island residence offering scale, setting, and a level of finish that is increasingly rare. Refined Lowcountry living at its best. Seabrook Island, nestled along the South Carolina coast, encompasses 2,200 acres of breathtaking natural beauty, inviting residents and visitors to embrace a tranquil coastal lifestyle. With its lush maritime forests, serene marshlands, and pristine beaches, Seabrook Island offers a sanctuary where generations have crafted enduring memories in a peaceful, semi-tropical setting. This private oceanfront destination boasts the prestigious SIC Audubon Sanctuary Golf Courses and holds the distinction of being an Audubon International Certified Sustainable Community. The island's commitment to preserving its natural habitat ensures that its serene sanctuaries thrive. Members of the Seabrook Island Club enjoy exclusive access to world-class amenities, including two championship golf courses the Willard Byrd-designed Ocean Winds and the Robert Trent Jones, Sr.-designed Crooked Oaks. Additionally, there's a tournament-grade tennis center, pickleball courts, an equestrian center, fitness facilities, and aquatic options for leisure. Residents savor 4 miles of unspoiled beaches, along with diverse dining venues, shopping opportunities, and an array of social clubs and activities. Freshfields Village beckons with its exceptional shopping experience and a variety of dining options catering to every palate. For boating enthusiasts, Bohicket Marina stands as a full-service haven, offering 200 wet slips, 114 dry storage slips, a charming market, and delightful waterfront restaurants. Please note that the purchase of any property on Seabrook Island requires membership in the Seabrook Island Club. Additionally, buyers should be aware of the fees associated with the Seabrook Island Property Owners Association capital fund which is ½ of 1% of the purchase price as well a $250 transfer fee payable to SIPOA.
Closed
Zillow last checked:
Listing updated:
Bought with:
Carolina One Real Estate
Source: CTMLS,MLS#: 25003813
Price history
| Date | Event | Price |
|---|---|---|
| 8/21/2026 | Sold | $2,275,000-10.6%$582/sqft |
Source:  CTMLS #25003813 Report a problem CTMLS #25003813 Report a problem | ||
| 6/26/2026 | Price change | $2,545,000-3.8%$651/sqft |
Source: CTMLS #25003813 Report a problem | ||
| 6/8/2026 | Price change | $2,645,000-1.9%$676/sqft |
Source: CTMLS #25003813 Report a problem | ||
| 1/21/2026 | Price change | $2,695,000-1.8%$689/sqft |
Source: CTMLS #25003813 Report a problem | ||
| 11/10/2025 | Price change | $2,745,000-1.8%$702/sqft |
Source: CTMLS #25003813 Report a problem | ||
| 9/17/2025 | Listed for sale | $2,795,000$715/sqft |
Source: CTMLS #25003813 Report a problem | ||
| 9/2/2025 | Listing removed | $2,795,000$715/sqft |
Source: CTMLS #25003813 Report a problem | ||
| 6/20/2025 | Price change | $2,795,000-1.1%$715/sqft |
Source: CTMLS #25003813 Report a problem | ||
| 2/13/2025 | Listed for sale | $2,825,000+156.8%$722/sqft |
Source: CTMLS #25003813 Report a problem | ||
| 9/24/2018 | Sold | $1,100,000-3.8%$281/sqft |
Source: CTMLS #18002589 Report a problem | ||
| 6/10/2018 | Pending sale | $1,143,500$292/sqft |
Source: Seabrook Island Realty #18002589 Report a problem | ||
| 5/16/2018 | Price change | $1,143,500-18.3%$292/sqft |
Source: Seabrook Island Realty #18002589 Report a problem | ||
| 2/1/2018 | Listed for sale | $1,400,000$358/sqft |
Source: Seabrook Island Realty #18002589 Report a problem | ||
Nearby homes
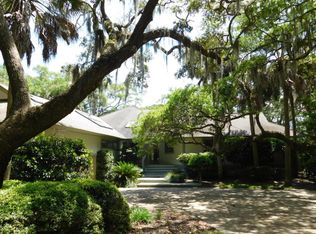
- $1,617,7003 bd3 ba3k sqft2445 The Haul Over, Johns Island, SC 29455Off Market
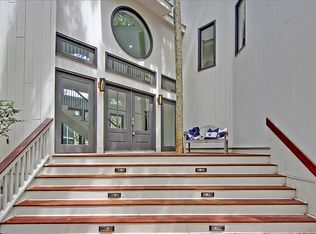
- $1,435,0003 bd3 ba2.5k sqft2465 The Haul Over, Seabrook Island, SC 29455Off Market
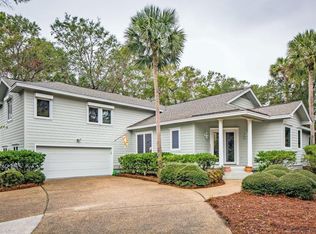
- $2,483,8004 bd5 ba4.3k sqft2475 The Haul Over, Seabrook Island, SC 29455Off Market
- $1,796,4003 bd3 ba2.7k sqft2460 The Haul Over, Johns Island, SC 29455Off Market
Get a cash offer in 3 minutes
Find out how much your home could sell for in as little as 3 minutes with a no-obligation cash offer.
Estimated market value
$2,275,700
