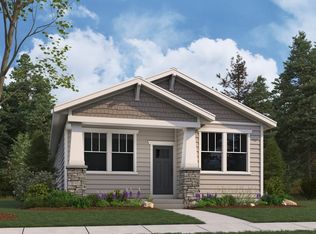
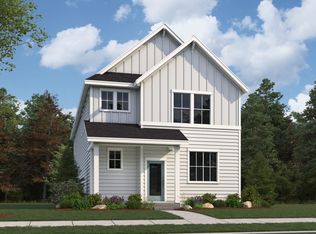
The Morrison floor plan is a thoughtfully designed two-story home that offers 3 bedrooms and 2.5 bathrooms across 2,211 square feet. The main floor boasts an open-concept layout, including a spacious great room that connects seamlessly with the dining area and kitchen, creating a perfect space for gatherings. A study at the front of the house provides a private space for work or hobbies, while the 2-car garage offers ample storage. Upstairs, you'll find a large loft that can function as an additional entertainment space or be converted into an optional fourth bedroom. The owner's suite is a relaxing retreat, featuring a generous walk-in closet and an en-suite bathroom. Two additional bedrooms are located on this level, each with convenient access to a full bathroom. A dedicated laundry room completes the second floor, adding to the home's functional design and making daily routines more manageable. *Sample photos represent the floor plan, not the actual home.
This property is off market, which means it's not currently listed for sale or rent on Zillow. This may be different from what's available on other websites or public sources.