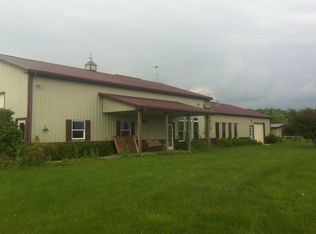
This hard-to-find ranch home has everything a buyer could desire! The meticulously cared for home is larger than you would image with over 2,500 sq ft of finished living space and offers 3 bedrooms, 3.5 baths including a second master suite, both with updated showers. There is a dining room/living room combo with a floor-to-ceiling brick, gas-log fireplace, cathedral ceilings and skylight. The eat-in kitchen offers ample cabinet space, pantry and broom closet. There is a nice home office with hardwood floors and the laundry/mudroom is just off the garage. Unique to this home is a secondary living space that would make a great in-law suite with a family room, bedroom, full bath and cooktop area. It would also make a great secondary living space, hangout for kids and their friends, game area or whatever your imagination sees fit. There is an enclosed sunroom area and a nice composite deck area as well. All of this sits on over an acre of property with a full fence at the back and partial fencing on the sides. There is a two-car attached garage but the huge draw for some will be the 30 x 40 heated pole barn with electricity and a workshop area as well. There is a storage shed, a very nice concrete drive that allows for extra parking and all of this is just minutes from town and US 31. You really have to see this property to appreciate all it has to offer. Don't wait on this one, it will go fast!
Sold
$400,000
2455 W 200 S, Tipton, IN 46072
3beds
2,556sqft
Residential, Single Family Residence
Built in 1988
1.17 Acres Lot
$444,700 Zestimate®
$156/sqft
$2,087 Estimated rent
Home value
$444,700
$422,000 - $467,000
$2,087/mo
Zestimate® history
Owner options
List your home for rent
$2,087/mo
Rent Zestimate®
Find your next renter with Zillow Rental Manager. Plus, with online applications, you can quickly screen prospective tenants – for free.
$2,087/mo
Rent Zestimate®
Refinance and save
$2,364/mo
Est. payment
Refinancing to a lower rate could help reduce your monthly payments and save thousands over the life of the loan.
$2,364/mo
Est. payment
Explore your selling options
Work with a Zillow partner agent
Leverage their expertise and Zillow's premium Showcase listings to get your home seen by more buyers.
Get startedList with your own agent
Get your home in front of millions of buyers by listing it on Zillow.
Learn how to do itSell it yourself
Take full control of how buyers see your home on Zillow by listing For Sale by Owner (FSBO).
List your homeWhat's special
Gas-log fireplaceHardwood floorsGreat secondary living spaceGame areaStorage shedSecondary living spaceEat-in kitchen
Zillow last checked:
Listing updated:
Listing Provided by:
Dawn Myers 765-437-4659,
F.C. Tucker Company
Bought with:
Eric Reed
CENTURY 21 Scheetz
Source: MIBOR as distributed by MLS GRID,MLS#: 21955543
Facts & features
Interior
Bedrooms & bathrooms
- Bedrooms: 3
- Bathrooms: 4
- Full bathrooms: 3
- 1/2 bathrooms: 1
- Main level bathrooms: 4
- Main level bedrooms: 3
Primary bedroom
- Features: Carpet
- Level: Main
- Area: 253 Square Feet
- Dimensions: 23 x 11
Bedroom 2
- Features: Carpet
- Level: Main
- Area: 195 Square Feet
- Dimensions: 15 x 13
Bedroom 3
- Features: Carpet
- Level: Main
- Area: 110 Square Feet
- Dimensions: 11 x 10
Other
- Features: Vinyl
- Level: Main
- Area: 70 Square Feet
- Dimensions: 10 x 7
Dining room
- Features: Carpet
- Level: Main
- Area: 120 Square Feet
- Dimensions: 12 x 10
Family room
- Features: Carpet
- Level: Main
- Area: 260 Square Feet
- Dimensions: 20 x 13
Kitchen
- Features: Vinyl
- Level: Main
- Area: 165 Square Feet
- Dimensions: 15 x 11
Living room
- Features: Carpet
- Level: Main
- Area: 330 Square Feet
- Dimensions: 22 x 15
Office
- Features: Hardwood
- Level: Main
- Area: 110 Square Feet
- Dimensions: 11 x 10
Sun room
- Features: Carpet
- Level: Main
- Area: 230 Square Feet
- Dimensions: 23 x 10
Heating
- Baseboard, Forced Air, Hot Water
Cooling
- Has cooling: Yes
Appliances
- Included: Electric Cooktop, Gas Cooktop, Dishwasher, Disposal, Gas Water Heater, Laundry Connection in Unit, Microwave, Oven, Refrigerator, Water Heater, Water Softener Owned
- Laundry: Laundry Room, Laundry Connection in Unit
Features
- Attic Pull Down Stairs, Double Vanity, Cathedral Ceiling(s), Vaulted Ceiling(s), Entrance Foyer, Ceiling Fan(s), Hardwood Floors, In-Law Floorplan, Eat-in Kitchen, Wired for Data, Pantry, Wet Bar
- Flooring: Hardwood
- Windows: Screens Some, Skylight(s), Window Bay Bow, Windows Vinyl, Wood Work Stained
- Has basement: No
- Attic: Pull Down Stairs
- Number of fireplaces: 1
- Fireplace features: Gas Log, Living Room, Masonry
Interior area
- Total structure area: 2,556
- Total interior livable area: 2,556 sqft
- Finished area below ground: 0
Property
Parking
- Total spaces: 2
- Parking features: Attached, Concrete, Garage Door Opener, Heated
- Attached garage spaces: 2
- Details: Garage Parking Other(Garage Door Opener)
Features
- Levels: One
- Stories: 1
- Patio & porch: Covered, Deck, Patio
- Fencing: Fence Full Rear,Partial,Wrought Iron
Lot
- Size: 1.17 Acres
- Features: Access, Not In Subdivision, Mature Trees
Details
- Additional structures: Barn Mini, Barn Pole, Barn Storage, Outbuilding, Storage
- Parcel number: 801115100005010001
- Other equipment: Multiple Phone Lines
- Horse amenities: None
Construction
Type & style
- Home type: SingleFamily
- Architectural style: Ranch
- Property subtype: Residential, Single Family Residence
Materials
- Vinyl With Brick
- Foundation: Block, Full
Condition
- New construction: No
- Year built: 1988
Utilities & green energy
- Electric: 220 Volts in Garage, 220 Volts in Kitchen, 220 Volts in Laundry, 220 Volts in Workshop, Circuit Breakers
- Water: Private Well
- Utilities for property: Electricity Connected, Sep Electric Meter, Sep Gas Meter
Community & neighborhood
Security
- Security features: Security Service
Location
- Region: Tipton
- Subdivision: No Subdivision
Price history
| Date | Event | Price |
|---|---|---|
| 1/5/2024 | Sold | $400,000-3.6%$156/sqft |
Source:  MIBOR as distributed by MLS GRID #21955543 Report a problem MIBOR as distributed by MLS GRID #21955543 Report a problem | ||
| 12/7/2023 | Pending sale | $415,000$162/sqft |
Source: MIBOR as distributed by MLS GRID #21955543 Report a problem | ||
| 12/4/2023 | Listed for sale | $415,000$162/sqft |
Source: MIBOR as distributed by MLS GRID #21955543 Report a problem | ||
Public tax history
| Year | Property taxes | Tax assessment |
|---|---|---|
| 2025 | $1,983 +11.6% | $343,900 +11.4% |
| 2024 | $1,778 +2.8% | $308,700 +4.4% |
| 2023 | $1,730 +9.9% | $295,700 +10.6% |
| 2022 | $1,574 +15.5% | $267,400 +11.5% |
| 2021 | $1,362 +14.3% | $239,900 +7% |
| 2020 | $1,192 -4.9% | $224,200 +7.5% |
| 2019 | $1,253 +12.3% | $208,600 +1% |
| 2018 | $1,116 +16.4% | $206,500 +5.5% |
| 2017 | $959 +15% | $195,700 +2.3% |
| 2016 | $834 +42.1% | $191,300 +4.6% |
| 2014 | $587 +4.8% | $182,900 -2.1% |
| 2013 | $560 -52.9% | $186,800 +0.4% |
| 2012 | $1,189 +4.9% | $186,000 -9.3% |
| 2011 | $1,133 -20.6% | $205,100 |
| 2010 | $1,428 +12.8% | $205,100 0% |
| 2009 | $1,266 +8.2% | $205,200 -1.6% |
| 2007 | $1,170 | $208,600 -0.5% |
| 2006 | -- | $209,600 +18.8% |
| 2005 | -- | $176,400 |
Find assessor info on the county website
Neighborhood: 46072

Nearby schools
GreatSchools rating
- 6/10Tipton Elementary SchoolGrades: PK-5Distance: 1.1 mi
- 5/10Tipton Middle SchoolGrades: 6-8Distance: 1.1 mi
- 9/10Tipton High SchoolGrades: 9-12Distance: 1 mi
Schools provided by the listing agent
- Elementary: Tipton Elementary School
- Middle: Tipton Middle School
- High: Tipton High School
Source: MIBOR as distributed by MLS GRID. This data may not be complete. We recommend contacting the local school district to confirm school assignments for this home.


Get pre-qualified for a loan
At Zillow Home Loans, we can pre-qualify you in as little as 5 minutes with no impact to your credit score.An equal housing lender. NMLS #10287.
- Indiana
- Tipton County
- Tipton
- 46072
- 2455 W 200 S
Nearby cities
Nearby zip codes
Other Tipton Topics
