Skip main navigation
Closed
  • $750,000

    2455 W Cullom Ave, Chicago, IL 60618

    3beds
    2,237sqft
    Single Family Residence
    Built in 1900
    3,125 Square Feet Lot
    $1,176,300 Zestimate®
    $335/sqft
    $3,771 Estimated rent

    Home value

    $1,176,300

    $1.06M - $1.32M

    $3,771/mo

    Zestimate® history
    Loading
    Loading...

    Owner options

    List your home for rent

    $3,771/mo

    Rent Zestimate®

    Find your next renter with Zillow Rental Manager. Plus, with online applications, you can quickly screen prospective tenants – for free.

    Learn more

    $3,771/mo

    Rent Zestimate®

    Refinance and save

    $5,249/mo

    Est. payment

    Refinancing to a lower rate could help reduce your monthly payments and save thousands over the life of the loan.

    See today's rates

    $5,249/mo

    Est. payment

    Explore your selling options

    Work with a Zillow partner agent

    Leverage their expertise and Zillow's premium Showcase listings to get your home seen by more buyers.

    Get started

    List with your own agent

    Get your home in front of millions of buyers by listing it on Zillow.

    Learn how to do it

    Sell it yourself

    Take full control of how buyers see your home on Zillow by listing For Sale by Owner (FSBO).

    List your home

    What's special

    Separate officeGreat yardStainless-steel appliancesQoa schoolsHuge atticSpacious bedroomsSliding glass doors
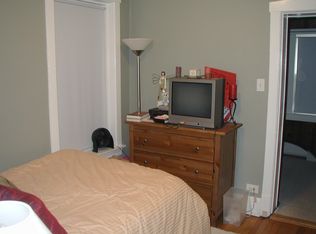
    Jumbo Tudor style home waiting for your ideas and love. Two large levels of living plus partially finished basement and a huge attic, with pull down stairs to expand into. Lower-level rec room with retro bar and Hi-Fi sound system. Big kitchen with lots of cabinets and stainless-steel appliances and room for a coffee-talk table. Sep living and dining rooms with throwback mid-century vibe. The primary bedroom is very spacious and has sliding glass doors to the rear balcony. The direct access to the primary bathroom is smartly designed with plenty of room to update with new fixtures. Spacious bedrooms with large full wall closets. Separate office with sliding glass doors to front balcony. Great yard with concrete patio, perennials and a chalet style 2 car garage. Easy access to the river walk, public transportation, Waters and QOA schools, shopping in Lincoln Square, Nightlife in Northcenter, plus Paul Revere Welles and Horner Parks. This does not need to be torn down, it's a cosmetic rehab. Make your strongest offer first, it will be gone quickly.

    Zillow last checked:

    Listing updated:

    Listing courtesy of:

    Joseph Wilcox 773-583-0800,

    The Wilcox Company

    Bought with:

    Kelly Parker

    Compass

    Source: MRED as distributed by MLS GRID,MLS#: 11817523MLS Logo

    Facts & features

    Interior

    Bedrooms & bathrooms
    • Bedrooms: 3
    • Bathrooms: 3
    • Full bathrooms: 2
    • 1/2 bathrooms: 1
    Primary bedroom
    • Features: Bathroom (Full)
    • Level: Second
    • Area: 280 Square Feet
    • Dimensions: 20X14
    Bedroom 2
    • Level: Second
    • Area: 190 Square Feet
    • Dimensions: 10X19
    Bedroom 3
    • Level: Second
    • Area: 132 Square Feet
    • Dimensions: 11X12
    Other
    • Level: Attic
    • Area: 1000 Square Feet
    • Dimensions: 50X20
    Dining room
    • Features: Flooring (Hardwood)
    • Level: Main
    • Area: 160 Square Feet
    • Dimensions: 16X10
    Family room
    • Level: Basement
    • Area: 260 Square Feet
    • Dimensions: 20X13
    Foyer
    • Level: Main
    • Area: 90 Square Feet
    • Dimensions: 10X9
    Kitchen
    • Features: Kitchen (Eating Area-Table Space), Flooring (Hardwood)
    • Level: Main
    • Area: 238 Square Feet
    • Dimensions: 17X14
    Laundry
    • Level: Main
    • Area: 70 Square Feet
    • Dimensions: 7X10
    Living room
    • Features: Flooring (Hardwood)
    • Level: Main
    • Area: 368 Square Feet
    • Dimensions: 23X16
    Office
    • Level: Second
    • Area: 108 Square Feet
    • Dimensions: 12X9
    Heating
    • Natural Gas, Forced Air
    Cooling
    • Central Air
    Appliances
    • Included: Range, Dishwasher, High End Refrigerator, Washer, Dryer
    • Laundry: Sink
    Features
    • Basement: Partially Finished,Rec/Family Area,Storage Space,Full
    • Attic: Full,Pull Down Stair,Unfinished
    Interior area
    • Total structure area: 3,337
    • Total interior livable area: 2,237 sqft
    • Finished area below ground: 500

    Property

    Parking
    • Total spaces: 2
    • Parking features: On Site, Garage Owned, Detached, Garage
    • Garage spaces: 2
    Accessibility
    • Accessibility features: No Disability Access
    Features
    • Stories: 3
    Lot
    • Size: 3,125 sqft
    • Dimensions: 25 X 125
    Details
    • Parcel number: 13134060090000
    • Special conditions: List Broker Must Accompany

    Construction

    Type & style
    • Home type: SingleFamily
    • Architectural style: Tudor
    • Property subtype: Single Family Residence
    Materials
    • Brick, Shingle Siding
    Condition
    • New construction: No
    • Year built: 1900

    Utilities & green energy

    • Electric: 100 Amp Service
    • Sewer: Public Sewer
    • Water: Lake Michigan

    Community & neighborhood

    Location
    • Region: Chicago

    HOA & financial

    HOA
    • Services included: None

    Other

    Other facts
    • Listing terms: Conventional
    • Ownership: Fee Simple

    Price history

    DateEventPrice
    7/21/2023Sold$750,000$335/sqft
    Source: MRED as distributed by MLS GRID #11817523 Report a problem
    7/18/2023Pending sale$750,000$335/sqft
    Source: MRED as distributed by MLS GRID #11817523 Report a problem
    6/30/2023Contingent$750,000$335/sqft
    Source: MRED as distributed by MLS GRID #11817523 Report a problem
    6/26/2023Listed for sale$750,000$335/sqft
    Source: MRED as distributed by MLS GRID #11817523 Report a problem

    Public tax history

    YearProperty taxesTax assessment
    2024-- $85,000 +8.4%
    2023$15,281 +2.8%$78,395
    2022$14,858 +2.1%$78,395
    2021$14,559 +15.5%$78,395 +26.1%
    2020$12,608 +1%$62,179 -9%
    2019$12,488 +1.7%$68,329
    2018$12,276 +15.2%$68,329 +22.9%
    2017$10,657 +3.7%$55,581
    2016$10,275 +3.4%$55,581 -5.3%
    2015$9,934 +25.4%$58,706 +24.7%
    2014$7,920 +2.3%$47,090
    2013$7,745 -9.5%$47,090 -9.4%
    2012$8,558 +22.3%$51,968 -11.8%
    2011$6,996 -20.5%$58,920
    2010$8,799 +64.6%$58,920
    2009$5,345 +2.8%$58,920 +10.3%
    2008$5,199 +6.1%$53,401
    2007$4,901 -24.9%$53,401 -11.3%
    2006$6,525 +27.3%$60,227 +72.8%
    2005$5,127 +1.9%$34,859
    2004$5,031 +4.5%$34,859
    2003$4,817 -5.4%$34,859 +15.6%
    2002$5,092 +4.5%$30,166
    2001$4,873 +48.3%$30,166
    2000$3,286 -0.3%$30,166 +57.9%
    1999$3,296 $19,106

    Find assessor info on the county website

    Neighborhood: North Center

    Nearby schools

    GreatSchools rating
    Schools provided by the listing agent
    • Elementary: Waters Elementary School
    • High: Amundsen High School
    • District: 299

    Source: MRED as distributed by MLS GRID. This data may not be complete. We recommend contacting the local school district to confirm school assignments for this home.

    Get a cash offer in 3 minutes
    Find out how much your home could sell for in as little as 3 minutes with a no-obligation cash offer.
    Estimated market value
    $1,176,300
    Get a cash offer in 3 minutes
    Find out how much your home could sell for in as little as 3 minutes with a no-obligation cash offer.
    Estimated market value
    $1,176,300