LOCATION, LOCATION, LOCATION! Just two homes away from the incredible Smith Park, this beautifully updated West Town/Ukrainian Village home puts Chicago living at your doorstep. Smith Park offers playgrounds, pool, splash pad, tennis courts, athletic fields and plenty of green space-an exceptional amenity just steps from home. Inside, you'll find 3 bedrooms, 2 full baths, and a versatile finished basement with a bonus room that can easily serve as a home office, craft room, playroom, gym, guest space or whatever fits your lifestyle. The home also features two full updated kitchens, making the basement perfect for entertaining, extended living arrangements, or simply having extra space for family and guests. The main-level kitchen features 42" white shaker cabinetry, black quartz countertops, stainless steel appliances, and an impressive 7' peninsula with hood and seating. The updated basement kitchen offers 30" gray shaker cabinetry, quartz countertops, range hood, and a 7' island. Both kitchens are thoughtfully updated and offer excellent workspace and storage. Hardwood flooring flows throughout the first floor, while the basement features engineered hardwood and ceramic tile. Both full bathrooms have been updated, and the home offers tons of storage and closets. The living room is finished with classic crown molding, adding an elegant touch to the space. The outdoor space is just as impressive, with a fully fenced yard, 2-car garage, expansive 16' x 29' patio, all on an oversized Chicago lot. A deck covering was added in 2026, creating an inviting space for outdoor dining, entertaining, and relaxing. Numerous important updates provide peace of mind, including new roof (2022), hot water tank (2021), section of sewer line replaced with PVC (2023), new basement kitchen flooring (2023), new metalwork on front and rear porches (2025), new dryer (2026), and newer windows. Home also has a high-efficiency HVAC. The laundry room even features an oversized utility sink large enough for washing family pets! And then there's the location. Enjoy the restaurants, coffee shops, neighborhood bars, boutiques, art and culture that make Ukrainian Village and West Town so desirable, with Wicker Park just minutes away. Convenient access to public transportation and expressways makes getting around the city easy. This home is less than 5 minutes from the Western Avenue Express bus, Chicago Avenue bus, and Grand Avenue bus that go straight to Mag Mile and Navy Pier respectively, as well as less than 5 minutes from the Western Avenue Metra stop. A rare combination of flexible living space, thoughtful updates, incredible outdoor amenities in one of Chicago's most sought-after neighborhood locations.
New
$775,000
2455 W Erie St, Chicago, IL 60612
3beds
1,248sqft
Single Family Residence
Built in 1962
3,702 Square Feet Lot
$-- Zestimate®
$621/sqft
$-- HOA
What's special
Oversized chicago lotFully fenced yardTwo full updated kitchensIncredible outdoor amenitiesFlexible living spaceQuartz countertopsHigh-efficiency hvac
- -- |
- 137
- views |
- 18
- saves |
Zillow last checked:
Listing updated:
Listed by:
Ann Wood, ABR,CSC,E-PRO,PSA,RENE,SFR,SRS 815-263-8855,
CRIS Realty,
John Rymsza 708-906-8520,
CRIS Realty
Source: MRED as distributed by MLS GRID,MLS#: 12742123
Facts & features
Interior
Bedrooms & bathrooms
- Bedrooms: 3
- Bathrooms: 2
- Full bathrooms: 2
Rooms
- Room types: Eating Area, Kitchen, Bonus Room, Other Room
Primary bedroom
- Features: Flooring (Hardwood), Window Treatments (All)
- Level: Main
- Area: 110 Square Feet
- Dimensions: 10X11
Bedroom 2
- Features: Flooring (Hardwood), Window Treatments (All)
- Level: Main
- Area: 110 Square Feet
- Dimensions: 10X11
Bedroom 3
- Features: Flooring (Hardwood), Window Treatments (All)
- Level: Main
- Area: 110 Square Feet
- Dimensions: 10X11
Bonus room
- Features: Flooring (Hardwood)
- Level: Basement
- Area: 121 Square Feet
- Dimensions: 11X11
Eating area
- Features: Flooring (Hardwood), Window Treatments (All)
- Level: Main
- Area: 120 Square Feet
- Dimensions: 10X12
Family room
- Features: Flooring (Engineered Hardwood)
- Level: Basement
- Area: 377 Square Feet
- Dimensions: 13X29
Kitchen
- Features: Kitchen (Eating Area-Breakfast Bar, Eating Area-Table Space, Updated Kitchen), Flooring (Hardwood), Window Treatments (All)
- Level: Main
- Area: 144 Square Feet
- Dimensions: 12X12
Kitchen 2nd
- Features: Flooring (Laminate)
- Level: Basement
- Area: 117 Square Feet
- Dimensions: 9X13
Laundry
- Features: Flooring (Ceramic Tile)
- Level: Basement
- Area: 132 Square Feet
- Dimensions: 11X12
Living room
- Features: Flooring (Hardwood), Window Treatments (All)
- Level: Main
- Area: 273 Square Feet
- Dimensions: 13X21
Other
- Features: Flooring (Ceramic Tile)
- Level: Basement
- Area: 220 Square Feet
- Dimensions: 10X22
Heating
- Natural Gas, Forced Air
Cooling
- Central Air
Appliances
- Included: Range, Dishwasher, Refrigerator, Washer, Dryer, Disposal, Stainless Steel Appliance(s), Range Hood, Humidifier
- Laundry: Gas Dryer Hookup, Sink
Features
- 1st Floor Bedroom, 1st Floor Full Bath
- Flooring: Hardwood
- Basement: Finished,Full
Interior area
- Total structure area: 0
- Total interior livable area: 1,248 sqft
Property
Parking
- Total spaces: 2
- Parking features: Off Alley, Garage Door Opener, Yes, Garage Owned, Detached, Garage
- Garage spaces: 2
- Has uncovered spaces: Yes
Accessibility
- Accessibility features: No Disability Access
Features
- Stories: 1
- Patio & porch: Patio
- Fencing: Fenced
Lot
- Size: 3,702 Square Feet
- Dimensions: 30 x 124.7
Details
- Parcel number: 16122140390000
- Special conditions: None
- Other equipment: Ceiling Fan(s)
Construction
Type & style
- Home type: SingleFamily
- Property subtype: Single Family Residence
Materials
- Brick
- Foundation: Concrete Perimeter
- Roof: Asphalt
Condition
- New construction: No
- Year built: 1962
- Major remodel year: 2020
Utilities & green energy
- Electric: Circuit Breakers, 200+ Amp Service
- Sewer: Public Sewer
- Water: Lake Michigan
Community & HOA
Community
- Features: Park, Pool, Tennis Court(s), Curbs, Sidewalks, Street Lights, Street Paved
- Security: Carbon Monoxide Detector(s)
HOA
- Services included: None
Location
- Region: Chicago
Financial & listing details
- Price per square foot: $621/sqft
- Tax assessed value: $33,199
- Annual tax amount: $11,453
- Date on market: 8/27/2026
- Ownership: Fee Simple
Estimated market value
Not available
Estimated sales range
Not available
Not available
Price history
| Date | Event | Price |
|---|---|---|
| 4/30/2021 | Sold | $600,000$481/sqft |
Source:  MRED as distributed by MLS GRID #11025567 Report a problem MRED as distributed by MLS GRID #11025567 Report a problem | ||
| 3/30/2021 | Pending sale | $600,000$481/sqft |
Source:  Keller Williams #11025567 Report a problem Keller Williams #11025567 Report a problem | ||
| 3/30/2021 | Contingent | $600,000$481/sqft |
Source: MRED as distributed by MLS GRID #11025567 Report a problem | ||
| 3/18/2021 | Price change | $600,000-4%$481/sqft |
Source: MRED as distributed by MLS GRID #11025567 Report a problem | ||
| 11/28/2020 | Price change | $625,000-3.8%$501/sqft |
Source: Keller Williams Chicago-Lincoln Park #10925832 Report a problem | ||
| 11/5/2020 | Listed for sale | $650,000$521/sqft |
Source: Keller Williams Chicago-Lincoln Park #10925832 Report a problem | ||
Public tax history
| Year | Property taxes | Tax assessment |
|---|---|---|
| 2014 | $5,683 +2.2% | $33,199 |
| 2013 | $5,560 +0.9% | $33,199 |
| 2012 | $5,510 +19.4% | $33,199 -22.6% |
| 2011 | $4,613 +18.4% | $42,896 |
| 2010 | $3,897 +14% | $42,896 |
| 2009 | $3,418 -29% | $42,896 +6.5% |
| 2008 | $4,816 +49.5% | $40,289 |
| 2007 | $3,222 -12% | $40,289 |
| 2006 | $3,663 -7.7% | $40,289 +27.5% |
| 2005 | $3,968 +2.9% | $31,602 |
| 2004 | $3,856 +3.8% | $31,602 |
| 2003 | $3,714 | $31,602 |
Find assessor info on the county website
Monthly payment
Est. payment
Payment breakdown
Explore the cost of this home by adjusting the details. Changes won't be saved.Climate risks
Neighborhood: West Town
Nearby schools
GreatSchools rating
- 4/10Chopin Elementary SchoolGrades: PK-8Distance: 0.3 mi
- 1/10Wells Community Academy High SchoolGrades: 9-12Distance: 1.1 mi
Schools provided by the listing agent
- Elementary: Chopin Elementary School
- High: Wells Community Academy Senior H
- District: 299
Source: MRED as distributed by MLS GRID. This data may not be complete. We recommend contacting the local school district to confirm school assignments for this home.
- $789,7003 bd1 ba1.2k sqft2455 W Erie St, Chicago, IL 60612Off Market
- $1,246,3006 bd3 ba-- sqft2453 W Erie St, Chicago, IL 60612Off Market
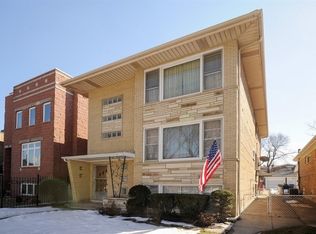
- $820,6003 bd3 ba2.4k sqft621 N Campbell Ave, Chicago, IL 60612Off Market

- $851,6003 bd2 ba1.7k sqft619 N Campbell Ave, Chicago, IL 60612Off Market
- $672,9003 bd4 ba-- sqft2447 W Erie St #A, Chicago, IL 60612Off Market
- $597,5003 bd3 ba4.2k sqft2447 W Erie St, Chicago, IL 60612Off Market
- $677,2004 bd3 ba4.2k sqft2447 W Erie St, Chicago, IL 60612Off Market
- $510,0002 bd1 ba1k sqft2445 W Erie St, Chicago, IL 60612Sold
A local agent can set up tours, give advice and negotiate with sellers.
Similar homes
- $799,9003 bd2 ba1.6k sqft1523 N Western Ave #4A, Chicago, IL 60622New
 MLS ID #12743176, Ron Ehlers, Compass. MRED as distributed by MLS GRID
 - $765,0003 bd2 ba1.4k sqft500 W Superior St Unit 1708, Chicago, IL 60654New
 MLS ID #12741474, Rubina Bokhari, Jameson Sotheby's Intl Realty. MRED as distributed by MLS GRID
 - $699,0003 bd2 ba1.5k sqft934 N California Ave Unit 4N, Chicago, IL 60622New
 MLS ID #12744834, Svitlana Creadon, Compass. MRED as distributed by MLS GRID
 - $699,0003 bd2 ba1.8k sqft2140 W Division St APT 4, Chicago, IL 60622New
 MLS ID #12743715, Elias Masud, Compass. MRED as distributed by MLS GRID
 - $749,0003 bd2 ba1.6k sqft2210 W Chicago Ave #3W, Chicago, IL 60622ActiveMLS ID #12738653, Sam Shaffer, Chicago Properties Firm. MRED as distributed by MLS GRID
- $499,9994 bd2 ba1.8k sqft2626 W Wilcox St, Chicago, IL 60612ActiveMLS ID #12712532, Alison Aviles, eXp Realty. MRED as distributed by MLS GRID
- $749,9002 bd2 ba1.4k sqft1224 W Ohio St #3E, Chicago, IL 60642NewMLS ID #12740448, Melanie Giglio, Compass. MRED as distributed by MLS GRID
- $675,0004 bd4 ba1.8k sqft1033 S Claremont Ave, Chicago, IL 60612ActiveMLS ID #12699102, Wendy McCreight, @properties Christie's International Real Estate. MRED as distributed by MLS GRID
- $505,0003 bd2 ba1.5k sqft2242 W Taylor St, Chicago, IL 60612ActiveMLS ID #12617723, Michael Giliano, Compass. MRED as distributed by MLS GRID
- $584,0002 bd3 ba1.6k sqft2027 W Race Ave #1W, Chicago, IL 60612Price ChangeMLS ID #12725968, Meghan Williams, Village Realty, Inc.. MRED as distributed by MLS GRID
- $825,0003 bd2 ba1.8k sqft1339 W Walton St #3, Chicago, IL 60622ActiveMLS ID #12688012, James Ongena, @properties Christie's International Real Estate. MRED as distributed by MLS GRID
- $575,0003 bd2 ba1.4k sqft2239 N Lister Ave APT 201, Chicago, IL 60614ActiveMLS ID #12715290, Simeon Pawletki, Chicago PM LLC. MRED as distributed by MLS GRID
- $760,0003 bd3 ba1.7k sqft920 N Hermitage Ave Unit 1F, Chicago, IL 60622ActiveMLS ID #12727676, Gerardo Perez, @properties Christie's International Real Estate. MRED as distributed by MLS GRID
- $--2 bd2 ba1.4k sqft1077 N Hermitage Ave #3, Chicago, IL 60622AuctionAuction.com 2
- $549,9002 bd1 ba1.4k sqft2401 W Ohio St Unit 34, Chicago, IL 60612ActiveMLS ID #12722543, Anne Rodia, GRI, @properties Christie's International Real Estate. MRED as distributed by MLS GRID
- $549,0002 bd2 ba1.3k sqft2127 W Rice St APT 2E, Chicago, IL 60622NewMLS ID #12738071, Joseph Rosenthal, Joseph Rosenthal. MRED as distributed by MLS GRID
- $599,0002 bd2 ba1.3k sqft1866 N Damen Ave APT 4, Chicago, IL 60647NewMLS ID #12732844, Michael Shin, Coldwell Banker Realty. MRED as distributed by MLS GRID
- $729,0003 bd2 ba1.5k sqft2240 W North Ave Unit 2E, Chicago, IL 60647Price ChangeMLS ID #12721718, Christopher Crawford, @properties Christie's International Real Estate. MRED as distributed by MLS GRID
- $389,0003 bd2 ba1.7k sqft2419 W Madison St APT 3, Chicago, IL 60612ActiveMLS ID #12732321, Jay Ozer, Troy Real Estate LLC. MRED as distributed by MLS GRID
- $550,0003 bd1 ba1k sqft2118 W North Ave APT 3S, Chicago, IL 60647NewMLS ID #12721920, Tricia Belletire, Fulton Grace Realty. MRED as distributed by MLS GRID
