Stunning, rarely available townhome with 2-car garage situated in a beautifully maintained gated community. This home boasts designer finishes throughout including a $65k chef's kitchen featuring horizontal cabinets with top pivot hinges, huge 6ft x 6ft marble island with storage under, Bosch gas cooktop, Bosch range hood, Kitchen-Aid wall oven/microwave combo, sink hot water tap, upgraded Trane HVAC system with two stage condensing gas fired furnace, newer Maytag washer/dryer, newer garage door, and custom stained flooring! Enjoy not one but two outdoor spaces: one off the kitchen and the other on the roof with cozy Astro-turf. Enjoy your updated master bath with gorgeous tiling from floor to ceiling, stunning fixtures, and wall hung vanity with sinks for two. Note the custom lighting in both the primary bedroom and bath, as well as a professional closet organizer system, and a custom sliding panel closet door assembly. Step onto the 4th floor flexible space that is currently used as an office with built-in cabinetry and easy access to the HUGE outdoor wrap around deck with magnificent full city skyline views! 1st floor is currently used as a family room but can easily convert to a large 3rd bedroom with full ensuite bath. Not only is this location spectacular but you have access to Smith Park, their swimming pool, tennis courts, ball fields, playground, summer camps, etc. On top of everything else, this home is just steps away from the Metra station with a 7-minute commute to downtown. Additionally, the HOA is very well ran.
Closed
$715,000
2455 W Ohio St Unit 13E, Chicago, IL 60612
3beds
--sqft
Townhouse, Single Family Residence
Built in 2001
-- sqft lot
$716,300 Zestimate®
$--/sqft
$3,242 Estimated rent
Home value
$716,300
$680,000 - $752,000
$3,242/mo
Zestimate® history
Owner options
List your home for rent
$3,242/mo
Rent Zestimate®
Find your next renter with Zillow Rental Manager. Plus, with online applications, you can quickly screen prospective tenants – for free.
$3,242/mo
Rent Zestimate®
Refinance and save
$5,367/mo
Est. payment
Refinancing to a lower rate could help reduce your monthly payments and save thousands over the life of the loan.
$5,367/mo
Est. payment
Explore your selling options
Work with a Zillow partner agent
Leverage their expertise and Zillow's premium Showcase listings to get your home seen by more buyers.
Get startedList with your own agent
Get your home in front of millions of buyers by listing it on Zillow.
Learn how to do itSell it yourself
Take full control of how buyers see your home on Zillow by listing For Sale by Owner (FSBO).
List your homeWhat's special
Designer finishes throughoutStunning fixturesBeautifully maintained gated communityNewer garage doorTwo outdoor spacesBosch gas cooktopSink hot water tap
Zillow last checked:
Listing updated:
Listed by:
Angela Ellis 312-772-0179,
McSully Properties LLC
Bought with:
Mario Greco
Compass
Ira Dym
Compass
Source: MRED as distributed by MLS GRID,MLS#: 12652241
Facts & features
Interior
Bedrooms & bathrooms
- Bedrooms: 3
- Bathrooms: 3
- Full bathrooms: 3
Rooms
- Room types: Office
Primary bedroom
- Features: Flooring (Hardwood), Bathroom (Full)
- Level: Third
- Area: 195 Square Feet
- Dimensions: 15X13
Bedroom 2
- Features: Flooring (Hardwood)
- Level: Third
- Area: 154 Square Feet
- Dimensions: 14X11
Bedroom 3
- Level: Main
- Area: 234 Square Feet
- Dimensions: 18X13
Dining room
- Features: Flooring (Hardwood)
- Level: Second
- Dimensions: COMBO
Kitchen
- Features: Kitchen (Island, Pantry-Closet), Flooring (Hardwood)
- Level: Second
- Area: 204 Square Feet
- Dimensions: 17X12
Laundry
- Features: Flooring (Porcelain Tile)
- Level: Main
- Area: 49 Square Feet
- Dimensions: 07X07
Living room
- Features: Flooring (Hardwood)
- Level: Second
- Area: 493 Square Feet
- Dimensions: 29X17
Office
- Features: Flooring (Carpet)
- Level: Fourth
- Area: 108 Square Feet
- Dimensions: 9X12
Heating
- Natural Gas, Forced Air
Cooling
- Central Air
Appliances
- Included: Range, Microwave, Dishwasher, Refrigerator, Washer, Dryer, Disposal, Stainless Steel Appliance(s)
- Laundry: Main Level, Washer Hookup, In Unit
Features
- 1st Floor Bedroom, 1st Floor Full Bath, Storage, Built-in Features, High Ceilings, Open Floorplan
- Flooring: Hardwood, Wood
- Windows: Screens, Window Treatments
- Basement: None
Interior area
- Total structure area: 0
Property
Parking
- Total spaces: 2
- Parking features: Off Alley, Garage Door Opener, Yes, Garage Owned, Attached, Garage
- Attached garage spaces: 2
- Has uncovered spaces: Yes
Accessibility
- Accessibility features: No Disability Access
Features
- Patio & porch: Roof Deck, Deck
- Exterior features: Balcony
Details
- Parcel number: 16122170231036
- Special conditions: None
Construction
Type & style
- Home type: Townhouse
- Property subtype: Townhouse, Single Family Residence
Materials
- Brick
Condition
- New construction: No
- Year built: 2001
Utilities & green energy
- Electric: Circuit Breakers
- Sewer: Public Sewer
- Water: Public
- Utilities for property: Cable Available
Community & HOA
Community
- Subdivision: Smith Park Commons
HOA
- Has HOA: Yes
- Services included: Insurance, Exterior Maintenance, Lawn Care, Scavenger, Snow Removal
- HOA fee: $278 monthly
Location
- Region: Chicago
Financial & listing details
- Tax assessed value: $552,070
- Annual tax amount: $10,460
- Date on market: 5/19/2026
- Listing terms: Conventional
- Ownership: Condo
Price history
| Date | Event | Price |
|---|---|---|
| 7/6/2026 | Sold | $715,000-0.6% |
Source:  MRED as distributed by MLS GRID #12652241 Report a problem MRED as distributed by MLS GRID #12652241 Report a problem | ||
| 6/2/2026 | Contingent | $719,000 |
Source: MRED as distributed by MLS GRID #12652241 Report a problem | ||
| 5/19/2026 | Listed for sale | $719,000-4% |
Source: MRED as distributed by MLS GRID #12652241 Report a problem | ||
| 5/19/2026 | Listing removed | $749,000 |
Source: MRED as distributed by MLS GRID #12648017 Report a problem | ||
| 5/14/2026 | Listed for sale | $749,000+32.6% |
Source: MRED as distributed by MLS GRID #12648017 Report a problem | ||
| 12/15/2020 | Sold | $565,000+0% |
Source: MRED as distributed by MLS GRID #10889283 Report a problem | ||
| 10/11/2020 | Pending sale | $564,900 |
Source: Mark Allen Realty LLC #10889283 Report a problem | ||
| 10/2/2020 | Listed for sale | $564,900+22.8% |
Source: Mark Allen Realty LLC #10889283 Report a problem | ||
| 4/23/2018 | Listing removed | $2,650 |
Source: Owner Report a problem | ||
| 4/22/2018 | Listed for rent | $2,650 |
Source: Owner Report a problem | ||
| 11/9/2016 | Sold | $460,000 |
Source: Public Record Report a problem | ||
| 9/1/2016 | Sold | $460,000-3.2% |
Source: Agent Provided Report a problem | ||
| 8/5/2016 | Pending sale | $475,000 |
Source: Berkshire Hathaway HomeServices KoenigRubloff Realty Group #09283204 Report a problem | ||
| 7/11/2016 | Listed for sale | $475,000+51.3% |
Source: Berkshire Hathaway HomeServices KoenigRubloff Realty Group #09283204 Report a problem | ||
| 6/15/2000 | Sold | $314,000 |
Source: Public Record Report a problem | ||
Public tax history
| Year | Property taxes | Tax assessment |
|---|---|---|
| 2024 | $10,461 +20.9% | $55,207 +24.9% |
| 2023 | $8,652 +3.2% | $44,201 |
| 2022 | $8,388 +2.1% | $44,201 |
| 2021 | $8,219 +0.9% | $44,201 +20.9% |
| 2020 | $8,145 +0.7% | $36,564 -9.2% |
| 2019 | $8,090 +1.7% | $40,266 |
| 2018 | $7,954 +6.4% | $40,266 +15.9% |
| 2017 | $7,478 +15.8% | $34,738 |
| 2016 | $6,458 +9.7% | $34,738 |
| 2015 | $5,885 +15.3% | $34,738 +15.5% |
| 2014 | $5,103 +2.2% | $30,075 |
| 2013 | $4,992 +7.8% | $30,075 |
| 2012 | $4,629 -23.1% | $30,075 -27% |
| 2011 | $6,022 +1.8% | $41,203 |
| 2010 | $5,916 | $41,203 |
Find assessor info on the county website
Neighborhood: West Town
Nearby homes
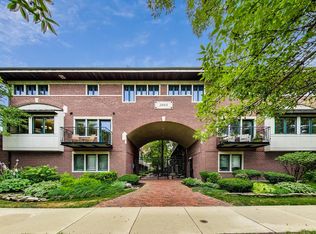
- $535,0002 bd3 ba-- sqft2455 W Ohio St UNIT 2E, Chicago, IL 60612Sold
- $733,5002 bd4 ba2.8k sqft2455 W Ohio St UNIT 10W, Chicago, IL 60612Off Market
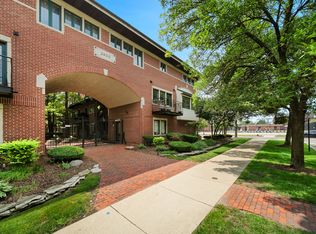
- $849,5004 bd4 ba3.5k sqft2455 W Ohio St UNIT 8E, Chicago, IL 60612For Sale
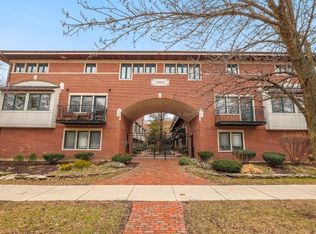
- $607,4002 bd3 ba2.3k sqft2455 W Ohio St UNIT 17W, Chicago, IL 60612Off Market
- $611,9002 bd2 ba2.4k sqft2455 W Ohio St UNIT 9E, Chicago, IL 60612Off Market
- $586,500-- bd-- ba-- sqft2455 W Ohio St UNIT 1W, Chicago, IL 60612Off Market
- $506,9002 bd2 ba-- sqft2455 W Ohio St UNIT 23W, Chicago, IL 60612Off Market
- $618,9002 bd3 ba2.3k sqft2455 W Ohio St UNIT 12E, Chicago, IL 60612Off Market
Nearby schools
GreatSchools rating
- 4/10Chopin Elementary SchoolGrades: PK-8Distance: 0.4 mi
- 1/10Wells Community Academy High SchoolGrades: 9-12Distance: 1.1 mi
Schools provided by the listing agent
- District: 299
Source: MRED as distributed by MLS GRID. This data may not be complete. We recommend contacting the local school district to confirm school assignments for this home.
Get a cash offer in 3 minutes
Find out how much your home could sell for in as little as 3 minutes with a no-obligation cash offer.
Estimated market value
$716,300
Get a cash offer in 3 minutes
Find out how much your home could sell for in as little as 3 minutes with a no-obligation cash offer.
Estimated market value
$716,300
- Illinois
- Cook County
- Chicago
- 60612
- West Town
- 2455 W Ohio St Unit 13E
Nearby cities
Nearby neighborhoods
Nearby zip codes
Other Chicago Topics
