Step into this bright and beautiful home, featuring over 2,100 sq. ft. of elegantly remodeled space. With 3 spacious bedrooms, 3.5 modern bathrooms, Brand new kitchen with stainless steel appliances, sleek countertops, and new modern flooring throughout, complemented by recessed lighting that brightens every corner. Enjoy luxurious bathrooms with top-notch features, all enhanced by fresh paint that adds a welcoming touch to every room. This property also includes a new roof, new flooring, front door, and new deck and much more. Plus, you’ll benefit from a brand-new washer and dryer for added convenience! Don’t miss your chance to own this turn-key property—schedule a showing today!
Sold for $641,100
$641,100
2455 Wheat Meadow Cir, Herndon, VA 20171
3beds
2,420sqft
Townhouse
Built in 1999
1,500 Square Feet Lot
$652,000 Zestimate®
$265/sqft
$3,155 Estimated rent
Home value
$652,000
$619,000 - $685,000
$3,155/mo
Zestimate® history
Owner options
List your home for rent
$3,155/mo
Rent Zestimate®
Find your next renter with Zillow Rental Manager. Plus, with online applications, you can quickly screen prospective tenants – for free.
$3,155/mo
Rent Zestimate®
Refinance and save
$4,101/mo
Est. payment
Refinancing to a lower rate could help reduce your monthly payments and save thousands over the life of the loan.
$4,101/mo
Est. payment
Explore your selling options
Work with a Zillow partner agent
Leverage their expertise and Zillow's premium Showcase listings to get your home seen by more buyers.
Get startedList with your own agent
Get your home in front of millions of buyers by listing it on Zillow.
Learn how to do itSell it yourself
Take full control of how buyers see your home on Zillow by listing For Sale by Owner (FSBO).
List your homeWhat's special
Sleek countertopsRecessed lightingElegantly remodeled spaceSpacious bedroomsLuxurious bathroomsFresh paintNew deck
Zillow last checked:
Listing updated:
Listed by:
Bassam Hamandi 703-861-2421,
Samson Properties
Bought with:
Kelly Stock Bacon, 0225056522
Century 21 Redwood Realty
Source: Bright MLS,MLS#: VAFX2208190
Facts & features
Interior
Bedrooms & bathrooms
- Bedrooms: 3
- Bathrooms: 4
- Full bathrooms: 3
- 1/2 bathrooms: 1
- Main level bathrooms: 1
Basement
- Description: Percent Finished: 90.0
- Area: 800
Heating
- Forced Air, Natural Gas
Cooling
- Central Air
Appliances
- Included: Disposal, Dishwasher, Dryer, Exhaust Fan, Ice Maker, Microwave, Oven/Range - Electric, Refrigerator, Stainless Steel Appliance(s), Washer, Water Heater, Gas Water Heater
- Laundry: Upper Level
Features
- Bathroom - Walk-In Shower, Combination Kitchen/Living, Open Floorplan, Kitchen Island, Walk-In Closet(s), 9'+ Ceilings
- Flooring: Luxury Vinyl
- Doors: Sliding Glass
- Basement: Finished
- Has fireplace: No
Interior area
- Total structure area: 2,420
- Total interior livable area: 2,420 sqft
- Finished area above ground: 1,620
- Finished area below ground: 800
Property
Parking
- Total spaces: 2
- Parking features: Assigned, Parking Lot
- Details: Assigned Parking, Assigned Space #: 196
Accessibility
- Accessibility features: None
Features
- Levels: Three
- Stories: 3
- Pool features: Community
Lot
- Size: 1,500 Square Feet
Details
- Additional structures: Above Grade, Below Grade
- Parcel number: 0163 06 0196
- Zoning: 316
- Special conditions: Standard
Construction
Type & style
- Home type: Townhouse
- Architectural style: Traditional
- Property subtype: Townhouse
Materials
- Vinyl Siding
- Foundation: Slab
Condition
- Excellent
- New construction: No
- Year built: 1999
- Major remodel year: 2024
Utilities & green energy
- Sewer: Public Sewer
- Water: Public
- Utilities for property: Natural Gas Available, Water Available
Community & HOA
Community
- Subdivision: Mcnair Farms Landbay
HOA
- Has HOA: Yes
- Amenities included: Pool, Tennis Court(s), Tot Lots/Playground, Basketball Court
- Services included: Pool(s), Snow Removal, Trash, Reserve Funds
- HOA fee: $80 monthly
- HOA name: MCNAIR FARMS LANDBAY
Location
- Region: Herndon
Financial & listing details
- Price per square foot: $265/sqft
- Tax assessed value: $536,740
- Annual tax amount: $6,218
- Date on market: 11/2/2024
- Listing agreement: Exclusive Right To Sell
- Listing terms: Cash,Conventional,FHA
- Ownership: Fee Simple
Price history
| Date | Event | Price |
|---|---|---|
| 11/22/2024 | Sold | $641,100+1.8%$265/sqft |
Source:  Bright MLS #VAFX2208190 Report a problem Bright MLS #VAFX2208190 Report a problem | ||
| 11/5/2024 | Pending sale | $629,999$260/sqft |
Source: Bright MLS #VAFX2208190 Report a problem | ||
| 11/2/2024 | Listed for sale | $629,999+124.9%$260/sqft |
Source: Bright MLS #VAFX2208190 Report a problem | ||
| 1/16/2016 | Listing removed | $2,000$1/sqft |
Source: Samson Properties #FX9549238 Report a problem | ||
| 1/9/2016 | Listed for rent | $2,000$1/sqft |
Source: Samson Properties #FX9549238 Report a problem | ||
| 6/15/2011 | Listing removed | $2,000$1/sqft |
Source: Jobin Realty #FX7618026 Report a problem | ||
| 6/4/2011 | Listed for rent | $2,000$1/sqft |
Source: Jobin Realty #FX7618026 Report a problem | ||
| 5/11/2010 | Sold | $280,100+61%$116/sqft |
Source: Public Record Report a problem | ||
| 12/27/1999 | Sold | $173,965$72/sqft |
Source: Public Record Report a problem | ||
Public tax history
| Year | Property taxes | Tax assessment |
|---|---|---|
| 2025 | $6,949 +11.7% | $601,100 +12% |
| 2024 | $6,218 +5.1% | $536,740 +2.4% |
| 2023 | $5,915 +5.8% | $524,180 +7.2% |
| 2022 | $5,590 | $488,840 +5.1% |
| 2021 | -- | $465,180 +5.9% |
| 2020 | $5,200 +1.8% | $439,370 +1.8% |
| 2019 | $5,109 +2.4% | $431,680 +2.4% |
| 2018 | $4,991 +5.2% | $421,750 +3.2% |
| 2017 | $4,743 -1.9% | $408,510 -2.1% |
| 2016 | $4,836 +3.8% | $417,470 |
| 2015 | $4,659 +2.4% | $417,470 +2.2% |
| 2014 | $4,549 | $408,510 +12.1% |
| 2013 | -- | $364,540 +9.2% |
| 2012 | -- | $333,900 +2.8% |
| 2011 | -- | $324,710 +8.1% |
| 2010 | -- | $300,500 -5% |
| 2009 | -- | $316,340 -11.4% |
| 2008 | -- | $357,140 -8.9% |
| 2007 | -- | $392,030 +73.7% |
| 2003 | -- | $225,630 +8% |
| 2002 | -- | $208,915 +24.8% |
| 2001 | -- | $167,400 |
Find assessor info on the county website
Neighborhood: 20171
Nearby homes
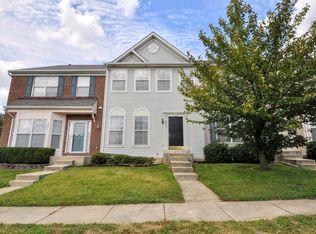
- $626,7003 bd3 ba2.3k sqft2453 Wheat Meadow Cir, Herndon, VA 20171Off Market
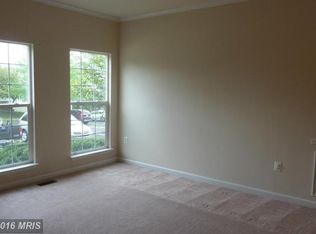
- $624,5003 bd3 ba2.4k sqft2457 Wheat Meadow Cir, Herndon, VA 20171Off Market
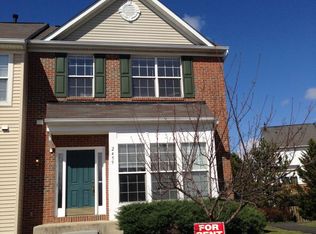
- $631,3003 bd3 ba2.4k sqft2459 Wheat Meadow Cir, Herndon, VA 20171Off Market
- $653,2003 bd4 ba1.6k sqft2451 Wheat Meadow Cir, Herndon, VA 20171Off Market
- $687,9003 bd4 ba2k sqft2449 Wheat Meadow Cir, Herndon, VA 20171Off Market
- $602,8003 bd2 ba1.6k sqft2463 Wheat Meadow Cir, Herndon, VA 20171Off Market
- $600,7003 bd3 ba1.4k sqft2447 Wheat Meadow Cir, Herndon, VA 20171Off Market
- $612,9003 bd3 ba1.6k sqft13347 Misty Dawn Dr, Herndon, VA 20171Off Market
Nearby schools
GreatSchools rating
- 7/10McNair Elementary SchoolGrades: PK-2Distance: 0.2 mi
- 9/10Carson Middle SchoolGrades: 7-8Distance: 1.6 mi
- 5/10Westfield High SchoolGrades: 9-12Distance: 5.4 mi
Schools provided by the listing agent
- Elementary: Mcnair
- Middle: Carson
- High: Westfield
- District: Fairfax County Public Schools
Source: Bright MLS. This data may not be complete. We recommend contacting the local school district to confirm school assignments for this home.
Get a cash offer in 3 minutes
Find out how much your home could sell for in as little as 3 minutes with a no-obligation cash offer.
Estimated market value
$652,000
Get a cash offer in 3 minutes
Find out how much your home could sell for in as little as 3 minutes with a no-obligation cash offer.
Estimated market value
$652,000
- Virginia
- Fairfax County
- Herndon
- 20171
- 2455 Wheat Meadow Cir
Nearby cities
Nearby neighborhoods
Nearby zip codes
Other Herndon Topics
