ESCAPE TO RESORT-STYLE LIVING! Stunning home on over-sized lot will transport you to vacation mode every day. Open floor plan, updated kitchen with breakfast bar, undermount lighting, plenty of updated wood cabinetry, new stainless steel appliances, perfect for the cook in your family. Wood flooring and custom shutters throughout. Spacious living room with soaring cellings, gas log FP and a wall of windows overlooking the amazing resort-style backyard with heated pool and spa. Landscaping is immaculate with shade trees, manicured shrubbery and raised flower beds. Beautiful new pergola provides additional shaded entertaining space. Landscape rock pathways guide from driveway to backyard and around the deck. Landscape lighting transforms day into night for beautiful outdoor experiences. Large outdoor wood-burning firepit with outdoor seating and separate wood storage. Large outdoor sheds for all your gardening and storage needs. Primary is downstairs with in-room sitting area, fully remodeled primary bathroom with dual vanities, free-standing tub and separate walk-in shower. Primary closet is expanded and with custom shelving. Upstairs, 3 large bedrooms, each with expanded, custom shelving in closets. 2 full baths upstairs are both completely remodeled. Large upstairs living room can be used as office, game room or movie room. 3-car garage with custom cabinetry. New tankless water heater in 2021, new HVAC in last 5 years, and new roof in 2026.
Sold
Price Unknown
2455 Whispering Breeze Dr, Grand Prairie, TX 75050
4beds
3,269sqft
Single Family Residence
Built in 2002
0.46 Acres Lot
$589,800 Zestimate®
$--/sqft
$5,977 Estimated rent
Home value
$589,800
$554,000 - $631,000
$5,977/mo
Zestimate® history
Owner options
List your home for rent
$5,977/mo
Rent Zestimate®
Find your next renter with Zillow Rental Manager. Plus, with online applications, you can quickly screen prospective tenants – for free.
$5,977/mo
Rent Zestimate®
Refinance and save
$319/mo
Est. payment
Refinancing to a lower rate could help reduce your monthly payments and save thousands over the life of the loan.
$319/mo
Est. payment
Explore your selling options
Work with a Zillow partner agent
Leverage their expertise and Zillow's premium Showcase listings to get your home seen by more buyers.
Get startedList with your own agent
Get your home in front of millions of buyers by listing it on Zillow.
Learn how to do itSell it yourself
Take full control of how buyers see your home on Zillow by listing For Sale by Owner (FSBO).
List your homeWhat's special
Shade treesOpen floor planWood flooringRaised flower bedsUpdated wood cabinetryLandscape lightingNew stainless steel appliances
Zillow last checked:
Listing updated:
Listed by:
Leanne Rand 0751352,
Compass RE Texas, LLC 214-814-8100
Bought with:
Kim Nguyen, 0636447
Universal Realty, Inc
Source: NTREIS,MLS#: 21284842
Facts & features
Interior
Bedrooms & bathrooms
- Bedrooms: 4
- Bathrooms: 4
- Full bathrooms: 3
- 1/2 bathrooms: 1
Primary bedroom
- Level: First
- Dimensions: 18 x 23
Bedroom
- Level: Second
- Dimensions: 14 x 12
Bedroom
- Level: Second
- Dimensions: 14 x 12
Kitchen
- Level: First
- Dimensions: 14 x 12
Living room
- Features: Ceiling Fan(s), Fireplace
- Level: First
- Dimensions: 17 x 19
Heating
- Central, Natural Gas
Cooling
- Central Air, Electric
Appliances
- Included: Dishwasher, Electric Cooktop, Electric Oven, Disposal, Gas Water Heater, Microwave, Tankless Water Heater
Features
- Decorative/Designer Lighting Fixtures, Double Vanity, Eat-in Kitchen, Granite Counters, High Speed Internet, Cable TV
- Flooring: Ceramic Tile, Wood
- Windows: Shutters
- Has basement: No
- Number of fireplaces: 1
- Fireplace features: Gas, Gas Log
Interior area
- Total interior livable area: 3,269 sqft
Property
Parking
- Total spaces: 3
- Parking features: Driveway, Garage Faces Front, Garage, Garage Door Opener
- Attached garage spaces: 3
Features
- Levels: Two
- Stories: 2
- Patio & porch: Covered
- Exterior features: Fire Pit, Lighting, Rain Gutters
- Pool features: Gunite, Heated, In Ground, Pool
- Fencing: Wood
Lot
- Size: 0.46 Acres
- Features: Interior Lot, Landscaped
Details
- Additional structures: Pergola
- Parcel number: 07889941
Construction
Type & style
- Home type: SingleFamily
- Architectural style: Traditional,Detached
- Property subtype: Single Family Residence
Materials
- Brick
- Foundation: Slab
- Roof: Shingle
Condition
- Year built: 2002
Utilities & green energy
- Sewer: Public Sewer
- Water: Public
- Utilities for property: Sewer Available, Water Available, Cable Available
Community & HOA
Community
- Subdivision: Hidden Creek Add
HOA
- Has HOA: Yes
- Services included: Association Management
- HOA fee: $319 semi-annually
- HOA name: Hidden Creek Hoa
- HOA phone: 214-368-4030
Location
- Region: Grand Prairie
Financial & listing details
- Tax assessed value: $448,022
- Annual tax amount: $9,930
- Date on market: 6/4/2026
- Cumulative days on market: 5 days
- Listing terms: Cash,Conventional,FHA,VA Loan
- Exclusions: gas grill that is connected to gas line will not stay.
Price history
| Date | Event | Price |
|---|---|---|
| 7/28/2026 | Sold | -- |
Source: NTREIS #21284842 Report a problem | ||
| 6/18/2026 | Pending sale | $585,000$179/sqft |
Source: NTREIS #21284842 Report a problem | ||
| 6/9/2026 | Contingent | $585,000$179/sqft |
Source: NTREIS #21284842 Report a problem | ||
| 6/4/2026 | Listed for sale | $585,000$179/sqft |
Source: NTREIS #21284842 Report a problem | ||
Public tax history
| Year | Property taxes | Tax assessment |
|---|---|---|
| 2025 | $5,123 -19.6% | $448,022 -17.6% |
| 2024 | $6,372 +6.6% | $543,451 +10.1% |
| 2023 | $5,977 -16.9% | $493,530 +12.3% |
| 2022 | $7,195 +4.4% | $439,562 +14.7% |
| 2021 | $6,889 +8.8% | $383,327 +13.4% |
| 2020 | $6,331 +7.7% | $338,000 |
| 2019 | $5,879 +6.4% | $338,000 +13.1% |
| 2018 | $5,524 -18.5% | $298,810 +2.1% |
| 2017 | $6,782 +8.4% | $292,546 +8.8% |
| 2016 | $6,254 +9% | $269,007 +19.8% |
| 2015 | $5,735 | $224,500 |
| 2014 | $5,735 | $224,500 +3.8% |
| 2013 | -- | $216,200 +0.9% |
| 2012 | -- | $214,200 |
| 2011 | -- | $214,200 -0.1% |
| 2010 | -- | $214,400 -4.2% |
| 2009 | -- | $223,700 |
| 2008 | -- | $223,700 |
| 2007 | -- | $223,700 |
| 2006 | -- | $223,700 |
| 2005 | -- | $223,700 |
| 2004 | -- | $223,700 |
| 2003 | -- | $223,700 +2563.1% |
| 2002 | -- | $8,400 |
Find assessor info on the county website
Neighborhood: Hidden Creek
Nearby homes
- $497,4004 bd3 ba3.4k sqft2451 Whispering Breeze Dr, Grand Prairie, TX 75050Off Market
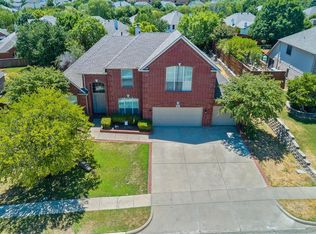
- $466,2004 bd4 ba3.1k sqft1720 Sunset Ridge Dr, Grand Prairie, TX 75050Off Market
- $448,6005 bd3 ba2.9k sqft1724 Sunset Ridge Dr, Grand Prairie, TX 75050Off Market
- $391,2003 bd2 ba2k sqft1716 Sunset Ridge Dr, Grand Prairie, TX 75050Off Market
- $461,1005 bd3 ba3k sqft2456 Kingsley Dr, Grand Prairie, TX 75050Off Market
- $499,1004 bd4 ba3.1k sqft2452 Kingsley Dr, Grand Prairie, TX 75050Off Market
- $478,2004 bd2 ba2.4k sqft2447 Whispering Breeze Dr, Grand Prairie, TX 75050Off Market
- $460,0004 bd2 ba2.5k sqft2460 Kingsley Dr, Grand Prairie, TX 75050Off Market
Nearby schools
GreatSchools rating
- 3/10Larson Elementary SchoolGrades: PK-6Distance: 0.5 mi
- 3/10Nichols Junior High SchoolGrades: 7-8Distance: 2.4 mi
- 2/10Lamar High SchoolGrades: 9-12Distance: 4.8 mi
Schools provided by the listing agent
- Elementary: Larson
- Middle: Nichols
- High: Lamar
- District: Arlington ISD
Source: NTREIS. This data may not be complete. We recommend contacting the local school district to confirm school assignments for this home.
Get a cash offer in 3 minutes
Find out how much your home could sell for in as little as 3 minutes with a no-obligation cash offer.
Estimated market value
$589,800
Get a cash offer in 3 minutes
Find out how much your home could sell for in as little as 3 minutes with a no-obligation cash offer.
Estimated market value
$589,800
- Texas
- Tarrant County
- Grand Prairie
- 75050
- Hidden Creek
- 2455 Whispering Breeze Dr
Nearby cities
Nearby neighborhoods
Nearby zip codes
Other Grand Prairie Topics
