Welcome to refined Colorado living in the highly coveted Pine Creek neighborhood, where timeless elegance meets exceptional comfort. Tucked within an exclusive enclave with a single entrance in and out, this sought-after community offers a quiet, private atmosphere with minimal through traffic. Perfectly positioned on a beautifully landscaped 0.39-acre lot, this remarkable residence offers more than 5,500 square feet of thoughtfully curated living space with 5 bedrooms and 5 bathrooms, designed for both luxurious everyday living and extraordinary entertaining. From the moment you enter, you’re greeted by soaring ceilings, abundant natural light, rich hardwood floors, and expansive gathering spaces that blend warmth and sophistication. The gourmet kitchen is truly the heart of the home, showcasing high-end appliances, abundant cabinetry, generous prep space, and seamless flow into the main living and dining areas. A stunning fireplace anchors the inviting family room, while walls of windows frame peaceful views and fill the home with natural light. The highly desirable main-level primary suite offers the perfect private retreat, complete with a spa-inspired bath, oversized walk-in closet, and serene ambiance designed for relaxation and comfort. Upstairs, you’ll find three spacious secondary bedrooms, including one with a private ensuite bath, while the additional bedrooms are served by a well-appointed full hallway bath — providing an ideal layout for family and guests alike. The fully finished walk-out basement adds exceptional versatility with expansive additional living space ideal for a media room, game room, fitness studio, guest accommodations, or multi-generational living. Step outside into your own private park-like oasis. The beautifully maintained backyard is designed for year-round enjoyment, featuring mature landscaping, a charming gazebo with a cozy fire pit, and exceptional outdoor living spaces. The fabulous covered deck with low-maintenance decking provides the perfect setting for morning coffee, sunset evenings, or unforgettable gatherings with family and friends. Additional highlights include a spacious 3-car garage offering ample room for vehicles, storage, and outdoor gear. Located within the award-winning Academy School District 20 and just minutes from premier shopping, dining, parks, golf courses, and convenient access to I-25, this exceptional home delivers luxury, privacy, lifestyle, and location in one stunning package.
Sold for $1,050,000
$1,050,000
2455 Willow Glen Dr, Colorado Springs, CO 80920
5beds
5,546sqft
Single Family Residence
Built in 1999
0.39 Acres Lot
$1,046,600 Zestimate®
$189/sqft
$3,879 Estimated rent
Home value
$1,046,600
$994,000 - $1.10M
$3,879/mo
Zestimate® history
Owner options
List your home for rent
$3,879/mo
Rent Zestimate®
Find your next renter with Zillow Rental Manager. Plus, with online applications, you can quickly screen prospective tenants – for free.
$3,879/mo
Rent Zestimate®
Refinance and save
$6,166/mo
Est. payment
Refinancing to a lower rate could help reduce your monthly payments and save thousands over the life of the loan.
$6,166/mo
Est. payment
Explore your selling options
Work with a Zillow partner agent
Leverage their expertise and Zillow's premium Showcase listings to get your home seen by more buyers.
Get startedList with your own agent
Get your home in front of millions of buyers by listing it on Zillow.
Learn how to do itSell it yourself
Take full control of how buyers see your home on Zillow by listing For Sale by Owner (FSBO).
List your homeWhat's special
Spa-inspired bathPrivate park-like oasisBeautifully maintained backyardMain-level primary suiteMature landscapingWell-appointed full hallway bathFully finished walk-out basement
Zillow last checked:
Listing updated:
Listed by:
John Lachnidt 719-287-1614,
The Concierge Group
Bought with:
Rosa Robey
Sweet Magnolia Realty
Source: elevateMLS,MLS#: 9495991
Facts & features
Interior
Bedrooms & bathrooms
- Bedrooms: 5
- Bathrooms: 5
- Full bathrooms: 2
- 3/4 bathrooms: 2
- 1/2 bathrooms: 1
Other
- Level: Main
- Area: 255 Square Feet
- Dimensions: 17 x 15
Heating
- Forced Air, Natural Gas
Cooling
- Ceiling Fan(s), Central Air
Appliances
- Included: Cooktop, Dishwasher, Disposal, Double Oven, Microwave, Refrigerator
- Laundry: Main Level
Features
- 5-Pc Bath, 6-Panel Doors, 9Ft + Ceilings, Great Room, Vaulted Ceiling(s), High Speed Internet, Pantry, Wet Bar
- Flooring: Carpet, Tile, Vinyl/Linoleum, Wood
- Windows: Window Coverings
- Basement: Full,Partially Finished
- Number of fireplaces: 2
- Fireplace features: Gas, Two
Interior area
- Total structure area: 5,546
- Total interior livable area: 5,546 sqft
- Finished area above ground: 3,238
- Finished area below ground: 2,308
Property
Parking
- Total spaces: 3
- Parking features: Attached
- Attached garage spaces: 3
Features
- Levels: Two
- Stories: 2
- Patio & porch: Composite, Covered, See Prop Desc Remarks
- Exterior features: Auto Sprinkler System
- Has view: Yes
- View description: Mountain(s), View of Pikes Peak
Lot
- Size: 0.39 Acres
- Features: HOA Required $
Details
- Additional structures: Gazebo
- Parcel number: 6228410009
Construction
Type & style
- Home type: SingleFamily
- Property subtype: Single Family Residence
Materials
- Masonite, Framed on Lot
- Foundation: Walk Out
- Roof: Composite Shingle
Condition
- Existing Home
- New construction: No
- Year built: 1999
Details
- Builder model: Pinehurst
- Builder name: Keller Hm Inc
Utilities & green energy
- Water: Municipal
- Utilities for property: Cable Available, Electricity Connected, Natural Gas Connected
Community & HOA
HOA
- Has HOA: Yes
- Services included: Covenant Enforcement, Management, Trash Removal
- HOA fee: $110 monthly
Location
- Region: Colorado Springs
Financial & listing details
- Price per square foot: $189/sqft
- Tax assessed value: $1,006,783
- Annual tax amount: $3,861
- Date on market: 5/15/2026
- Listing terms: Cash,Conventional,FHA,VA Loan
- Electric utility on property: Yes
Price history
| Date | Event | Price |
|---|---|---|
| 6/15/2026 | Sold | $1,050,000+5.5%$189/sqft |
Source:  elevateMLS #9495991 Report a problem elevateMLS #9495991 Report a problem | ||
| 5/24/2026 | Pending sale | $995,000$179/sqft |
Source: elevateMLS #9495991 Report a problem | ||
| 5/16/2026 | Contingent | $995,000$179/sqft |
Source: elevateMLS #9495991 Report a problem | ||
| 5/15/2026 | Listed for sale | $995,000+61.8%$179/sqft |
Source: elevateMLS #9495991 Report a problem | ||
| 3/28/2006 | Sold | $615,000+52.7%$111/sqft |
Source: Public Record Report a problem | ||
| 6/28/2000 | Sold | $402,700$73/sqft |
Source: Public Record Report a problem | ||
Public tax history
| Year | Property taxes | Tax assessment |
|---|---|---|
| 2024 | $3,857 +14.8% | $67,450 |
| 2023 | $3,359 -10% | $67,450 +32.9% |
| 2022 | $3,732 | $50,770 -2.8% |
| 2021 | -- | $52,230 +3.4% |
| 2020 | $3,888 +1.1% | $50,510 |
| 2019 | $3,847 +5.1% | $50,510 +6.5% |
| 2018 | $3,661 -0.4% | $47,410 |
| 2017 | $3,675 +0.4% | $47,410 +0.8% |
| 2016 | $3,661 +0.6% | $47,050 |
| 2015 | $3,637 +0.1% | $47,050 |
| 2014 | $3,633 | $47,050 |
| 2013 | -- | -- |
| 2012 | -- | $44,810 |
| 2011 | $3,737 | $44,810 -8% |
| 2010 | -- | $48,710 |
| 2009 | -- | $48,710 +5% |
| 2008 | -- | $46,380 |
| 2006 | -- | $46,380 +39.1% |
| 2004 | -- | $33,340 |
| 2003 | $2,475 +2.7% | $33,340 +2.4% |
| 2002 | $2,410 +241.1% | $32,570 -6.1% |
| 2001 | $706 | $34,670 |
Find assessor info on the county website
Neighborhood: Briargate
Nearby homes
- $900,1004 bd4 ba4.9k sqft2447 Willow Glen Dr, Colorado Springs, CO 80920Off Market

- $1,033,4005 bd4 ba5.4k sqft2463 Willow Glen Dr, Colorado Springs, CO 80920Off Market

- $1,059,7004 bd6 ba5.5k sqft2559 Willow Glen Dr, Colorado Springs, CO 80920Off Market
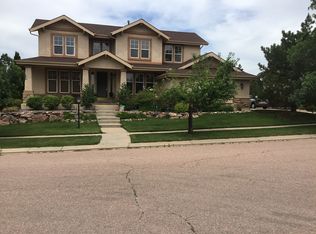
- $925,0005 bd4 ba4.3k sqft2471 Willow Glen Dr, Colorado Springs, CO 80920Sold

- $882,8004 bd3 ba4.1k sqft2456 Willow Glen Dr, Colorado Springs, CO 80920Off Market
- $897,0006 bd4 ba5.1k sqft2575 Willow Glen Dr, Colorado Springs, CO 80920Off Market
- $825,2004 bd3 ba2.1k sqft2591 Willow Glen Dr, Colorado Springs, CO 80920Off Market
- $860,1006 bd4 ba4.3k sqft2543 Willow Glen Dr, Colorado Springs, CO 80920Off Market
Nearby schools
GreatSchools rating
- 8/10Mountain View Elementary SchoolGrades: K-5Distance: 0.4 mi
- 9/10Challenger Middle SchoolGrades: 6-8Distance: 0.6 mi
- 9/10Pine Creek High SchoolGrades: 9-12Distance: 1.4 mi
Schools provided by the listing agent
- Elementary: Mountain View
- Middle: Challenger
- High: Pine Creek
- District: Academy-20
Source: elevateMLS. This data may not be complete. We recommend contacting the local school district to confirm school assignments for this home.
Get a cash offer in 3 minutes
Find out how much your home could sell for in as little as 3 minutes with a no-obligation cash offer.
Estimated market value
$1,046,600
Get a cash offer in 3 minutes
Find out how much your home could sell for in as little as 3 minutes with a no-obligation cash offer.
Estimated market value
$1,046,600
- Colorado
- El Paso County
- Colorado Springs
- 80920
- Briargate
- 2455 Willow Glen Dr
Nearby cities
Nearby neighborhoods
- Briargate Real estate
- Central Colorado Springs Real estate
- Cimarron Hills Real estate
- East Colorado Springs Real estate
- Northeast Colorado Springs Real estate
- Northwest Colorado Springs Real estate
- Old Colorado City Real estate
- Powers Real estate
- Southeast Colorado Springs Real estate
- Southwest Colorado Springs Real estate
Nearby zip codes
Other Colorado Springs Topics
- Apartments for Rent in 80920
- Houses for Sale in 80920
- Houses for Rent in 80920
- 80920 Real Estate
- Colorado Springs Condos
- Houses for Sale in Colorado Springs
- Newest Listings in Colorado Springs
- Colorado Springs Home Values
- Colorado Springs Real Estate Agents
- Colorado Springs Refinance
- Colorado Springs Mortgage Rates
