This updated ranch condo offers many extras and updates to this unit, along with suburban tranquility and modern convenience. Open floor plan with inviting foyer, spacious living room with cathedral ceiling opens to dining room, fully appliance kitchen with breakfast bar featuring skylight and under counter lighting. Enjoy your morning coffee in the 4 season room that includes skylight and sliding glass door leading to extended concrete patio for relaxation and entertaining. Bright and airy interiors welcome natural light enhancing the warm atmosphere throughout. The master bedroom offers walk in closet with shelves and master bath has both linen closet and walk in shower and double sinks. A second bedroom ready for guests and a full hall bathroom. First floor laundry is a plus. There is a full basement for storage or finish it for a rec room, plumbed for bath. and a large two car garage. This is not just a home, but a lifestyle embraced by comfort. Enjoy playing golf at the nearby Legend Golf Course.
Closed
$250,000
2455 Wright State Dr SE, Massillon, OH 44646
2beds
1,508sqft
Condominium
Built in 2003
-- sqft lot
$266,900 Zestimate®
$166/sqft
$1,582 Estimated rent
Home value
$266,900
$254,000 - $280,000
$1,582/mo
Zestimate® history
Owner options
List your home for rent
$1,582/mo
Rent Zestimate®
Find your next renter with Zillow Rental Manager. Plus, with online applications, you can quickly screen prospective tenants – for free.
$1,582/mo
Rent Zestimate®
Refinance and save
$1,917/mo
Est. payment
Refinancing to a lower rate could help reduce your monthly payments and save thousands over the life of the loan.
$1,917/mo
Est. payment
Explore your selling options
Work with a Zillow partner agent
Leverage their expertise and Zillow's premium Showcase listings to get your home seen by more buyers.
Get startedList with your own agent
Get your home in front of millions of buyers by listing it on Zillow.
Learn how to do itSell it yourself
Take full control of how buyers see your home on Zillow by listing For Sale by Owner (FSBO).
List your homeWhat's special
Zillow last checked:
Listing updated:
Listed by:
Judy A Knox judyknox@howardhanna.com330-704-5258,
Howard Hanna
Bought with:
Angie Hartong, 366356
High Point Real Estate Group
Source: MLS Now,MLS#: 5049106Originating MLS: Stark Trumbull Area REALTORS
Facts & features
Interior
Bedrooms & bathrooms
- Bedrooms: 2
- Bathrooms: 2
- Full bathrooms: 2
- Main level bathrooms: 2
- Main level bedrooms: 2
Primary bedroom
- Description: Flooring: Carpet
- Level: First
- Dimensions: 14 x 10
Bedroom
- Description: Flooring: Carpet
- Level: First
- Dimensions: 13 x 13
Primary bathroom
- Description: Flooring: Tile
- Level: First
- Dimensions: 9 x 6
Bathroom
- Description: Flooring: Luxury Vinyl Tile
- Level: First
- Dimensions: 7 x 5
Dining room
- Description: Flooring: Carpet
- Level: First
- Dimensions: 17 x 15
Great room
- Description: Flooring: Carpet
- Level: First
- Dimensions: 17 x 15
Kitchen
- Description: desk,Flooring: Ceramic Tile
- Features: Bar
- Level: First
- Dimensions: 11 x 10
Laundry
- Description: Flooring: Ceramic Tile
- Level: First
- Dimensions: 8 x 3
Other
- Description: Foyer,Flooring: Carpet
- Level: First
- Dimensions: 9 x 5
Sunroom
- Description: Flooring: Ceramic Tile
- Level: First
- Dimensions: 15 x 7
Heating
- Forced Air, Gas
Cooling
- Central Air, Ceiling Fan(s)
Appliances
- Included: Dryer, Dishwasher, Disposal, Microwave, Range, Refrigerator, Washer
- Laundry: Gas Dryer Hookup, Laundry Closet, Main Level
Features
- Ceiling Fan(s)
- Windows: Tinted Windows
- Basement: Full,Sump Pump
- Has fireplace: No
Interior area
- Total structure area: 1,508
- Total interior livable area: 1,508 sqft
- Finished area above ground: 1,508
Property
Parking
- Parking features: Attached, Drain, Driveway, Electricity, Garage Faces Front, Garage, Garage Door Opener, Water Available
- Attached garage spaces: 2
Features
- Levels: One
- Stories: 1
- Patio & porch: Patio
Lot
- Size: 3.91 Acres
Details
- Parcel number: 00701453
Construction
Type & style
- Home type: Condo
- Architectural style: Ranch
- Property subtype: Condominium
- Attached to another structure: Yes
Materials
- Brick, Vinyl Siding
- Foundation: Block
- Roof: Asphalt,Fiberglass
Condition
- Year built: 2003
Utilities & green energy
- Sewer: Public Sewer
- Water: Public
Community & HOA
Community
- Security: Security System, Smoke Detector(s)
- Subdivision: University Villa Condo Ph 02
HOA
- Has HOA: Yes
- Services included: Insurance, Maintenance Grounds, Maintenance Structure, Reserve Fund
- HOA fee: $200 monthly
- HOA name: University Condo
- Second HOA fee: $185 monthly
Location
- Region: Massillon
Financial & listing details
- Price per square foot: $166/sqft
- Tax assessed value: $217,300
- Annual tax amount: $2,345
- Date on market: 7/16/2024
- Listing agreement: Exclusive Right To Sell
Price history
| Date | Event | Price |
|---|---|---|
| 9/11/2024 | Sold | $250,000+0%$166/sqft |
Source: Public Record Report a problem | ||
| 7/16/2024 | Pending sale | $249,900$166/sqft |
Source: MLS Now #5049106 Report a problem | ||
| 7/16/2024 | Listed for sale | $249,900+78.6%$166/sqft |
Source: MLS Now #5049106 Report a problem | ||
| 10/19/2012 | Sold | $139,900-3.5%$93/sqft |
Source:  MLS Now #3337038 Report a problem MLS Now #3337038 Report a problem | ||
| 9/5/2012 | Pending sale | $144,900$96/sqft |
Source: DeHOFF REALTORS #3337038 Report a problem | ||
| 7/21/2012 | Listed for sale | $144,900-3.3%$96/sqft |
Source: DeHOFF REALTORS #3337038 Report a problem | ||
| 7/15/2008 | Sold | $149,900-6.3%$99/sqft |
Source: Public Record Report a problem | ||
| 5/22/2008 | Listed for sale | $159,900+20%$106/sqft |
Source: Point2 #1519264 Report a problem | ||
| 8/28/2003 | Sold | $133,200$88/sqft |
Source: Public Record Report a problem | ||
Public tax history
| Year | Property taxes | Tax assessment |
|---|---|---|
| 2024 | $2,548 +8.7% | $76,060 +19.4% |
| 2023 | $2,345 0% | $63,710 |
| 2022 | $2,346 -7% | $63,710 |
| 2021 | $2,524 +43.7% | $63,710 +21.9% |
| 2020 | $1,756 | $52,260 |
| 2019 | $1,756 | $52,260 |
| 2018 | $1,756 +8.5% | $52,260 +11.9% |
| 2017 | $1,618 -0.6% | $46,690 |
| 2016 | $1,627 -1% | $46,690 |
| 2015 | $1,644 | $46,690 +9.4% |
| 2014 | $1,644 +63.3% | $42,670 |
| 2013 | $1,007 | $42,670 -3.1% |
| 2012 | -- | $44,040 -8.4% |
| 2011 | -- | $48,100 +0.4% |
| 2010 | -- | $47,920 |
| 2009 | $1,642 +26.6% | -- |
| 2008 | $1,297 +2.4% | -- |
| 2007 | $1,266 -18.6% | -- |
| 2005 | $1,555 -3.5% | -- |
| 2004 | $1,612 +859.5% | -- |
| 2003 | $168 -27% | -- |
| 2002 | $230 | -- |
Find assessor info on the county website
Neighborhood: 44646
Nearby homes
- $259,4002 bd2 ba1.5k sqft2445 Wright State Dr SE, Massillon, OH 44646Off Market
- $237,7002 bd2 ba1.3k sqft2435 Wright State Dr SE, Massillon, OH 44646Off Market
- $251,9002 bd2 ba1.5k sqft2425 Wright State Dr SE, Massillon, OH 44646Off Market
- $207,0002 bd2 ba1.3k sqft2465 Wright State Dr SE, Massillon, OH 44646Sold
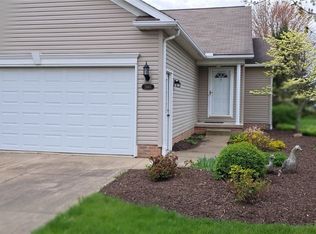
- $354,6003 bd3 ba1.9k sqft2575 Malone Ave SE, Massillon, OH 44646Off Market
- $239,2002 bd2 ba1.3k sqft2475 Wright State Dr SE, Massillon, OH 44646Off Market
- $325,5003 bd2 ba1.8k sqft2585 Malone Ave SE, Massillon, OH 44646Off Market
- $220,0002 bd2 ba1.3k sqft2415 Wright State Dr SE, Massillon, OH 44646Sold
Nearby schools
GreatSchools rating
- 6/10Genoa Elementary SchoolGrades: K-4Distance: 1.8 mi
- 8/10Edison Middle SchoolGrades: 7-8Distance: 2.1 mi
- 6/10Perry High SchoolGrades: 9-12Distance: 2.1 mi
Schools provided by the listing agent
- District: Perry LSD Stark- 7614
Source: MLS Now. This data may not be complete. We recommend contacting the local school district to confirm school assignments for this home.
Get a cash offer in 3 minutes
Find out how much your home could sell for in as little as 3 minutes with a no-obligation cash offer.
Estimated market value
$266,900
Get a cash offer in 3 minutes
Find out how much your home could sell for in as little as 3 minutes with a no-obligation cash offer.
Estimated market value
$266,900
- Ohio
- Stark County
- Massillon
- 44646
- 2455 Wright State Dr SE
Nearby cities
Nearby zip codes
Other Massillon Topics
