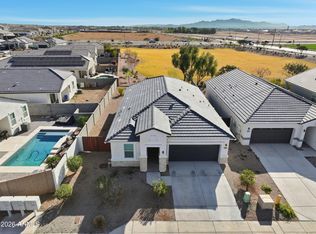
Welcome to this beautiful 2023-built home located in the heart of Buckeye! This 4-bedroom, 2-bath residence offers a spacious and functional floor plan with open-concept living areas, abundant natural light, and modern finishes throughout. The kitchen opens to the main living space, making it ideal for everyday living and entertaining. Enjoy a private backyard with room to relax or customize to your liking. Conveniently located near schools, parks, shopping, dining, and easy freeway access. A great opportunity to own a newer home in one of Buckeye's growing communities--don't miss it!
Pending
Price increase: $25K (7/6)
$355,000
24550 W RAYMOND Street, Buckeye, AZ 85326
4beds
1,697sqft
Single Family Residence
Built in 2023
6,960 Square Feet Lot
$-- Zestimate®
$209/sqft
$82/mo HOA
What's special
Abundant natural lightModern finishes throughoutPrivate backyard
- 124 days |
- 435 |
- 49 |
Zillow last checked:
Listing updated:
Listed by:
Amanda Ochoa 602-696-6435,
Mashouses
Source: ARMLS,MLS#: 6980683
Facts & features
Interior
Bedrooms & bathrooms
- Bedrooms: 4
- Bathrooms: 2
- Full bathrooms: 2
Heating
- Electric
Cooling
- HVAC SEER Rating, Central Air, Programmable Thmstat
Appliances
- Included: Built-in Microwave, Dishwasher, Disposal, Electric Range, Electric Oven, Water Softener Rented
- Laundry: Inside
Features
- High Speed Internet, Smart Home, Granite Counters, Double Vanity, Eat-in Kitchen, Breakfast Bar, 9+ Flat Ceilings, Kitchen Island, 3/4 Bath Master Bdrm
- Flooring: Carpet, Tile
- Windows: Screens, Low Emissivity Windows, Double Pane Windows, ENERGY STAR Qualified Windows, Tinted Windows
- Has basement: No
- Has fireplace: No
- Common walls with other units/homes: No Common Walls
Interior area
- Total structure area: 1,697
- Total interior livable area: 1,697 sqft
Property
Parking
- Total spaces: 4
- Parking features: Attached, RV Access/Parking, RV Gate, Garage Door Opener
- Attached garage spaces: 2
- Uncovered spaces: 2
Features
- Stories: 1
- Patio & porch: Covered, Patio
- Spa features: None
- Fencing: Block
- Has view: Yes
- View description: Mountain(s)
Lot
- Size: 6,960 Square Feet
- Features: North/South Exposure, Sprinklers In Rear, Sprinklers In Front, Desert Back, Desert Front, Auto Timer H2O Front, Auto Timer H2O Back
Details
- Parcel number: 50424646
- Special conditions: Short Sale,Pre-Foreclosure
Construction
Type & style
- Home type: SingleFamily
- Architectural style: Ranch
- Property subtype: Single Family Residence
Materials
- Stucco, Wood Frame, Painted
- Foundation: Slab
- Roof: Tile
Condition
- Complete Spec Home
- New construction: No
- Year built: 2023
Details
- Builder name: DR Horton
Utilities & green energy
- Sewer: Public Sewer
- Water: City Water
Community & HOA
Community
- Features: Playground, Biking/Walking Path
- Security: Security System Owned
- Subdivision: ESTRELLA VISTA AT BUCKEYE AMD
HOA
- Has HOA: Yes
- Services included: Maintenance Grounds
- HOA fee: $82 monthly
- HOA name: Estrella Vista at Bu
- HOA phone: 602-957-9191
Location
- Region: Buckeye
Financial & listing details
- Price per square foot: $209/sqft
- Tax assessed value: $307,500
- Annual tax amount: $1,878
- Date on market: 2/11/2026
- Cumulative days on market: 123 days
- Listing terms: Cash,Conventional,1031 Exchange,FHA,VA Loan
- Ownership: Fee Simple
Foreclosure details
Estimated market value
Not available
Estimated sales range
Not available
Not available
Price history
| Date | Event | Price |
|---|---|---|
| 7/19/2026 | Pending sale | $355,000$209/sqft |
Source:  ARMLS #6980683 Report a problem ARMLS #6980683 Report a problem | ||
| 7/6/2026 | Price change | $355,000+7.6%$209/sqft |
Source: ARMLS #6980683 Report a problem | ||
| 6/22/2026 | Listed for sale | $330,000$194/sqft |
Source: ARMLS #6980683 Report a problem | ||
| 5/13/2026 | Pending sale | $330,000$194/sqft |
Source: ARMLS #6980683 Report a problem | ||
| 3/2/2026 | Price change | $330,000-2.9%$194/sqft |
Source: ARMLS #6980683 Report a problem | ||
| 2/11/2026 | Listed for sale | $340,000-10.5%$200/sqft |
Source: ARMLS #6980683 Report a problem | ||
| 1/9/2024 | Sold | $379,990+0%$224/sqft |
Source: ARMLS #6605202 Report a problem | ||
| 1/7/2024 | Pending sale | $379,970$224/sqft |
Source: ARMLS #6605202 Report a problem | ||
| 1/7/2024 | Listed for sale | $379,970$224/sqft |
Source: ARMLS #6605202 Report a problem | ||
| 1/3/2024 | Pending sale | $379,970$224/sqft |
Source: ARMLS #6605202 Report a problem | ||
| 1/3/2024 | Listed for sale | $379,970$224/sqft |
Source: ARMLS #6605202 Report a problem | ||
| 11/9/2023 | Pending sale | $379,970$224/sqft |
Source: ARMLS #6605202 Report a problem | ||
| 11/2/2023 | Price change | $379,9700%$224/sqft |
Source: ARMLS #6605202 Report a problem | ||
| 10/27/2023 | Price change | $379,9800%$224/sqft |
Source: ARMLS #6605202 Report a problem | ||
| 10/20/2023 | Price change | $379,990-0.8%$224/sqft |
Source: ARMLS #6605202 Report a problem | ||
| 10/12/2023 | Price change | $382,8700%$226/sqft |
Source: ARMLS #6605202 Report a problem | ||
| 10/5/2023 | Price change | $382,9700%$226/sqft |
Source: ARMLS #6605202 Report a problem | ||
| 9/28/2023 | Price change | $382,980-2.5%$226/sqft |
Source: ARMLS #6605202 Report a problem | ||
| 9/22/2023 | Price change | $393,0000%$232/sqft |
Source: ARMLS #6605202 Report a problem | ||
| 9/15/2023 | Listed for sale | $393,079$232/sqft |
Source: ARMLS #6605202 Report a problem | ||
Public tax history
| Year | Property taxes | Tax assessment |
|---|---|---|
| 2025 | $1,692 +755.3% | $30,750 +40.2% |
| 2024 | $198 -0.1% | $21,930 +1306.7% |
| 2023 | $198 -24.9% | $1,559 -80.5% |
| 2022 | $264 +7.1% | $8,010 +27.1% |
| 2021 | $246 +2.7% | $6,300 |
| 2020 | $240 +6.4% | $6,300 +37.7% |
| 2019 | $225 | $4,575 +10.5% |
| 2018 | $225 +5.1% | $4,140 +8.2% |
| 2017 | $215 +11.8% | $3,825 +4.5% |
| 2016 | $192 +5.1% | $3,660 +29.2% |
| 2015 | $183 | $2,832 +164.2% |
| 2014 | -- | $1,072 -10.7% |
| 2013 | -- | $1,200 -80% |
| 2009 | -- | $6,000 +1.4% |
| 2008 | -- | $5,920 +111.4% |
| 2007 | -- | $2,800 +16.7% |
| 2006 | -- | $2,400 +724.7% |
| 2005 | -- | $291 |
Find assessor info on the county website
Monthly payment
Est. payment
Payment breakdown
Explore the cost of this home by adjusting the details. Changes won't be saved.Climate risks
Neighborhood: 85326
Nearby schools
GreatSchools rating
- 7/10Steven R. Jasinski Elementary SchoolGrades: PK-8Distance: 0.4 mi
- 6/10Youngker High SchoolGrades: 9-12Distance: 0.5 mi
- 3/10BUHSD Institute of Online LearningGrades: 9-12Distance: 4.9 mi
Schools provided by the listing agent
- Elementary: Steven R. Jasinski Elementary School
- Middle: Steven R. Jasinski Elementary School
- High: Youngker High School
- District: Buckeye Elementary District
Source: ARMLS. This data may not be complete. We recommend contacting the local school district to confirm school assignments for this home.
- $361,9053 bd3 ba1.5k sqft24562 W Raymond St, Buckeye, AZ 85326Sold

- $364,990-- bd-- ba-- sqft24548 W Raymond St, Buckeye, AZ 85326Sold
- $379,9904 bd2 ba1.7k sqft24566 W Raymond St, Buckeye, AZ 85326Sold

- $1,8503 bd2 ba1.6k sqft24542 W Raymond St, Buckeye, AZ 85326For Rent

- $378,9904 bd2 ba1.7k sqft24553 W Raymond St, Buckeye, AZ 85326Sold
- $384,3004 bd2 ba1.7k sqft24553 W Raymond St, Buckeye, AZ 85326Off Market
- $409,9905 bd2 ba2.2k sqft24549 W Raymond St, Buckeye, AZ 85326Sold
- $360,780-- bd-- ba-- sqft24530 W Raymond St, Buckeye, AZ 85326Sold
A local agent can set up tours, give advice and negotiate with sellers.
Similar homes
- $340,0004 bd2 ba1.7k sqft24369 W ALBENIZ Place, Buckeye, AZ 85326For Sale
 MLS ID #7043113, Anette Brown, The Offer Company. ARMLS
 - $370,0003 bd2 ba1.3k sqft4279 S 244TH Avenue, Buckeye, AZ 85326For Sale
 MLS ID #6985254, Naleka Pegueros, eXp Realty. ARMLS
 - $340,0004 bd2 ba1.5k sqft23823 W MAGNOLIA Drive, Buckeye, AZ 85326For Sale
 MLS ID #7043045, Antonyos Korkes, Done Deal. ARMLS
 - $339,9003 bd2 ba1.8k sqft24635 W ROMLEY Road, Buckeye, AZ 85326For Sale
 MLS ID #7041914, Felipe Reyes, A.Z. & Associates, LLC. ARMLS
 - $337,0004 bd2 ba1.5k sqft7087 S BLUE HILLS Drive, Buckeye, AZ 85326For SaleMLS ID #7022667, Adrian J Spottsville, Realty ONE Group. ARMLS
- $385,0004 bd2 ba1.7k sqft24529 W MOHAVE Street, Buckeye, AZ 85326For SaleMLS ID #6974486, Christopher Purvis, eXp Realty. ARMLS
- $385,0005 bd3 ba2.1k sqft24367 W CONCORDA Drive, Buckeye, AZ 85326For SaleMLS ID #7004765, Claudia Rabago, My Home Group Real Estate. ARMLS
- $375,0003 bd2 ba1.8k sqft21547 W ASHLEIGH MARIE Street, Buckeye, AZ 85326For SaleMLS ID #7046175, Doreen Inzalaco, Citiea. ARMLS
- $428,0004 bd3 ba2.2k sqft2472 S 241ST Avenue, Buckeye, AZ 85326For SaleMLS ID #7003026, Guadalupe Giles Rodriguez, eXp Realty. ARMLS
- $399,0004 bd3 ba2.4k sqft23845 W CHAMBERS Street, Buckeye, AZ 85326For SaleMLS ID #6979626, Christine Blessie, HomeSmart. ARMLS
- $390,0003 bd2 ba1.5k sqft24372 W FLORES Drive, Buckeye, AZ 85326For SaleMLS ID #7001683, Kaula O'Neal, W and Partners, LLC. ARMLS
- $409,0003 bd2 ba2k sqft2335 S 236TH Drive, Buckeye, AZ 85326For SaleMLS ID #7052237, Dominick J Cole, eXp Realty. ARMLS
- $420,0004 bd2 ba1.9k sqft6957 S BLUE HILLS Drive, Buckeye, AZ 85326For SaleMLS ID #7053061, Angelica Peralta, HomeSmart. ARMLS
- $380,0004 bd3 ba1.9k sqft404 S 202ND Lane, Buckeye, AZ 85326For SaleMLS ID #7040794, Lisa A Dixon, HomeSmart. ARMLS
- $392,5003 bd2 ba1.5k sqft25187 W ROMLEY Road, Buckeye, AZ 85326For SaleMLS ID #6999226, Albert C Watson, West USA Realty. ARMLS
- $430,0004 bd3 ba2k sqft1702 S 223RD Lane, Buckeye, AZ 85326For SaleMLS ID #7042317, Samantha Laing, Howe Realty. ARMLS
- $299,9903 bd2 ba1.3k sqft1635 E ASH Avenue, Buckeye, AZ 85326For SaleMLS ID #7024384, Landon S Ball, West USA Realty. ARMLS
- $428,0004 bd2 ba1.8k sqft24172 W Hopi Street Street, Buckeye, AZ 85326For SaleMLS ID #7011259, Jeff Reed, My Home Group Real Estate. ARMLS
- $410,0004 bd3 ba1.8k sqft25455 W GRAHAM Trail, Buckeye, AZ 85326For SaleMLS ID #7021572, Beth M Rider, Keller Williams Arizona Realty. ARMLS
- $379,9004 bd2 ba1.7k sqft4050 S 185TH Lane, Goodyear, AZ 85338For SaleMLS ID #7001691, David Furnia, Coldwell Banker Realty. ARMLS
