Skip main navigation
Sold for $1,150,000
  • Listed by: Coldwell Banker Realty • Denise Fortain-Hall • Contact: 949-837-5700
    Bought with: Compass
    $1,150,000

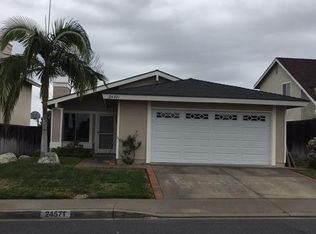
    24551 Tabuenca, Mission Viejo, CA 92692

    4beds
    1,936sqft
    Single Family Residence
    Built in 1979
    4,950 Square Feet Lot
    $1,315,700 Zestimate®
    $594/sqft
    $5,423 Estimated rent

    Home value

    $1,315,700

    $1.25M - $1.39M

    $5,423/mo

    Zestimate® history
    Loading
    Loading...

    Owner options

    List your home for rent

    $5,423/mo

    Rent Zestimate®

    Find your next renter with Zillow Rental Manager. Plus, with online applications, you can quickly screen prospective tenants – for free.

    Learn more

    $5,423/mo

    Rent Zestimate®

    Refinance and save

    $7,354/mo

    Est. payment

    Refinancing to a lower rate could help reduce your monthly payments and save thousands over the life of the loan.

    See today's rates

    $7,354/mo

    Est. payment

    Explore your selling options

    Work with a Zillow partner agent

    Leverage their expertise and Zillow's premium Showcase listings to get your home seen by more buyers.

    Get started

    List with your own agent

    Get your home in front of millions of buyers by listing it on Zillow.

    Learn how to do it

    Sell it yourself

    Take full control of how buyers see your home on Zillow by listing For Sale by Owner (FSBO).

    List your home

    What's special

    Covered patioAmazing sunset viewsDual-pane windowsPanoramic viewsCrown moldingDecorative fireplaceComputer room
    SPECTACULAR INTERIOR LOCATION WITH PANORAMIC VIEWS!!! Welcome Home to this wonderful 4 bedrooms and 3 bathrooms REMODELED HOME. One bedroom downstairs currently being used as an office and has a ¾ bath. This property fits the needs of the most discerning buyers with its great inside location and a versatile floor plan. Enter through your private gate leading you into your inviting courtyard entrance, a perfect place for gatherings. Step inside and see the beautiful wood flooring downstairs. The dining room is adjacent to the remodeled kitchen which comes equipped with stainless-steel appliances with a 5-burner stove, granite countertops, self-closing drawers, and plenty of cabinetry. Stainless-steel refrigerator is also included. This lovely home shows PRIDE of OWNERSHIP. Including dual-pane windows and sliders, tankless water heater, recess lighting, crown molding, an a oversized driveway, and a whole lot more! Living room with decorative fireplace to enjoy together on those cool nights. Upstairs you will find 3 spacious bedrooms and 2 bathrooms. The primary bedroom has a convenient walk-in closet. Another spacious bedroom upstairs, could be an office, playroom, computer room, or you can decide. Step outside on your balcony; adjacent to a bedroom, and you will see those Amazing Sunset Views, city lights & hills for miles. The low maintenance backyard has a covered patio to enjoy relaxing with guests. Top rated Blue Ribbon Schools nearby. Enjoy shopping, restaurants, parks, hiking and wonderful Lake Mission Viejo for swimming, fishing, boating, movies, and concerts. Hurry & Start Packing! It is Time to Celebrate! Property has 1 full BA and 2 ¾ BA.

    Zillow last checked:

    Listing updated:

    Listed by:

    Denise Fortain-Hall DRE #01001274 949-837-5700,

    Coldwell Banker Realty

    Bought with:

    Janet Mitchell, DRE #01035607

    Compass

    Source: CRMLS,MLS#: OC23179960MLS LogoOriginating MLS: California Regional MLS

    Facts & features

    Interior

    Bedrooms & bathrooms
    • Bedrooms: 4
    • Bathrooms: 3
    • Full bathrooms: 3
    • Main level bathrooms: 1
    • Main level bedrooms: 1
    Rooms
    • Room types: Bonus Room, Bedroom, Converted Bedroom, Kitchen, Laundry, Living Room, Primary Bathroom, Other, Dining Room
    Bedroom
    • Features: Bedroom on Main Level
    Bathroom
    • Features: Granite Counters, Low Flow Plumbing Fixtures, Stone Counters, Remodeled, Separate Shower, Tub Shower, Vanity, Walk-In Shower
    Kitchen
    • Features: Granite Counters, Remodeled, Self-closing Cabinet Doors, Self-closing Drawers, Updated Kitchen
    Other
    • Features: Walk-In Closet(s)
    Heating
    • ENERGY STAR Qualified Equipment, Forced Air, Fireplace(s), High Efficiency, Natural Gas
    Cooling
    • Central Air, ENERGY STAR Qualified Equipment, High Efficiency
    Appliances
    • Included: Dishwasher, Free-Standing Range, Gas Oven, Gas Range, High Efficiency Water Heater, Ice Maker, Microwave, Refrigerator, Self Cleaning Oven, Tankless Water Heater, Vented Exhaust Fan, Water To Refrigerator, Dryer, Washer
    • Laundry: Laundry Chute, Washer Hookup, Electric Dryer Hookup, Gas Dryer Hookup, Inside, Laundry Closet
    Features
    • Balcony, Ceiling Fan(s), Crown Molding, Cathedral Ceiling(s), Separate/Formal Dining Room, Granite Counters, High Ceilings, Open Floorplan, Pantry, Recessed Lighting, Bedroom on Main Level, Walk-In Closet(s)
    • Flooring: Laminate, Tile, Vinyl, Wood
    • Doors: ENERGY STAR Qualified Doors
    • Windows: Blinds, Double Pane Windows, Drapes, ENERGY STAR Qualified Windows, Low-Emissivity Windows
    • Has fireplace: Yes
    • Fireplace features: Gas, Living Room
    • Common walls with other units/homes: No Common Walls
    Interior area
    • Total interior livable area: 1,936 sqft

    Property

    Parking
    • Total spaces: 5
    • Parking features: Door-Single, Driveway, Garage Faces Front, Garage, Paved
    • Attached garage spaces: 2
    • Uncovered spaces: 3
    Accessibility
    • Accessibility features: Accessible Electrical and Environmental Controls, Safe Emergency Egress from Home, Accessible Doors, Accessible Hallway(s)
    Features
    • Levels: Two
    • Stories: 2
    • Entry location: 1
    • Patio & porch: Covered, Deck, Front Porch, Open, Patio
    • Exterior features: Lighting, Rain Gutters
    • Pool features: None
    • Spa features: None
    • Fencing: Vinyl,Wood,Wrought Iron
    • Has view: Yes
    • View description: City Lights, Hills, Mountain(s), Panoramic
    Lot
    • Size: 4,950 Square Feet
    • Features: Back Yard, Front Yard, Sprinklers In Rear, Sprinklers In Front, Level, Near Park, Near Public Transit, Rectangular Lot, Sprinklers On Side, Sprinkler System, Yard
    Details
    • Parcel number: 78602229
    • Special conditions: Standard
    • Other equipment: Satellite Dish

    Construction

    Type & style
    • Home type: SingleFamily
    • Architectural style: Contemporary
    • Property subtype: Single Family Residence
    Materials
    • Stucco, Wood Siding, Copper Plumbing
    • Foundation: Concrete Perimeter, Slab, Stone
    • Roof: Asphalt
    Condition
    • Termite Clearance,Turnkey
    • New construction: No
    • Year built: 1979

    Utilities & green energy

    • Electric: 220 Volts in Laundry
    • Sewer: Public Sewer
    • Water: Public
    • Utilities for property: Cable Available, Electricity Available, Natural Gas Available, Natural Gas Connected, Sewer Connected, Water Connected

    Community & HOA

    Community
    • Features: Biking, Dog Park, Fishing, Hiking, Lake, Park
    • Security: Carbon Monoxide Detector(s), Smoke Detector(s)
    • Subdivision: Cordova Vista (Cv)
    HOA
    • Has HOA: Yes
    • Amenities included: Call for Rules, Outdoor Cooking Area, Picnic Area, Pet Restrictions
    • HOA fee: $141 quarterly
    • HOA name: Oso Valley Greenbelt
    • HOA phone: 949-716-3998
    • Second HOA fee: $156 semi-annually
    • Second HOA name: Lake Mission Viejo
    • Second HOA phone: 949-770-1313
    Location
    • Region: Mission Viejo

    Financial & listing details

    • Price per square foot: $594/sqft
    • Tax assessed value: $1,173,000
    • Annual tax amount: $11,778
    • Date on market: 9/28/2023
    • Cumulative days on market: 32 days
    • Listing terms: Cash,Cash to New Loan,Conventional,Submit
    • Inclusions: Stainless-steel refrigerator in kitchen, washer and dryer
    • Exclusions: Cameras and videos in place
    • Road surface type: Paved

    Price history

    DateEventPrice
    11/29/2023Sold$1,150,000-4.1%$594/sqft
    Source: CRMLS #OC23179960 Report a problem
    11/28/2023Pending sale$1,199,000$619/sqft
    Source: CRMLS #OC23179960 Report a problem
    11/1/2023Contingent$1,199,000$619/sqft
    Source: CRMLS #OC23179960 Report a problem
    9/29/2023Listed for sale$1,199,000+59.9%$619/sqft
    Source: CRMLS #OC23179960 Report a problem
    7/2/2017Listing removed$749,900$387/sqft
    Source: Star Estates #OC17126569 Report a problem
    6/7/2017Price change$749,900-2.6%$387/sqft
    Source: Star Estates #OC17126569 Report a problem
    3/24/2017Listed for sale$769,900$398/sqft
    Source: RE/MAX of Santa Clarita #SR16747115 Report a problem
    1/1/2017Listing removed$769,900$398/sqft
    Source: RE/MAX of Santa Clarita #SR16747115_CRISNET Report a problem
    12/31/2016Pending sale$769,900$398/sqft
    Source: RE/MAX of Santa Clarita #SR16747115_CRISNET Report a problem
    11/15/2016Price change$769,900+0.1%$398/sqft
    Source: RE/MAX of Santa Clarita #SR16747115 Report a problem
    10/11/2016Listed for sale$769,000+73.2%$397/sqft
    Source: HomeSmart, Evergreen Realty #OC16721276 Report a problem
    5/14/2003Sold$444,000$229/sqft
    Source: Public Record Report a problem

    Public tax history

    YearProperty taxesTax assessment
    2025$11,778 +1.4%$1,173,000 +2%
    2024$11,611 +87.5%$1,150,000 +86.1%
    2023$6,191 +2%$618,081 +2%
    2022$6,072 +2%$605,962 +2%
    2021$5,954 +1%$594,081 +1%
    2020$5,894 $587,990 +2%
    2019$5,894 +2%$576,461 +2%
    2018$5,777 +4%$565,158 +2%
    2017$5,552 $554,077 +2%
    2016$5,552 +2%$543,213 +1.5%
    2015$5,445 +3.2%$535,054 +2%
    2014$5,274 $524,574 +9.7%
    2013-- $478,248
    2012-- $478,248 -4%
    2011-- $498,176
    2010-- $498,176 +1.8%
    2009-- $489,570
    2008-- $489,570 +2%
    2007-- $479,971 +2%
    2006-- $470,560 +2%
    2005-- $461,334 +2%
    2004-- $452,289 +82.5%
    2003-- $247,781 +2%
    2002-- $242,923 +2%
    2001$2,545 +1.3%$238,160 +2%
    2000$2,513 $233,491
    Find assessor info on the county website

    Neighborhood: 92692

    Nearby schools

    GreatSchools rating
    Schools provided by the listing agent
    • Elementary: Reilly
    • Middle: Newhart
    • High: Capistrano Valley

    Source: CRMLS. This data may not be complete. We recommend contacting the local school district to confirm school assignments for this home.

    Get a cash offer in 3 minutes
    Find out how much your home could sell for in as little as 3 minutes with a no-obligation cash offer.
    Estimated market value
    $1,315,700
    Get a cash offer in 3 minutes
    Find out how much your home could sell for in as little as 3 minutes with a no-obligation cash offer.
    Estimated market value
    $1,315,700