Great opportunity to own your own affordable two-story home in Central Murrieta with LOW taxes and NO HOA! 3 bedrooms plus office or potential 4th bedroom and 2-1/2 bath. Enter into an elevated tile entry looking into large living and dining room with upgraded sliding door to back patio. Living and dining room have new wood style vinyl flooring. Separate family room with fireplace is open to an eating area and kitchen. Family room boasts the new wood style vinyl flooring surrounded by tile and its own upgraded sliding door to the back patio. The kitchen has white tile counters with plenty of cabinets for storage. The kitchen has access to the laundry room with a closet pantry and half bath. The kitchen also provides direct access to the two-car garage. Upstairs primary bath has an oversized tub, shower and walk-in closet. Backyard is serine and relaxing with a gazebo, fruit trees (lemon, lime, fig, plum and fruitless mulberry) and a fountain in the corner. A matching fountain is in the planter area next to the front porch. This home is convenient to shopping, dining and freeways. Don't miss your opportunity, come look today!
Sold for $574,000
Listed by: Realty ONE Group West • Cindy Camargo • Contact: 951-288-3548
Bought with: Mogul Real Estate
Tax assessed value
$574,000
24553 Via Las Laderas, Murrieta, CA 92562
3beds
1,842sqft
Single Family Residence
Built in 1988
4,792 Square Feet Lot
$599,700 Zestimate®
$312/sqft
$2,924 Estimated rent
Home value
$599,700
$570,000 - $630,000
$2,924/mo
Zestimate® history
Owner options
List your home for rent
$2,924/mo
Rent Zestimate®
Find your next renter with Zillow Rental Manager. Plus, with online applications, you can quickly screen prospective tenants – for free.
$2,924/mo
Rent Zestimate®
Refinance and save
$3,716/mo
Est. payment
Refinancing to a lower rate could help reduce your monthly payments and save thousands over the life of the loan.
$3,716/mo
Est. payment
Explore your selling options
Work with a Zillow partner agent
Leverage their expertise and Zillow's premium Showcase listings to get your home seen by more buyers.
Get startedList with your own agent
Get your home in front of millions of buyers by listing it on Zillow.
Learn how to do itSell it yourself
Take full control of how buyers see your home on Zillow by listing For Sale by Owner (FSBO).
List your homeWhat's special
Zillow last checked:
Listing updated:
Listed by:
Cindy Camargo DRE #01905426 951-288-3548,
Realty ONE Group West,
Roger Wilson DRE #00847025 951-520-5880,
Realty ONE Group West
Bought with:
Tracie Phelps, DRE #01164657
Mogul Real Estate
Source: CRMLS,MLS#: SW24144172 Originating MLS: California Regional MLS
Originating MLS: California Regional MLSFacts & features
Interior
Bedrooms & bathrooms
- Bedrooms: 3
- Bathrooms: 3
- Full bathrooms: 2
- 1/2 bathrooms: 1
- Main level bathrooms: 1
Rooms
- Room types: Bedroom, Entry/Foyer, Family Room, Kitchen, Laundry, Living Room, Office, Other, Dining Room
Bedroom
- Features: All Bedrooms Up
Bathroom
- Features: Bathroom Exhaust Fan, Bathtub, Dual Sinks, Tub Shower
Kitchen
- Features: Tile Counters
Other
- Features: Walk-In Closet(s)
Heating
- Central
Cooling
- Central Air
Appliances
- Included: Dishwasher, Free-Standing Range, Range Hood, Water Softener, Dryer, Washer
- Laundry: Inside, Laundry Room
Features
- Breakfast Bar, Ceiling Fan(s), Separate/Formal Dining Room, Tile Counters, All Bedrooms Up, Walk-In Closet(s)
- Flooring: Carpet, Tile, Vinyl
- Doors: Panel Doors, Sliding Doors
- Has fireplace: Yes
- Fireplace features: Family Room, Gas Starter
- Common walls with other units/homes: No Common Walls
Interior area
- Total interior livable area: 1,842 sqft
Property
Parking
- Total spaces: 4
- Parking features: Concrete, Door-Multi, Garage Faces Front, Garage
- Attached garage spaces: 2
- Uncovered spaces: 2
Accessibility
- Accessibility features: Safe Emergency Egress from Home
Features
- Levels: Two
- Stories: 2
- Entry location: Front
- Patio & porch: Concrete, Front Porch, Patio
- Exterior features: Rain Gutters
- Pool features: None
- Spa features: None
- Fencing: Wood
- Has view: Yes
- View description: None
Lot
- Size: 4,792 Square Feet
- Features: 0-1 Unit/Acre, Back Yard, Front Yard
Details
- Additional structures: Gazebo
- Parcel number: 948032003
- Special conditions: Standard
Construction
Type & style
- Home type: SingleFamily
- Architectural style: Traditional
- Property subtype: Single Family Residence
Materials
- Stucco
- Foundation: Slab
- Roof: Tile
Condition
- Repairs Cosmetic
- New construction: No
- Year built: 1988
Utilities & green energy
- Sewer: Public Sewer
- Water: Public
- Utilities for property: Cable Available, Electricity Connected, Natural Gas Connected, Sewer Connected, Water Connected
Community & HOA
Community
- Features: Street Lights, Sidewalks
- Security: Carbon Monoxide Detector(s), Smoke Detector(s)
Location
- Region: Murrieta
Financial & listing details
- Price per square foot: $312/sqft
- Tax assessed value: $574,000
- Annual tax amount: $6,444
- Date on market: 7/14/2024
- Cumulative days on market: 3 days
- Listing terms: Submit
- Inclusions: Refrigerator, washer and dryer,
- Road surface type: Paved
Price history
| Date | Event | Price |
|---|---|---|
| 8/26/2024 | Sold | $574,000+0%$312/sqft |
Source:  CRMLS #SW24144172 Report a problem CRMLS #SW24144172 Report a problem | ||
| 8/21/2024 | Contingent | $573,900$312/sqft |
Source: CRMLS #SW24144172 Report a problem | ||
| 7/19/2024 | Pending sale | $573,900$312/sqft |
Source: CRMLS #SW24144172 Report a problem | ||
| 7/14/2024 | Listed for sale | $573,900+346.6%$312/sqft |
Source: CRMLS #SW24144172 Report a problem | ||
| 7/25/1994 | Sold | $128,500$70/sqft |
Source: Public Record Report a problem | ||
Public tax history
| Year | Property taxes | Tax assessment |
|---|---|---|
| 2025 | $6,444 +164.2% | $574,000 +174.3% |
| 2024 | $2,439 -1.4% | $209,262 +2% |
| 2023 | $2,474 +1.9% | $205,160 +2% |
| 2022 | $2,428 +1.8% | $201,138 +2% |
| 2021 | $2,384 +1% | $197,195 +1% |
| 2020 | $2,361 +1.9% | $195,174 +2% |
| 2019 | $2,317 +1.9% | $191,348 +2% |
| 2018 | $2,275 +1.4% | $187,597 +2% |
| 2017 | $2,244 | $183,919 +2% |
| 2016 | $2,244 +2.4% | $180,313 +1.5% |
| 2015 | $2,192 +4.6% | $177,607 +2% |
| 2014 | $2,095 | $174,130 +0.5% |
| 2013 | -- | $173,345 +2% |
| 2012 | -- | $169,947 +2% |
| 2011 | -- | $166,616 +0.8% |
| 2010 | -- | $165,373 -0.2% |
| 2009 | -- | $165,769 +2% |
| 2008 | -- | $162,519 +2% |
| 2007 | -- | $159,333 +2% |
| 2006 | -- | $156,210 +2% |
| 2005 | -- | $153,148 +3.9% |
| 2003 | -- | $147,396 +2% |
| 2002 | -- | $144,506 +2% |
| 2001 | $1,967 +1% | $141,674 +2% |
| 2000 | $1,948 | $138,897 |
Find assessor info on the county website
Neighborhood: 92562
Nearby homes
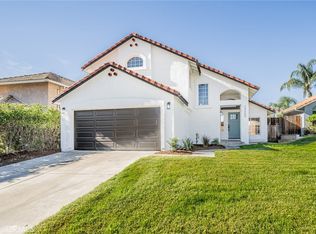
- $660,0004 bd3 ba2.1k sqft24559 Via Las Laderas, Murrieta, CA 92562Sold
- $570,6003 bd2 ba1.6k sqft24547 Via Las Laderas, Murrieta, CA 92562Off Market
- $585,2003 bd2 ba1.8k sqft24565 Via Las Laderas, Murrieta, CA 92562Off Market
- $637,7003 bd3 ba2.1k sqft24541 Via Las Laderas, Murrieta, CA 92562Off Market
- $690,0004 bd3 ba2.1k sqft24550 Camino Meridiana, Murrieta, CA 92562Sold
- $578,5003 bd2 ba1.4k sqft24556 Camino Meridiana, Murrieta, CA 92562Off Market
- $597,8003 bd2 ba2.1k sqft24571 Via Las Laderas, Murrieta, CA 92562Off Market
- $611,6003 bd2 ba2.1k sqft24544 Camino Meridiana, Murrieta, CA 92562Off Market
Nearby schools
GreatSchools rating
- 5/10Avaxat Elementary SchoolGrades: K-5Distance: 0.4 mi
- 7/10Shivela Middle SchoolGrades: 6-8Distance: 1.3 mi
- 8/10Murrieta Mesa High SchoolGrades: 9-12Distance: 1.7 mi
Schools provided by the listing agent
- Elementary: Avaxat
- Middle: Shivela
Source: CRMLS. This data may not be complete. We recommend contacting the local school district to confirm school assignments for this home.
Get a cash offer in 3 minutes
Find out how much your home could sell for in as little as 3 minutes with a no-obligation cash offer.
Estimated market value
$599,700
Get a cash offer in 3 minutes
Find out how much your home could sell for in as little as 3 minutes with a no-obligation cash offer.
Estimated market value
$599,700
- California
- Riverside County
- Murrieta
- 92562
- 24553 Via Las Laderas
Nearby cities
Nearby zip codes
Other Murrieta Topics
