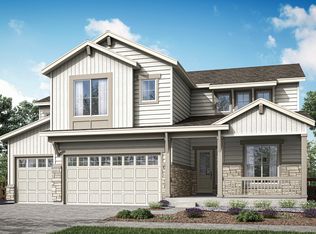
Welcome to this stunning 4-bedroom, 4-bath 2 story home, perfectly situated across from the park This home offers a dramatic, spacious, and bright layout designed for both comfort and style. The pulse of the home is the elegant gourmet kitchen, featuring white cabinets, a large island, and upgraded hardware throughout. A cooks dream- 36" cook top, hood vented to the outside and wall oven/micro combo. Breath taking 2 story vaulted great room bathes the home in natural light, with an amazing tiled fireplace. A main level study provides the ideal setting for a home office. The main level also hosts a bedroom and bath. Open handrail guides you to the loft. Primary suite features a luxurious 5 piece bath with free standing tub for the perfect hide away. All 4 bedrooms are thoughtfully placed for maximum privacy. The open unfinished basement floor plan offers endless possibilities for entertaining, fitness, or relaxation. Outside, the covered patio is perfect for hosting or unwinding in every season. This home is the perfect blend of functionality and elegance—schedule your tour today!
Pending
Price cut: $25K (6/24)
$839,900
24554 E 34th Place, Aurora, CO 80019
3beds
4,103sqft
Single Family Residence
Built in 2025
7,521 Square Feet Lot
$-- Zestimate®
$205/sqft
$100/mo HOA
What's special
Amazing tiled fireplaceLarge islandOpen handrailCovered patioMain level studyFree standing tubElegant gourmet kitchen
- 109 days |
- 94 |
- 1 |
Zillow last checked:
Listing updated:
Listed by:
Erica Chouinard 720-233-6481 erica@denvercohomes.com,
RE/MAX Professionals,
Courtney Wilson 303-483-2301,
RE/MAX Professionals
Source: REcolorado as distributed by MLS GRID,MLS#: 3987216
Facts & features
Interior
Bedrooms & bathrooms
- Bedrooms: 3
- Bathrooms: 2
- Full bathrooms: 2
Bedroom
- Description: Luxurious 5 Piece Bath With Freestanding Tub
- Features: Primary Suite
- Level: Upper
- Area: 234 Square Feet
- Dimensions: 13 x 18
Bedroom
- Level: Upper
- Area: 110 Square Feet
- Dimensions: 11 x 10
Bedroom
- Description: Ensuite Bath
- Level: Upper
- Area: 144 Square Feet
- Dimensions: 12 x 12
Bathroom
- Features: Primary Suite
- Level: Upper
Bathroom
- Features: En Suite Bathroom
- Level: Upper
Great room
- Description: Dramatic 2 Story Vaulted Ceiling And Open Rail
- Level: Main
- Area: 160 Square Feet
- Dimensions: 16 x 10
Kitchen
- Description: Gourmet Kitchen Open To Dining Room And Living Room, Oversized Walk In Pantry
- Level: Main
- Area: 192 Square Feet
- Dimensions: 12 x 16
Heating
- Forced Air
Cooling
- Central Air
Appliances
- Included: Cooktop, Dishwasher, Disposal, Microwave, Oven, Tankless Water Heater
Features
- Eat-in Kitchen, High Ceilings, Kitchen Island, Open Floorplan, Pantry, Primary Suite, Quartz Counters, Smart Thermostat, Walk-In Closet(s)
- Flooring: Carpet, Tile, Vinyl
- Windows: Double Pane Windows
- Basement: Bath/Stubbed,Full,Unfinished
- Number of fireplaces: 1
- Fireplace features: Gas, Great Room
Interior area
- Total structure area: 4,103
- Total interior livable area: 4,103 sqft
- Finished area above ground: 2,864
- Finished area below ground: 0
Property
Parking
- Total spaces: 3
- Parking features: Concrete
- Attached garage spaces: 3
Features
- Levels: Two
- Stories: 2
- Entry location: Ground
- Patio & porch: Covered, Front Porch
- Exterior features: Private Yard
- Fencing: None
Lot
- Size: 7,521 Square Feet
- Features: Sprinklers In Front
Details
- Parcel number: 0181930111015
- Special conditions: Standard
Construction
Type & style
- Home type: SingleFamily
- Architectural style: Contemporary
- Property subtype: Single Family Residence
Materials
- Frame, Wood Siding
- Roof: Composition
Condition
- New Construction
- New construction: Yes
- Year built: 2025
Details
- Builder name: TRI Pointe Homes
- Warranty included: Yes
Utilities & green energy
- Electric: 110V, 220 Volts, 220 Volts in Garage
- Sewer: Public Sewer
- Water: Public
- Utilities for property: Cable Available, Electricity Connected, Internet Access (Wired), Natural Gas Connected, Phone Available
Green energy
- Energy efficient items: Appliances, Thermostat, Water Heater, Windows
Community & HOA
Community
- Security: Carbon Monoxide Detector(s), Smart Locks, Smoke Detector(s), Video Doorbell
- Subdivision: The Aurora Highlands
HOA
- Has HOA: Yes
- Amenities included: Park, Playground
- Services included: Recycling, Trash
- HOA fee: $100 monthly
- HOA name: Aurora Highlands CAB
- HOA phone: 720-827-0292
Location
- Region: Aurora
Financial & listing details
- Price per square foot: $205/sqft
- Tax assessed value: $533,000
- Annual tax amount: $11,762
- Date on market: 4/4/2026
- Listing terms: Cash,Conventional,FHA,VA Loan
- Exclusions: None
- Ownership: Builder
- Electric utility on property: Yes
- Road surface type: Paved
Estimated market value
Not available
Estimated sales range
Not available
Not available
Price history
| Date | Event | Price |
|---|---|---|
| 7/6/2026 | Pending sale | $839,900$205/sqft |
Source:  REcolorado as distributed by MLS GRID #3987216 Report a problem REcolorado as distributed by MLS GRID #3987216 Report a problem | ||
| 6/24/2026 | Price change | $839,900-2.9%$205/sqft |
Source:  TRI Pointe Homes Report a problem TRI Pointe Homes Report a problem | ||
| 3/18/2026 | Listed for sale | $864,900$211/sqft |
Source: TRI Pointe Homes Report a problem | ||
Public tax history
| Year | Property taxes | Tax assessment |
|---|---|---|
| 2025 | $2,527 +216.8% | $33,320 +150.7% |
| 2024 | $798 +13.6% | $13,290 +225.7% |
| 2023 | $702 | $4,080 |
Find assessor info on the county website
Monthly payment
Est. payment
Payment breakdown
Explore the cost of this home by adjusting the details. Changes won't be saved.Climate risks
Neighborhood: 80019
Nearby schools
GreatSchools rating
- 5/10Aurora Highlands P-8Grades: PK-8Distance: 0.8 mi
- 5/10Vista Peak 9-12 PreparatoryGrades: 9-12Distance: 2.8 mi
Schools provided by the listing agent
- Elementary: Aurora Highlands
- Middle: Aurora Highlands
- High: Vista Peak
- District: Adams-Arapahoe 28J
Source: REcolorado as distributed by MLS GRID. This data may not be complete. We recommend contacting the local school district to confirm school assignments for this home.
- $1,067,3636 bd6 ba5k sqft24574 E 34th Pl, Aurora, CO 80019Sold
- $724,9004 bd-- ba3k sqft24534 E 34th Pl, Aurora, CO 80019New Construction
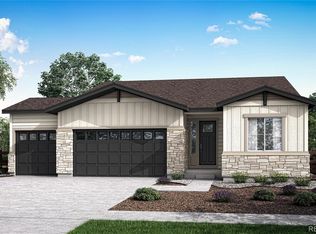
- $791,1004 bd4 ba2.6k sqft24504 E 34th Pl, Aurora, CO 80019New Construction

- $687,3503 bd3 ba2.6k sqft3414 N Grand Baker Ct, Aurora, CO 80019Sold
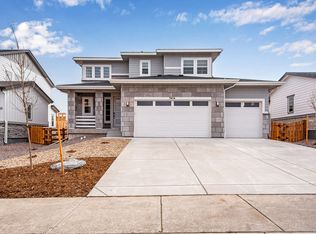
- $689,9003 bd4 ba3.7k sqft24563 E 34th Ave, Aurora, CO 80019New Construction
- $829,7004 bd4 ba5k sqft24594 E 34th Pl, Aurora, CO 80019Sold
- $699,9003 bd3 ba3.3k sqft24583 E 34th Ave, Aurora, CO 80019Sold
- $909,6984 bd4 ba2.9k sqft24514 E 34th Pl, Aurora, CO 80019Sold
A local agent can set up tours, give advice and negotiate with sellers.
Similar homes
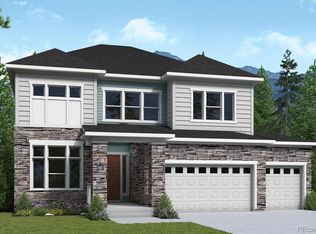
- $863,9714 bd3 ba4.6k sqft24256 E 35th Drive, Aurora, CO 80019New Construction
 REcolorado as distributed by MLS GRID
 - $829,7276 bd4 ba3.9k sqft24236 E 35th Drive, Aurora, CO 80019New Construction
 REcolorado as distributed by MLS GRID
 - $861,9175 bd4 ba4.2k sqft23775 E River Front Drive, Aurora, CO 80019New Construction
 REcolorado as distributed by MLS GRID
 - from $787,9004 bd4 ba3.5k sqftPlan 5015 Plan, Ensemble at The Aurora Highlands, Aurora, CO 80019New Construction
 TRI Pointe Homes
 - $724,9004 bd-- ba3k sqft24534 E 34th Place, Aurora, CO 80019New ConstructionREcolorado as distributed by MLS GRID
- $699,9905 bd4 ba3k sqft24376 E 35th Dr, Aurora, CO 80019New Construction
 IRES as distributed by MLS GRID
 - $691,4103 bd3 ba2.3k sqft24436 E 35th Dr, Aurora, CO 80019New ConstructionRisewell Homes
- $574,9003 bd4 ba3k sqft3356 N Haleyville Court, Aurora, CO 80019New ConstructionREcolorado as distributed by MLS GRID
- $549,9003 bd3 ba2.7k sqft3368 N Haleyville Court, Aurora, CO 80019New ConstructionREcolorado as distributed by MLS GRID
- from $709,9005 bd4 ba3k sqftPlan 4904 Plan, The Aurora Highlands, Aurora, CO 80019New ConstructionRisewell Homes
- $599,9503 bd3 ba2.4k sqft2993 N Eaton Park Street, Aurora, CO 80019New ConstructionREcolorado as distributed by MLS GRID
- $824,9503 bd3 ba4k sqftThe Estates Collection, Aurora, CO 80016New ConstructionMLS ID #1932743, Tom Ullrich, RE/MAX Professionals. REcolorado as distributed by MLS GRID
- from $747,9502 bd2 ba2.4k sqftDelaney Plan, The Aurora Highlands, Aurora, CO 80019New ConstructionRichmond Homes
- from $629,9003 bd3 ba2.3k sqftPlan 4902 Plan, The Aurora Highlands, Aurora, CO 80019New ConstructionRisewell Homes
- from $654,9004 bd3 ba2.5k sqftPlan 4903 Plan, The Aurora Highlands, Aurora, CO 80019New ConstructionRisewell Homes
- from $694,4904 bd3 ba2.6k sqftStandley Plan, The Aurora Highlands Vistas Collection, Aurora, CO 80019New ConstructionDavid Weekley Homes
- from $594,9904 bd3 ba2.1k sqftThe Platte | Residence 2122 Plan, The Aurora Highlands, Aurora, CO 80019New ConstructionCentury Communities
- from $499,9003 bd3 ba2.2k sqftAdonis Plan, Windler Single Family Homes, Aurora, CO 80019New ConstructionDRB Homes
- $799,9004 bd4 ba4.2k sqft7013 S Uriah Street, Aurora, CO 80016For SaleMLS ID #9867552, Jessica Northrop, Compass - Denver. REcolorado as distributed by MLS GRID
- $839,9505 bd4 ba3k sqft24342 E Atlantic Dr, Aurora, CO 80018New ConstructionRisewell Homes
