UNIQUE CUSTOM HOME EXTENSIVELY UPDATED 4 BEDROOMS 4.5 BATHS 4-CAR GARAGE IMMEDIATE OCCUPANCY
Stay tuned for more pictures
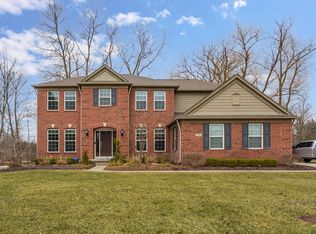
Beautifully maintained and truly unique custom home in a desirable Novi subdivision. One of the largest homes in the neighborhood, this exceptional property features a distinctive elevation, extensive upgrades, custom finishes, and meticulously maintained landscaping. The east-facing home was thoughtfully designed with Vastu/Feng Shui principles in mind.
PROPERTY HIGHLIGHTS
4-car attached garage with epoxy flooring, recessed lighting, fully finished walls, and EV charging outlet
Beautiful brick-paver patio, well-maintained deck, and professionally landscaped yard

Upgraded hardwood flooring throughout the foyer, kitchen, and great room
Two fireplaces one in the great room and one in the finished basement
Gourmet kitchen with granite island and countertops, high-quality cabinetry, and a large detached pantry
New refrigerator and dishwasher
Spacious primary suite with two walk-in closets, dressing area, upgraded cabinetry, and tray ceiling
All bedrooms feature attached full bathrooms
Comfortable sitting loft offering additional flexible living space
FINISHED BASEMENT
The approximately 1,680 sq. ft. finished basement offers exceptional additional living and entertainment space and includes:
Daylight windows
Theater/media room
Custom bar
Dining area
Complete appliances and refrigerator
Full bathroom with granite flooring
Additional fireplace
The spacious finished basement provides an impressive setting for entertaining, gatherings, meetings, and special events.
EXTENSIVE UPDATES
The home features more than $150,000 in improvements and upgrades, reflecting exceptional attention to quality, maintenance, and detail. The property has been meticulously maintained and is move-in ready.
House for rent
Accepts Zillow applications
$4,100/moFees may apply
24555 Thatcher Dr W, Novi, MI 48375
4beds
5,209sqft
Price may not include required fees and charges. Price shown reflects the lease term provided. Learn more|
Single family residence
Available now
No pets
Air conditioner, central air
In unit laundry
Central, forced air
What's special
Professionally landscaped yardBeautiful brick-paver patioWell-maintained deckDistinctive elevationEv charging outletLarge detached pantryMeticulously maintained landscaping
- 7 days |
- -- |
- -- |
Zillow last checked:
Listing updated:
Travel times
Facts & features
Interior
Bedrooms & bathrooms
- Bedrooms: 4
- Bathrooms: 5
- Full bathrooms: 4
- 1/2 bathrooms: 1
Heating
- Central, Forced Air
Cooling
- Air Conditioner, Central Air
Appliances
- Included: Dishwasher, Dryer, Microwave Oven, Refrigerator, Washer
- Laundry: In Unit
Features
- Flooring: Carpet, Hardwood
Interior area
- Total interior livable area: 5,209 sqft
Property
Parking
- Details: Contact manager
Details
- Parcel number: 2222403005
Construction
Type & style
- Home type: SingleFamily
- Property subtype: Single Family Residence
Community & HOA
Location
- Region: Novi
Financial & listing details
- Lease term: 1 Year
Nearby apartments for rent
Price history
| Date | Event | Price |
|---|---|---|
| 8/27/2026 | Listed for rent | $4,100$1/sqft |
Source: Zillow Rentals Report a problem | ||
| 3/4/2024 | Sold | $805,000+0.8%$155/sqft |
Source:  Realcomp II #20230093995 Report a problem Realcomp II #20230093995 Report a problem | ||
| 2/14/2024 | Pending sale | $799,000$153/sqft |
Source: Realcomp II #20230093995 Report a problem | ||
| 1/29/2024 | Listed for sale | $799,000$153/sqft |
Source: Realcomp II #20230093995 Report a problem | ||
| 1/29/2024 | Pending sale | $799,000$153/sqft |
Source: Realcomp II #20230093995 Report a problem | ||
| 11/4/2023 | Listed for sale | $799,000$153/sqft |
Source: Realcomp II #20230093995 Report a problem | ||
Neighborhood: 48375
Nearby schools
GreatSchools rating
- 10/10Novi Woods Elementary SchoolGrades: K-4Distance: 0.7 mi
- 8/10Novi High SchoolGrades: 8-12Distance: 0.6 mi
- 9/10Novi Meadows SchoolGrades: PK,5-7Distance: 0.7 mi