Elevated living awaits in this beautifully upgraded 5-bed, 5-bath smart home with over 4,500 sq ft of thoughtfully designed space in the highly desired community of Tallyn’s Reach. Set on almost 1/4 acre, with stunning mountain views and lush landscaping, this home offers luxury, flexibility, and outdoor serenity. Inside, a bright and open floor plan connects the formal living and dining spaces with a warm and inviting family room, where a cozy fireplace serves as a natural focal point. The remodeled chef’s kitchen features a new dishwasher (2025), new gas cooktop (2022), new double ovens (2021), new refrigerator (2021), and granite countertops, flowing into an informal dining area ideal for entertaining and everyday living. The main level also includes a dedicated office, half bath, laundry, and access to the backyard sanctuary—home to over 20 types of fruit trees, herbs, and edible plants. Upstairs, the primary suite has gorgeous mountain views, a 5-peice master bath with spa-like finishes and a massive walk-in closet. Three additional bedrooms complete the upstairs, including one with a private en-suite and two sharing a full bath. The finished basement features a theater area (all media included), centrally located wet bar, spacious rec area, guest bedroom, half bath, and oversized storage room. Additional features include a central vacuum, new attic fan (2023), new water heater (2024), new furnace & A/C (2021), new garage doors/openers (2025), and a money-saving solar system. Newer carpet and oak hardwood floors on main and upper floors adds fresh comfort throughout. Tallyn’s Reach is loved for its rolling hills, pines, and panoramic views. Residents enjoy a pool, clubhouse, tennis courts, and miles of trails—within the award-winning Cherry Creek School District and minutes from Southlands & E-470. Most furniture is negotiable. Don’t miss this rare opportunity in one of Southeast Aurora’s most desirable neighborhoods.
Sold for $850,000
$850,000
24556 E Ottawa Ave, Aurora, CO 80016
5beds
4,537sqft
Single Family Residence
Built in 2005
10,454 Square Feet Lot
$820,600 Zestimate®
$187/sqft
$4,419 Estimated rent
Home value
$820,600
$763,000 - $878,000
$4,419/mo
Zestimate® history
Owner options
List your home for rent
$4,419/mo
Rent Zestimate®
Find your next renter with Zillow Rental Manager. Plus, with online applications, you can quickly screen prospective tenants – for free.
$4,419/mo
Rent Zestimate®
Refinance and save
$5,135/mo
Est. payment
Refinancing to a lower rate could help reduce your monthly payments and save thousands over the life of the loan.
$5,135/mo
Est. payment
Explore your selling options
Work with a Zillow partner agent
Leverage their expertise and Zillow's premium Showcase listings to get your home seen by more buyers.
Get startedList with your own agent
Get your home in front of millions of buyers by listing it on Zillow.
Learn how to do itSell it yourself
Take full control of how buyers see your home on Zillow by listing For Sale by Owner (FSBO).
List your homeWhat's special
Cozy fireplacePanoramic viewsStunning mountain viewsSpa-like finishesBackyard sanctuaryTheater areaInformal dining area
Zillow last checked:
Listing updated:
Listed by:
Pamela Looney 720-234-4064,
Realty One Group Premier
Bought with:
Non Member
Non Member
Source: elevateMLS,MLS#: 3680894
Facts & features
Interior
Bedrooms & bathrooms
- Bedrooms: 5
- Bathrooms: 5
- Full bathrooms: 2
- 3/4 bathrooms: 1
- 1/2 bathrooms: 2
Primary bedroom
- Level: Upper
Heating
- Active Solar, Forced Air, Natural Gas
Cooling
- Attic Fan, Ceiling Fan(s), Central Air
Appliances
- Included: Cooktop, Dishwasher, Disposal, Double Oven, Dryer, Gas in Kitchen, Exhaust Fan, Microwave, Range, Refrigerator, Smart Home Appliances, Washer
- Laundry: Electric Hook-up, Main Level
Features
- 5-Pc Bath, Breakfast Bar, Central Vacuum, High Speed Internet, Smart Home Door Locks, Smart Home Lighting, Smart Home Media, Smart Thermostat, Wet Bar
- Flooring: Carpet, Tile, Wood, Luxury Vinyl
- Windows: Window Coverings
- Basement: Full,Partially Finished
- Number of fireplaces: 1
- Fireplace features: Gas, One
Interior area
- Total structure area: 4,537
- Total interior livable area: 4,537 sqft
- Finished area above ground: 3,053
- Finished area below ground: 1,484
Property
Parking
- Total spaces: 3
- Parking features: Attached, Even with Main Level, Garage Door Opener, Heated Garage, Concrete Driveway
- Attached garage spaces: 3
Features
- Levels: Two
- Stories: 2
- Patio & porch: Composite
- Exterior features: Auto Sprinkler System
- Fencing: Back Yard
- Has view: Yes
- View description: Mountain(s)
Lot
- Size: 10,454 Square Feet
- Features: Sloped, Wooded, Hiking Trail, Near Fire Station, Near Hospital, Near Park, Near Public Transit, Near Schools, Near Shopping Center, HOA Required $, Landscaped
Details
- Additional structures: Storage
- Parcel number: 207130117016
- Other equipment: Home Theater, Sump Pump
Construction
Type & style
- Home type: SingleFamily
- Property subtype: Single Family Residence
Materials
- Stone, Wood Siding, Framed on Lot, Frame
- Foundation: Garden Level, Slab
- Roof: Composite Shingle
Condition
- Existing Home
- New construction: No
- Year built: 2005
Utilities & green energy
- Water: Municipal
- Utilities for property: Cable Connected, Electricity Connected, Natural Gas Connected, Solar
Green energy
- Energy generation: Solar Photovoltaic
Community & HOA
Community
- Features: Clubhouse, Hiking or Biking Trails, Parks or Open Space, Playground, Pool, Tennis Court(s)
HOA
- Has HOA: Yes
- Services included: Covenant Enforcement
- HOA fee: $227 annually
Location
- Region: Aurora
Financial & listing details
- Price per square foot: $187/sqft
- Tax assessed value: $762,900
- Annual tax amount: $5,779
- Date on market: 6/25/2025
- Listing terms: Cash,Conventional,FHA,VA Loan
- Electric utility on property: Yes
Price history
| Date | Event | Price |
|---|---|---|
| 8/21/2025 | Sold | $850,000+4.9%$187/sqft |
Source:  elevateMLS #3680894 Report a problem elevateMLS #3680894 Report a problem | ||
| 7/2/2025 | Pending sale | $810,000$179/sqft |
Source: elevateMLS #3680894 Report a problem | ||
| 6/20/2025 | Price change | $810,000-1.2%$179/sqft |
Source:  REcolorado as distributed by MLS GRID #4640781 Report a problem REcolorado as distributed by MLS GRID #4640781 Report a problem | ||
| 6/14/2025 | Price change | $820,000-2.4%$181/sqft |
Source: REcolorado as distributed by MLS GRID #4640781 Report a problem | ||
| 5/30/2025 | Listed for sale | $840,000+104.4%$185/sqft |
Source: REcolorado as distributed by MLS GRID #4640781 Report a problem | ||
| 1/18/2006 | Sold | $410,905$91/sqft |
Source: Public Record Report a problem | ||
Public tax history
| Year | Property taxes | Tax assessment |
|---|---|---|
| 2025 | $5,779 +10.3% | $47,681 -3.3% |
| 2024 | $5,240 +12.9% | $49,298 -7.8% |
| 2023 | $4,641 -0.2% | $53,497 +35.9% |
| 2022 | $4,650 | $39,358 -2.8% |
| 2021 | -- | $40,490 +6.6% |
| 2020 | $4,814 +2.5% | $37,967 |
| 2019 | $4,697 | -- |
| 2018 | $4,697 +0.8% | $36,605 |
| 2017 | $4,658 | $36,605 +4% |
| 2016 | -- | $35,207 |
| 2015 | -- | $35,207 +20.3% |
| 2014 | $4,336 +11.6% | $29,269 +1.5% |
| 2013 | $3,884 | $28,830 |
| 2012 | -- | $28,830 |
| 2011 | $4,207 -0.7% | $28,830 -15% |
| 2010 | $4,236 -0.4% | $33,910 |
| 2009 | $4,255 | $33,910 +0.3% |
| 2008 | -- | $33,814 |
| 2007 | -- | $33,814 +20.7% |
| 2006 | -- | $28,011 +46.3% |
| 2005 | -- | $19,140 |
Find assessor info on the county website
Neighborhood: Tallyn's Reach
Nearby homes
- $753,6004 bd3 ba3k sqft24566 E Ottawa Ave, Aurora, CO 80016Off Market
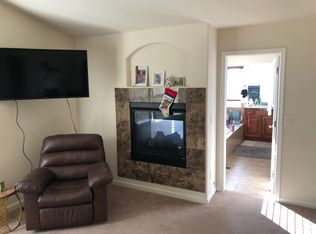
- $825,0004 bd4 ba4.8k sqft24536 E Ottawa Ave, Aurora, CO 80016Sold

- $814,0004 bd3 ba4.2k sqft24641 E Ontario Dr, Aurora, CO 80016Off Market

- $754,2004 bd3 ba2.9k sqft24506 E Ottawa Ave, Aurora, CO 80016Off Market
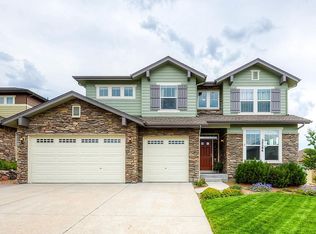
- $706,2004 bd3 ba4.3k sqft24576 E Ottawa Ave, Aurora, CO 80016Off Market
- $945,5005 bd5 ba4.8k sqft24631 E Ontario Dr, Aurora, CO 80016Off Market
- $719,6004 bd4 ba3k sqft24553 E Ottawa Ave, Aurora, CO 80016Off Market
- $719,2004 bd3 ba2.9k sqft24543 E Ottawa Ave, Aurora, CO 80016Off Market
Nearby schools
GreatSchools rating
- 7/10Coyote Hills Elementary SchoolGrades: PK-5Distance: 0.2 mi
- 6/10Infinity Middle SchoolGrades: 6-8Distance: 1.9 mi
- 8/10Cherokee Trail High SchoolGrades: 9-12Distance: 1.2 mi
Schools provided by the listing agent
- Elementary: Coyote Hills
- Middle: Fox Ridge
- High: Cherokee Trail
- District: Cherry Creek-5
Source: elevateMLS. This data may not be complete. We recommend contacting the local school district to confirm school assignments for this home.
Get a cash offer in 3 minutes
Find out how much your home could sell for in as little as 3 minutes with a no-obligation cash offer.
Estimated market value
$820,600
Get a cash offer in 3 minutes
Find out how much your home could sell for in as little as 3 minutes with a no-obligation cash offer.
Estimated market value
$820,600
- Colorado
- Arapahoe County
- Aurora
- 80016
- Tallyn's Reach
- 24556 E Ottawa Ave
Nearby cities
Nearby neighborhoods
Nearby zip codes
Other Aurora Topics
