Skip main navigation
Sold for $765,000
  • $765,000

    24557 Ackert Ct, Novi, MI 48375

    4beds
    3,031sqft
    Single Family Residence
    Built in 2002
    0.32 Acres Lot
    $771,200 Zestimate®
    $252/sqft
    $3,598 Estimated rent

    Home value

    $771,200

    $733,000 - $810,000

    $3,598/mo

    Zestimate® history
    Loading
    Loading...

    Owner options

    List your home for rent

    $3,598/mo

    Rent Zestimate®

    Find your next renter with Zillow Rental Manager. Plus, with online applications, you can quickly screen prospective tenants – for free.

    Learn more

    $3,598/mo

    Rent Zestimate®

    Refinance and save

    $5,415/mo

    Est. payment

    Refinancing to a lower rate could help reduce your monthly payments and save thousands over the life of the loan.

    See today's rates

    $5,415/mo

    Est. payment

    Explore your selling options

    Work with a Zillow partner agent

    Leverage their expertise and Zillow's premium Showcase listings to get your home seen by more buyers.

    Get started

    List with your own agent

    Get your home in front of millions of buyers by listing it on Zillow.

    Learn how to do it

    Sell it yourself

    Take full control of how buyers see your home on Zillow by listing For Sale by Owner (FSBO).

    List your home

    What's special

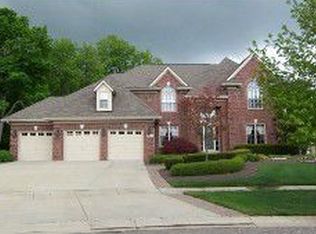
    ** Highest and best offer is due by 6:00 PM, Monday, June 1st , 2026** Family turn-key on a quiet park-like cul-de-sac, located in the top-rated Novi school district, this exceptional property offers the perfect blend of timeless elegance and extensive modern updates. Step inside this 3,031 sq ft, 4 bed, 2.5 bath colonial to a brilliant, light-filled layout boasting fresh whole-house paint and plush new carpet (May 2026). The two story foyer is illuminated by a striking new chandelier. Next to it are a library with french doors, and the formal living and dining rooms. Kitchen in the heart of the home was completely transformed in the past 12 months with breathtaking, ultra-durable Bianco Superiore Brazilian quartzite countertops, and stainless steel appliance suite, including the brand new cooktop and double oven, new disposal / dishwasher (Oct 2025), and a high-power range hood (June 2025). The breakfast nook and family room feature high ceiling. The family room with cozy fireplace. The 1st floor is completed with hardwood floor, a walk-in pantry, a half bath, and a laundry room.The 2nd floor includes a large step-up primary suite featuring vaulted ceilings and two walk-in closets, 3 other generous sized bedrooms, a master bathroom, and a 2nd full bathroom, both with new quartzite countertops and new sinks. All bedrooms enjoy private wooded views. This property offers both energy efficiency and peace of mind for years to come, from the whole house window replacement (26 new Weatherguard windows and patio door) in Nov 2024, water heater June 2024, Roof 2018. All bedroom ceiling lights and hidden lights throughout the living spaces have been upgraded to modern LED lights. Enjoy morning coffee on the spacious NorthEast front porch and family gatherings in the large backyard with a brick-paver patio, shaded by redbud and maple trees. The 3-car garage has an epoxy floor and a new EV charger with a generator inlet, providing ample storage and workspace. Just move in and enjoy luxury living from day one. A Must See!

    Zillow last checked:

    Listing updated:

    Listed by:

    Hari K Kakumanu 248-885-6244,

    Community Choice Realty Associates, LLC

    Bought with:

    Unidentified Agent

    Unidentified Office

    Source: Realcomp II,MLS#: 20261035112MLS Logo

    Facts & features

    Interior

    Bedrooms & bathrooms
    • Bedrooms: 4
    • Bathrooms: 3
    • Full bathrooms: 2
    • 1/2 bathrooms: 1
    Primary bedroom
    • Level: Second
    • Area: 342
    • Dimensions: 19 X 18
    Bedroom
    • Level: Second
    • Area: 150
    • Dimensions: 10 X 15
    Bedroom
    • Level: Second
    • Area: 156
    • Dimensions: 13 X 12
    Bedroom
    • Level: Second
    • Area: 132
    • Dimensions: 11 X 12
    Primary bathroom
    • Level: Second
    Other
    • Level: Second
    Other
    • Level: Entry
    Other
    • Level: Entry
    • Area: 150
    • Dimensions: 10 X 15
    Dining room
    • Level: Entry
    • Area: 140
    • Dimensions: 10 X 14
    Family room
    • Level: Entry
    • Area: 324
    • Dimensions: 18 X 18
    Kitchen
    • Level: Entry
    • Area: 130
    • Dimensions: 10 X 13
    Laundry
    • Level: Entry
    • Area: 66
    • Dimensions: 11 X 6
    Library
    • Level: Entry
    • Area: 132
    • Dimensions: 11 X 12
    Living room
    • Level: Entry
    • Area: 204
    • Dimensions: 12 X 17
    Heating
    • Forced Air, Natural Gas
    Cooling
    • Ceiling Fans, Central Air
    Appliances
    • Included: Dishwasher, Double Oven, Dryer, Electric Cooktop, Free Standing Refrigerator, Range Hood, Stainless Steel Appliances, Washer
    Features
    • Basement: Unfinished
    • Has fireplace: Yes
    • Fireplace features: Family Room, Wood Burning
    Interior area
    • Total interior livable area: 3,031 sqft
    • Finished area above ground: 3,031

    Property

    Parking
    • Total spaces: 3
    • Parking features: Three Car Garage, Attached
    • Garage spaces: 3
    Features
    • Levels: Two
    • Stories: 2
    • Entry location: GroundLevel
    • Patio & porch: Patio, Porch
    • Pool features: None
    Lot
    • Size: 0.32 Acres
    • Dimensions: 62.27 x 127
    • Features: Dead End Street, Sprinklers
    Details
    • Parcel number: 2224302014
    • Special conditions: Short Sale No,Standard

    Construction

    Type & style
    • Home type: SingleFamily
    • Architectural style: Colonial
    • Property subtype: Single Family Residence
    Materials
    • Brick, Other
    • Foundation: Basement, Poured
    Condition
    • New construction: No
    • Year built: 2002
    • Major remodel year: 2026

    Utilities & green energy

    • Sewer: Sewer At Street
    • Water: Waterat Street

    Community & neighborhood

    Security
    • Security features: Smoke Detectors
    Location
    • Region: Novi
    • Subdivision: WILLOWBROOK FARMNO 2

    HOA & financial

    HOA
    • Has HOA: Yes
    • HOA fee: $475 annually

    Other

    Other facts
    • Listing agreement: Exclusive Right To Sell
    • Listing terms: Cash,Conventional

    Price history

    DateEventPrice
    6/25/2026Sold$765,000+0.7%$252/sqft
    Source: Realcomp II #20261035112 Report a problem
    6/25/2026Pending sale$759,900$251/sqft
    Source: Realcomp II #20261035112 Report a problem
    5/28/2026Listed for sale$759,900$251/sqft
    Source: Realcomp II #20261035112 Report a problem

    Public tax history

    YearProperty taxesTax assessment
    2024-- $272,140 +4.8%
    2023-- $259,680 +6.6%
    2022-- $243,670 +2%
    2021-- $238,850 +3.4%
    2020-- $231,000 +0.2%
    2019-- $230,550 +13.8%
    2015-- $202,600 +7.5%
    2014-- $188,500 +23.1%
    2011-- $153,100 -9%
    2010-- $168,300
    2009-- $168,300 -19.6%
    2003-- $209,250 +76.6%
    2002-- $118,500 +223%
    2001$1,902 +691.7%$36,690 +635.3%
    2000$240 $4,990

    Find assessor info on the county website

    Neighborhood: 48375

    Nearby schools

    GreatSchools rating
    Get a cash offer in 3 minutes
    Find out how much your home could sell for in as little as 3 minutes with a no-obligation cash offer.
    Estimated market value
    $771,200
    Get a cash offer in 3 minutes
    Find out how much your home could sell for in as little as 3 minutes with a no-obligation cash offer.
    Estimated market value
    $771,200